2904 Shelter Valley Road
About This Home
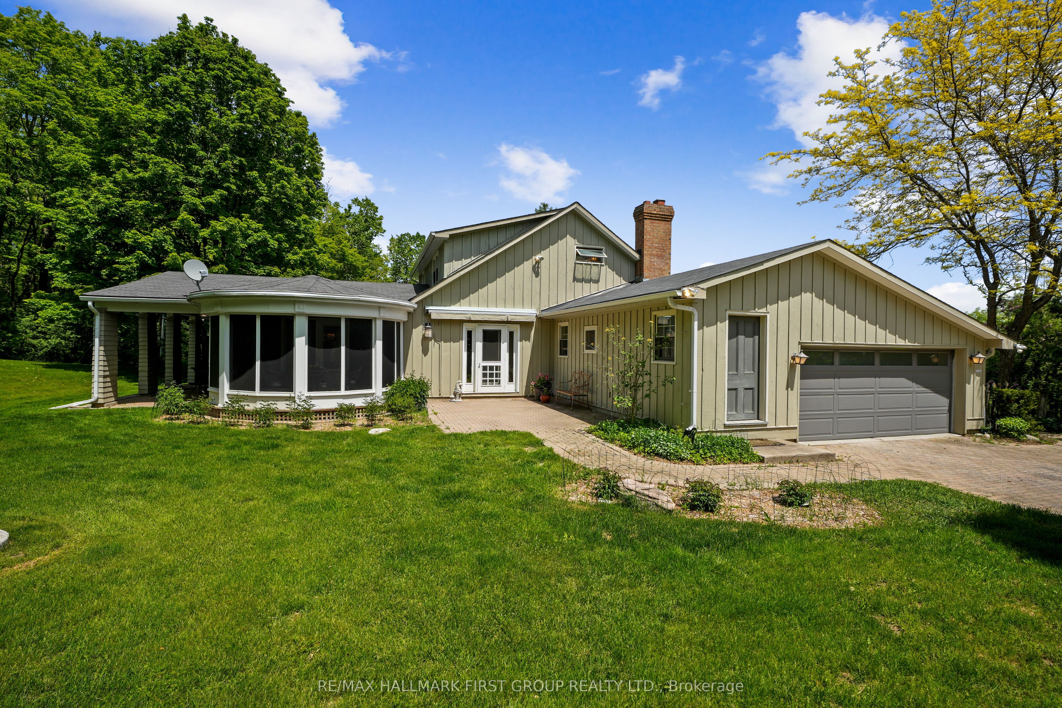
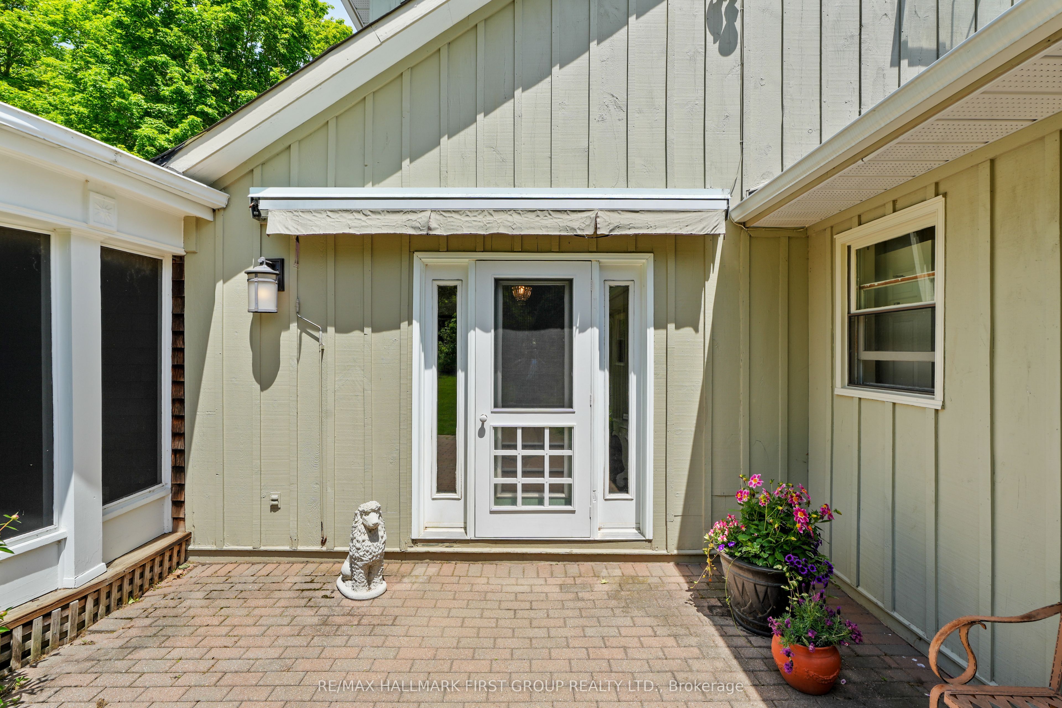
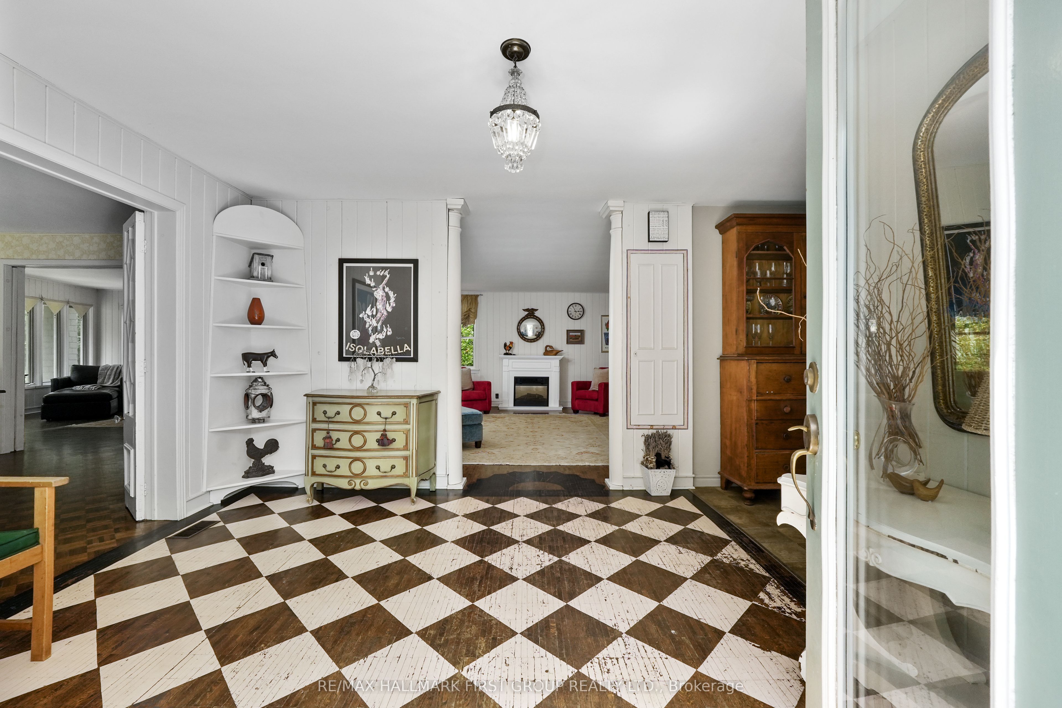
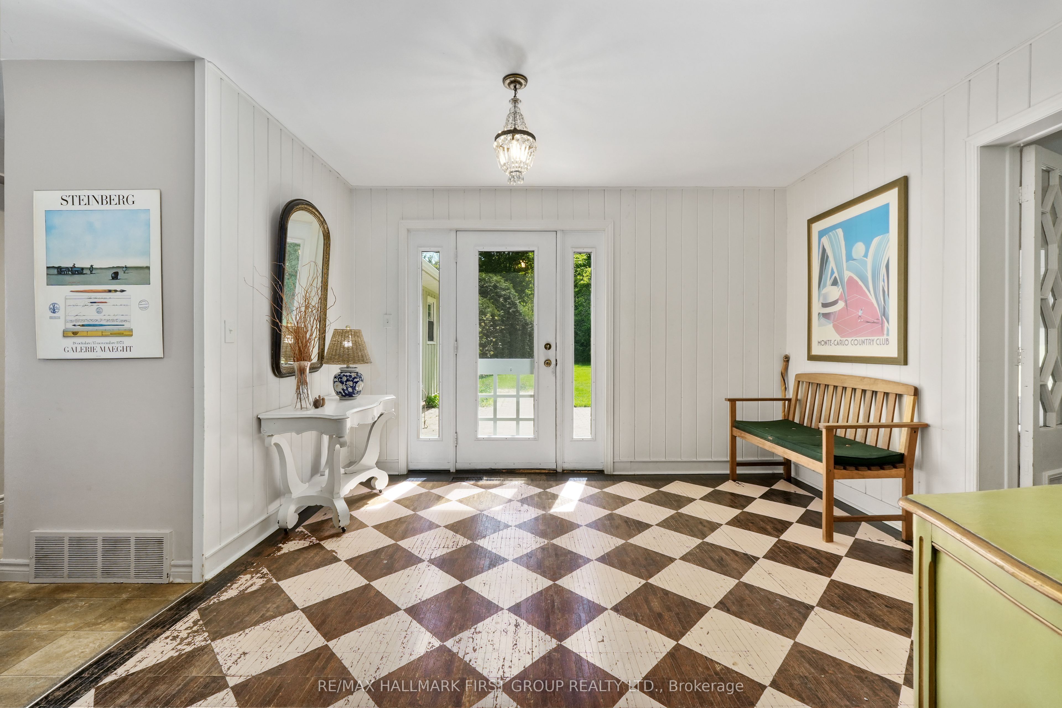
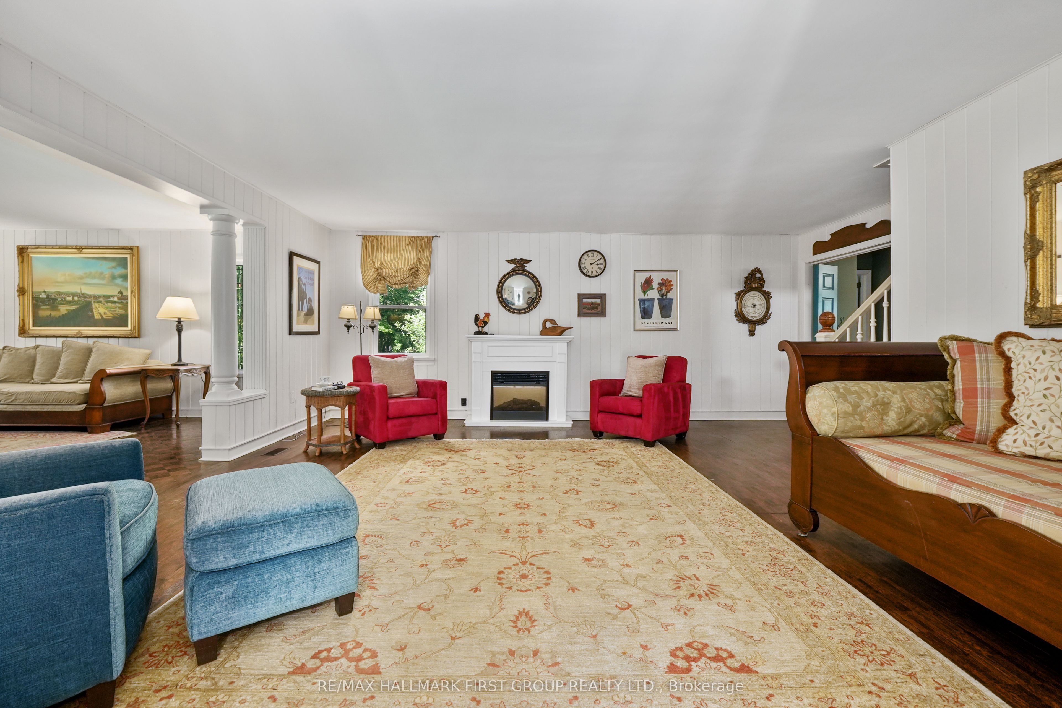
Discover an extraordinary private country retreat set on over 19 acres with pond. Tucked away at the end of a tree-lined approach, a beautifully maintained home with expansive, character-filled living spaces, a showstopping eat-in kitchen, and a tranquil main-floor primary retreat. Rich in character and timeless charm, the home welcomes guests into a spacious foyer with striking checkerboard flooring. The elegant living room features a built-in, pillared pass-through leading to a sun-drenched family room, where a wall of windows frames breathtaking views of the surrounding countryside. The generous dining room features intricate French doors, a walkout to the outdoor living spaces, and seamless access to the beautiful sunroom. The heart of the home is the bright eat-in kitchen, complete with a charming breakfast room featuring built-ins and a woodburning fireplace. Thoughtfully designed for everyday living, the kitchen boasts stainless steel appliances, open shelving, an apron-front sink, abundant cabinetry and counter space, and expansive windows that fill the space with natural light. The tranquil main-floor primary suite serves as a private sanctuary, offering a walk-in closet and a well-appointed ensuite with a relaxing soaker tub and glass-enclosed shower. A guest bathroom completes the main level. Upstairs, two additional bedrooms and a full bathroom provide comfortable accommodations for family and guests. Outside the patio provides the perfect setting for outdoor entertaining, while the surrounding acreage offers a remarkable blend of open cultivated land and mature forest. Wander through private trails winding beneath the trees, discover the peaceful pond tucked within the landscape, and enjoy endless opportunities for reconnecting with nature. Ideally located in a sought-after country setting, this exceptional estate is just minutes from everyday amenities, Ste. Anne's Spa, and convenient access to Highway 401.
Property Information
Building Details
Features & Amenities
Financials & Fees
Inclusions & Exclusions
Fridge, Stove, Dishwasher, Microwave, Garburator, Washer, Dryer, Window Hardware, All Electrical Light Fixtures (Except as Noted), Garage Door Openers, Wine Fridge, Generator.
Dining Room & Foyer Chandeliers, Chest Freezer in Basement, Window Drapes, Living Room Blinds, T.V. Bracket, Dog Decor on Fence.
Location
Similar Properties
View More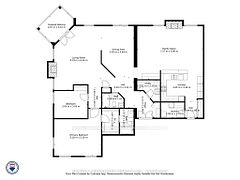
Source: Toronto Regional Real Estate Board (TRREB), via PropTx Innovations Inc.
The data relating to real estate on this website comes in part from the MLS® data feed of PropTx Innovations Inc. The information is deemed reliable but is not guaranteed accurate by PropTx.
The information provided herein must only be used by consumers that have a bona fide interest in the purchase, sale or lease of real estate and may not be used for any commercial purpose or any other purpose.
© 2026 PropTx Innovations Inc. All rights reserved. MLS®, REALTOR® and the associated logos are owned or controlled by The Canadian Real Estate Association (CREA).