476 Ancaster Avenue
About This Home
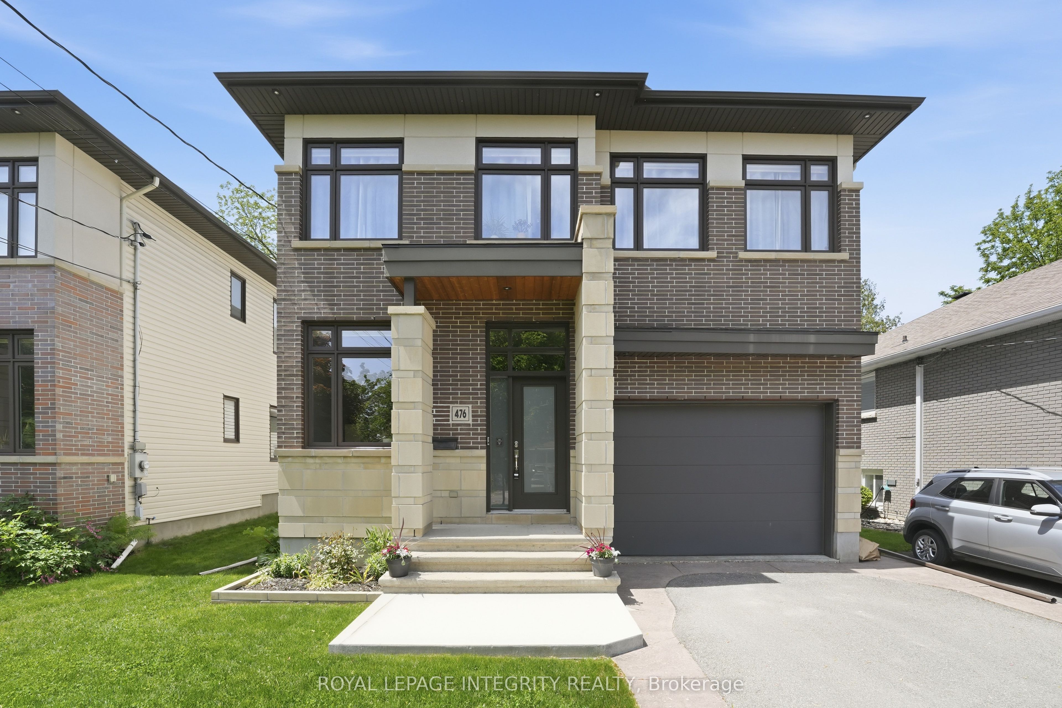
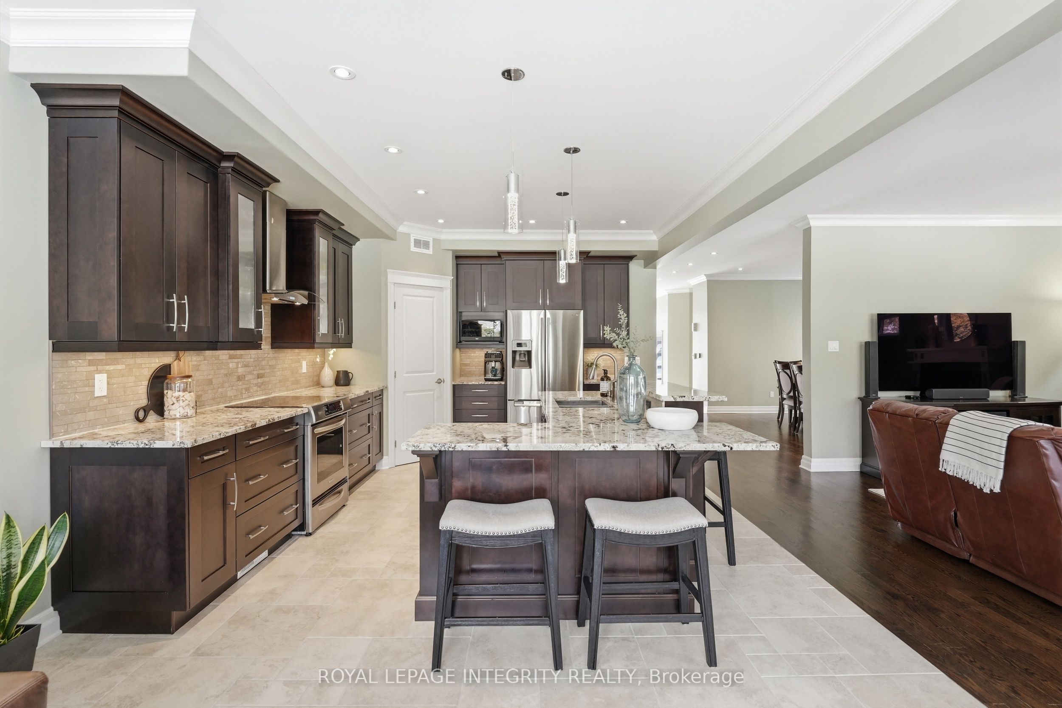
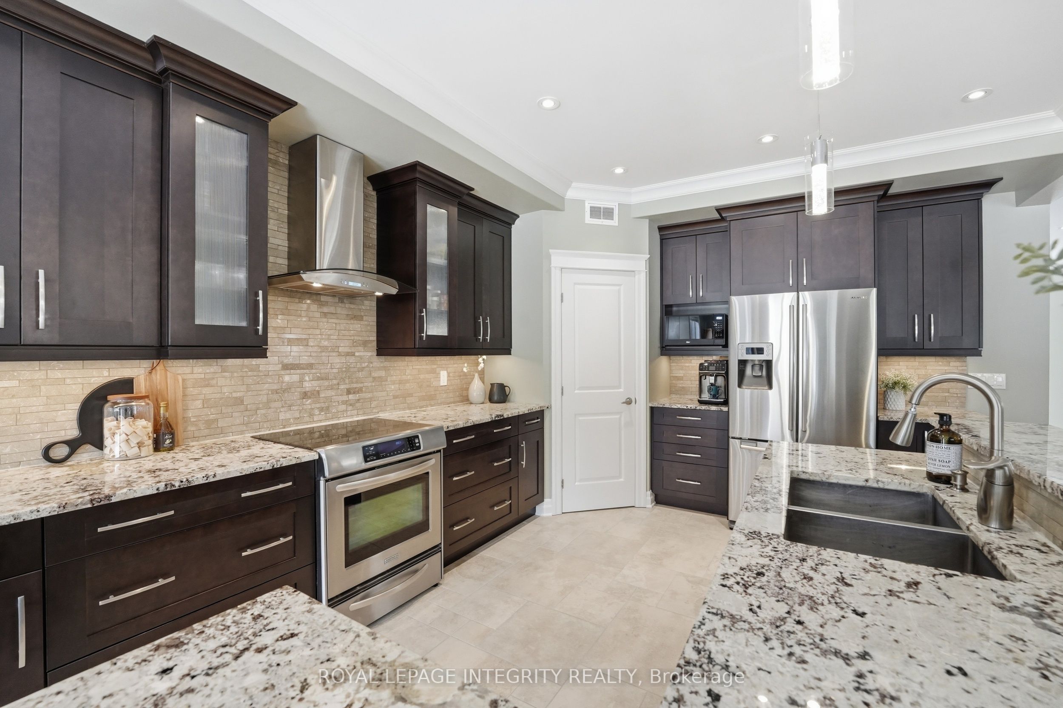
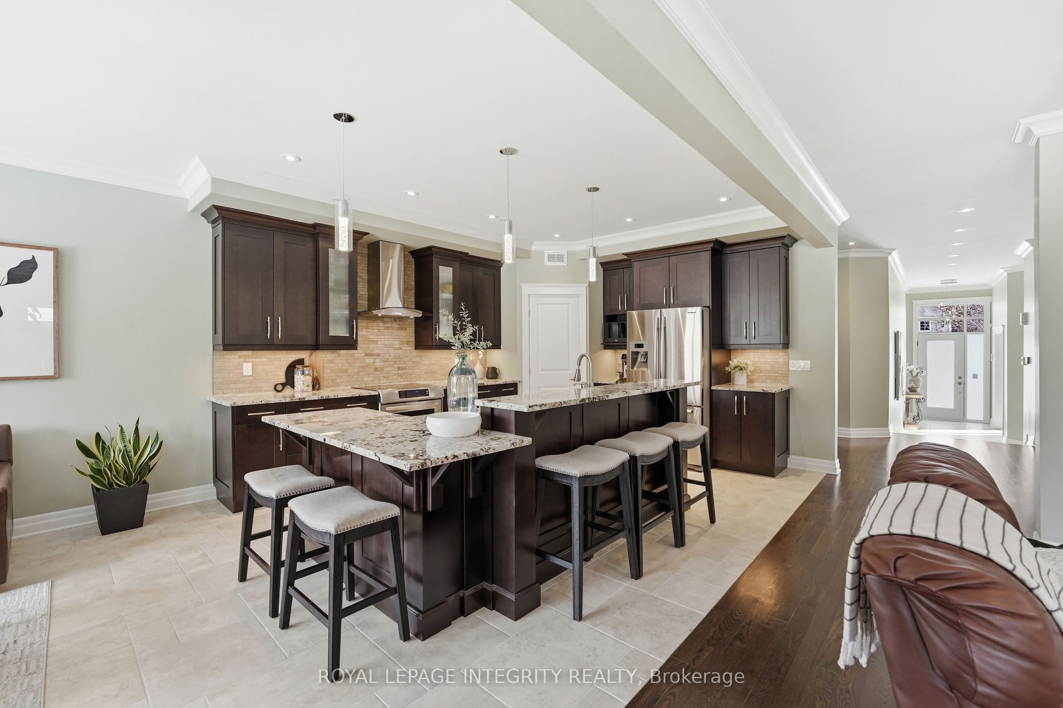
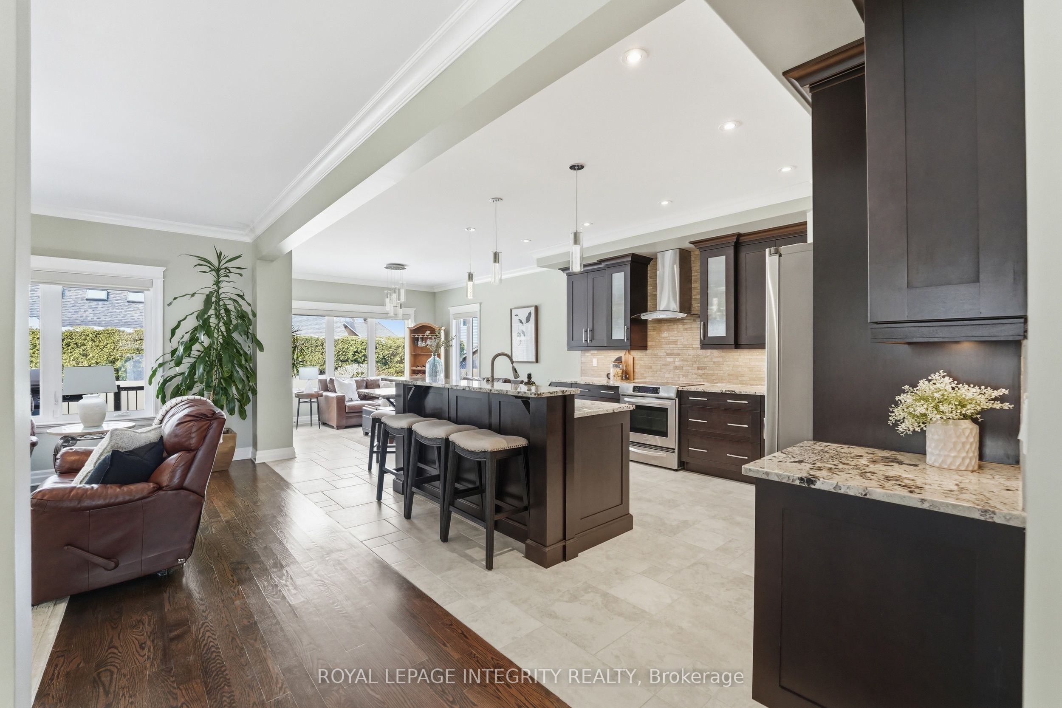
Welcome to this luxury custom-built home tucked away on a quiet, no-through street just steps from everyday amenities. Thoughtfully designed with a focus on comfort and livability, this residence features well-proportioned rooms on every level. The main floor offers an inviting layout anchored by a living room with cozy fireplace and a beautifully appointed kitchen with heated floors. The kitchen features a large granite island, an adjacent relaxed lounge area, and a walk-in pantry, creating a space that is as functional as it is refined. An elegant dining room provides the perfect setting for hosting, while a main floor office just off the front entrance offers a convenient and private space to work from home. Upstairs, you'll find four generous bedrooms, including a primary suite with large walk-in closet, fireplace, and ensuite. A second-floor laundry room adds everyday convenience to this level. The fully finished basement extends the living space even further, offering a fifth bedroom, a fourth bathroom, and a versatile family room ideal for entertaining and relaxing. Designed for both function and enjoyment, the home includes three fireplaces, heated floors in the kitchen and select bathrooms, central vacuum, a lawn sprinkler system, and an oversized garage. A covered rear porch provides the perfect setting to unwind or enjoy quiet mornings outdoors. Lovingly maintained and move-in ready, this home stands out for its exceptional layout, generous space on every level, and thoughtful upgrades throughout-delivering a seamless blend of luxury, comfort, and everyday practicality in one of Ottawa's most desirable neighbourhoods.
Property Information
Building Details
Features & Amenities
Financials & Fees
Inclusions & Exclusions
Refrigerator, Stove, Dishwasher, Washer, Dryer, Central Vacuum & Accessories, Kitchen island stools, Microwave
Location
Similar Properties
View More
Source: Toronto Regional Real Estate Board (TRREB), via PropTx Innovations Inc.
The data relating to real estate on this website comes in part from the MLS® data feed of PropTx Innovations Inc. The information is deemed reliable but is not guaranteed accurate by PropTx.
The information provided herein must only be used by consumers that have a bona fide interest in the purchase, sale or lease of real estate and may not be used for any commercial purpose or any other purpose.
© 2026 PropTx Innovations Inc. All rights reserved. MLS®, REALTOR® and the associated logos are owned or controlled by The Canadian Real Estate Association (CREA).