165 Finsbury Avenue
About This Home
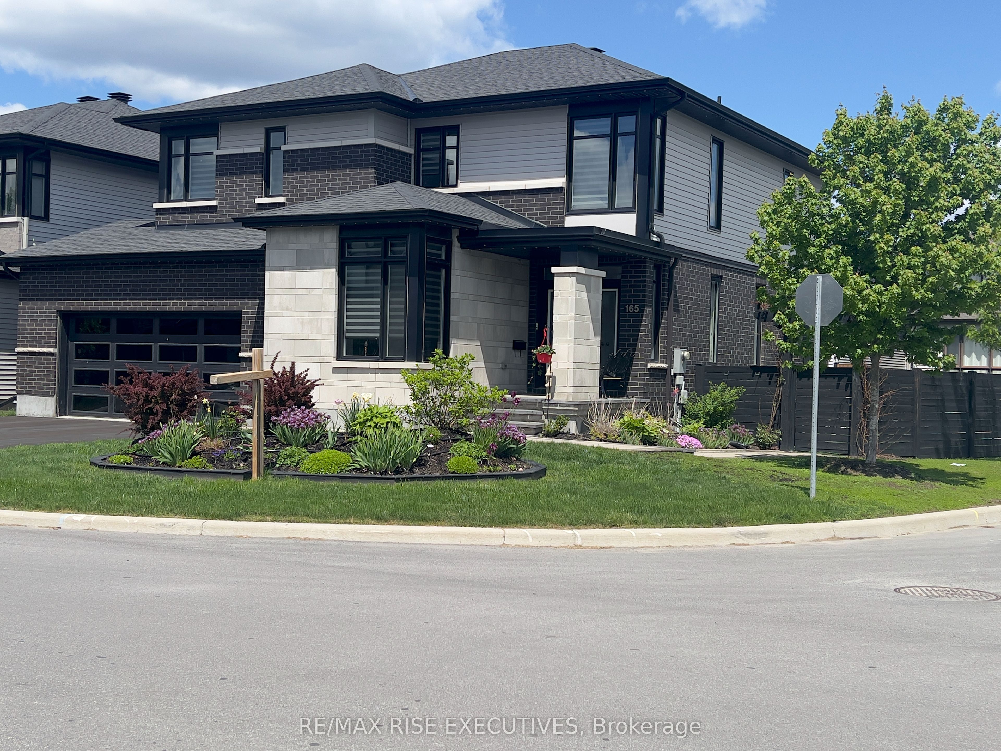
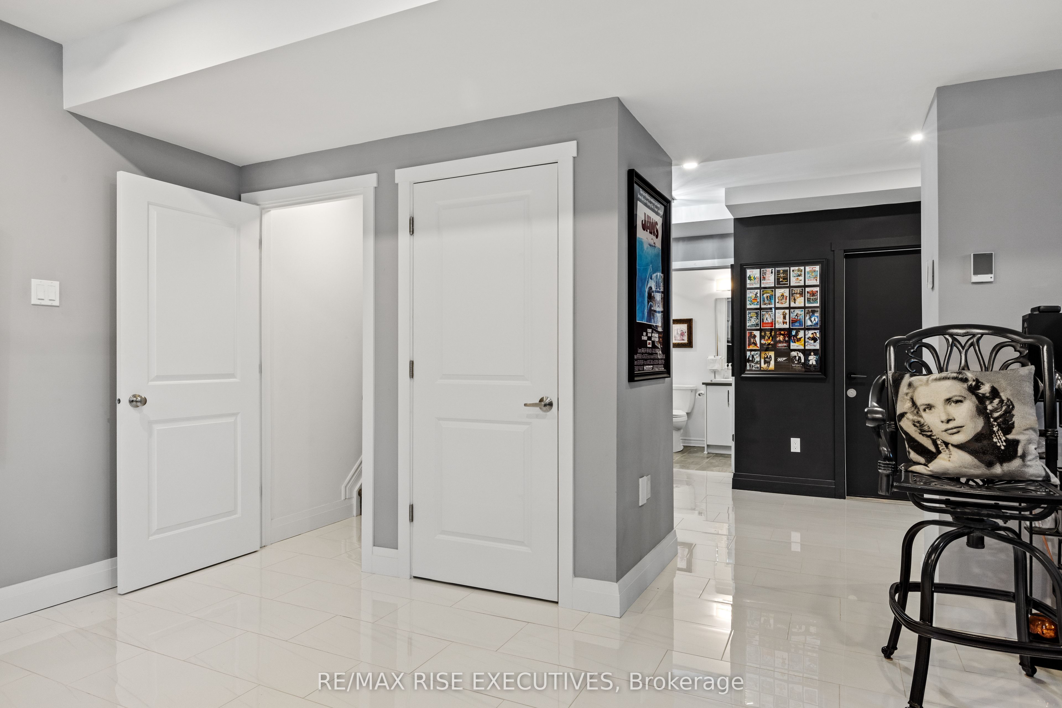
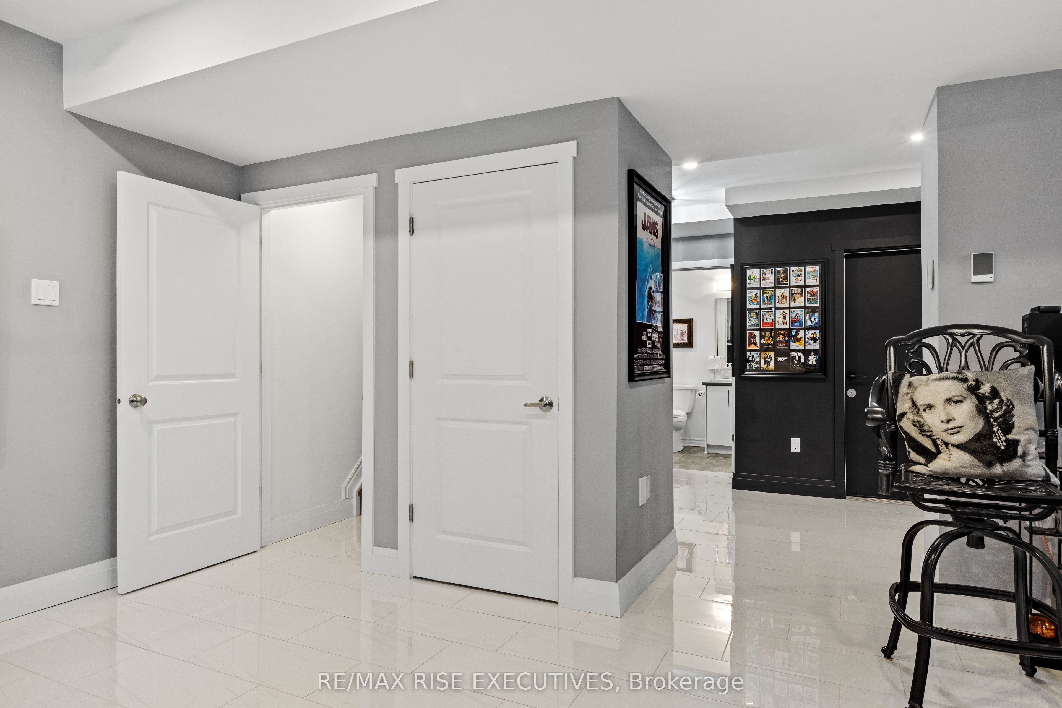
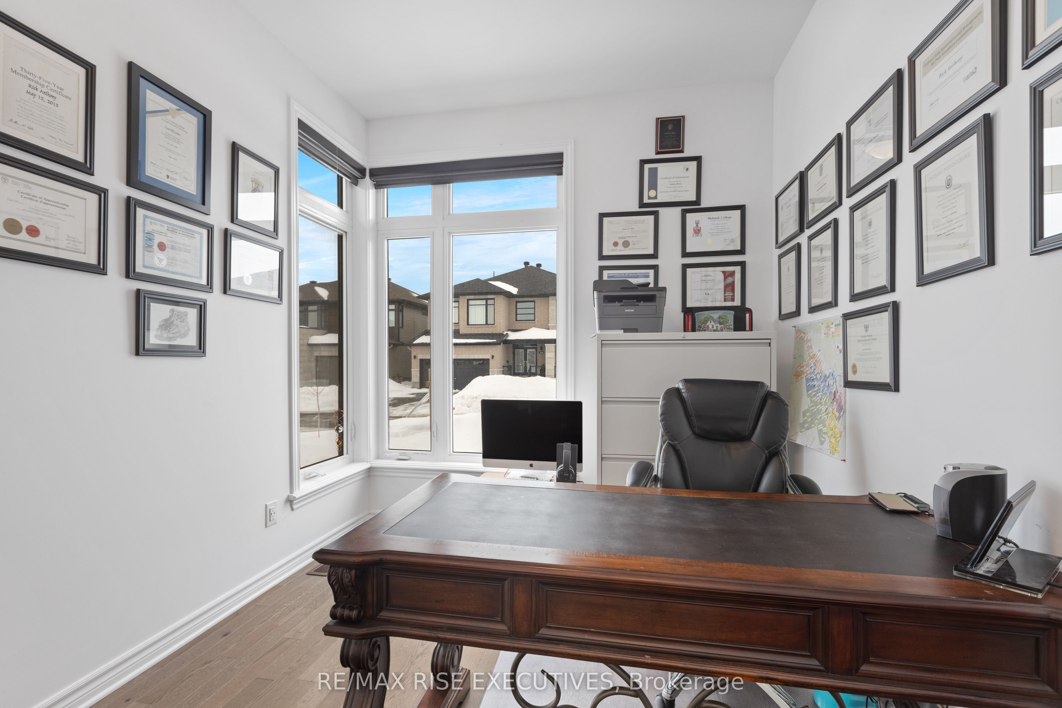
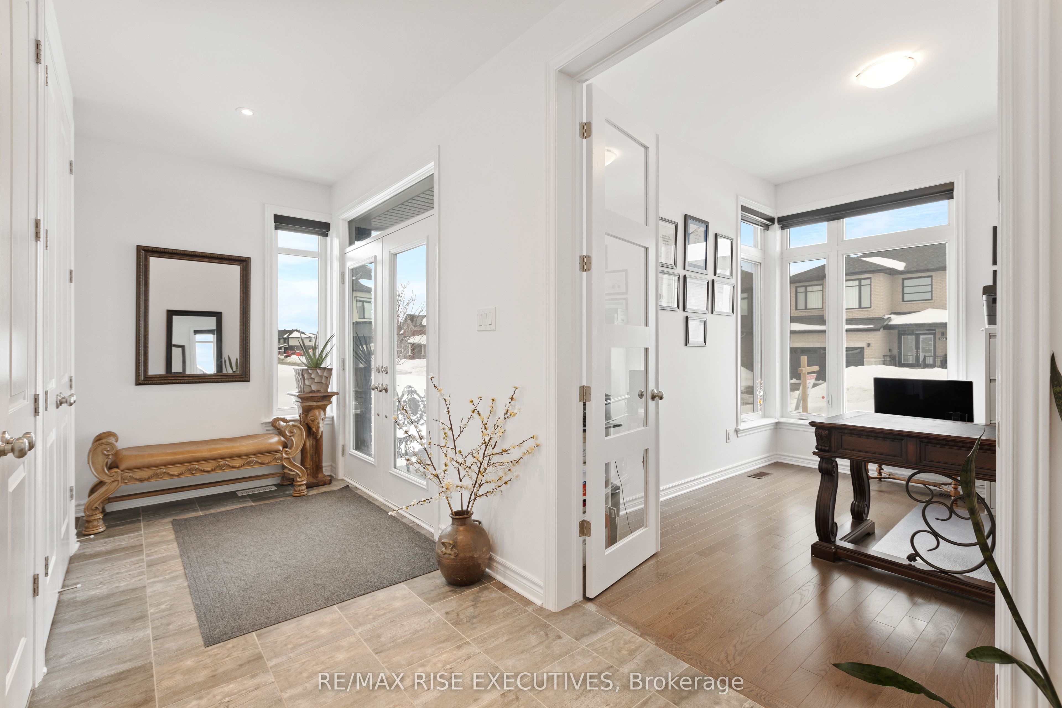
Premium fully fenced corner lot on friendly and quiet street. Bright modern 2-storey home, glass door to side yard from mud room, extra wide garage, 9' ceilings on main floor and in basement. The main floor has a separate office with 8' glazed French doors, open-concept dining room, living room and a chef's dream kitchen with tons of storage, a professional 36" gas stove, extra high cfm exhaust fan, a built-in full fridge/full freezer, plus a wine fridge, a microwave drawer, walk-in pantry, a large quartz waterfall island that easily seats six, and double sliding glass doors to the back yard which brings the bright outdoors inside. The upstairs has 3 large bedrooms, all with walk-in closets and ensuite bathrooms; the Principal has an elevated tray ceiling, extra windows and an upgraded spa-like ensuite. A convenient laundry room with linen closet completes the second floor. The basement has in-floor heating, enlarged windows, light and bright glazed porcelain tiles, a linear gas fireplace, a theatre section with a kitchenette, a 4-piece bathroom, and a bonus room (gym or bdrm). Hardwood, ceramic, porcelain throughout. The backyard is a maintenance-free oasis with a fire pit conversation area, a heated 12'x26' in-ground saltwater pool (professionally maintained), and a hot tub, dart area, and elevated gardens. This is an excellent home for entertaining, a great family home, or great for couples to share home ownership. High school and elementary schools are a 2-5 minute walk, stores, churches close by. Quiet and diverse neighbourhood. Tanger Outlet Mall is a 5 minute drive. Costco, Home Depot, Emergency Vet Hospital are each 10 minute drives. Major highways are all close (416, 417, 7).
Property Information
Building Details
Features & Amenities
Financials & Fees
Inclusions & Exclusions
Pool equipment (new solar blanket, winter cover, vacuum, hose, skimming net). Garage door openers (2). Hot tub. Outdoor fire feature with glass wind breaker and winter cover. Central vac hoses.
Billiard table and accesories.
Location
Similar Properties
View More
Source: Toronto Regional Real Estate Board (TRREB), via PropTx Innovations Inc.
The data relating to real estate on this website comes in part from the MLS® data feed of PropTx Innovations Inc. The information is deemed reliable but is not guaranteed accurate by PropTx.
The information provided herein must only be used by consumers that have a bona fide interest in the purchase, sale or lease of real estate and may not be used for any commercial purpose or any other purpose.
© 2026 PropTx Innovations Inc. All rights reserved. MLS®, REALTOR® and the associated logos are owned or controlled by The Canadian Real Estate Association (CREA).