14 Niagara Street
About This Home
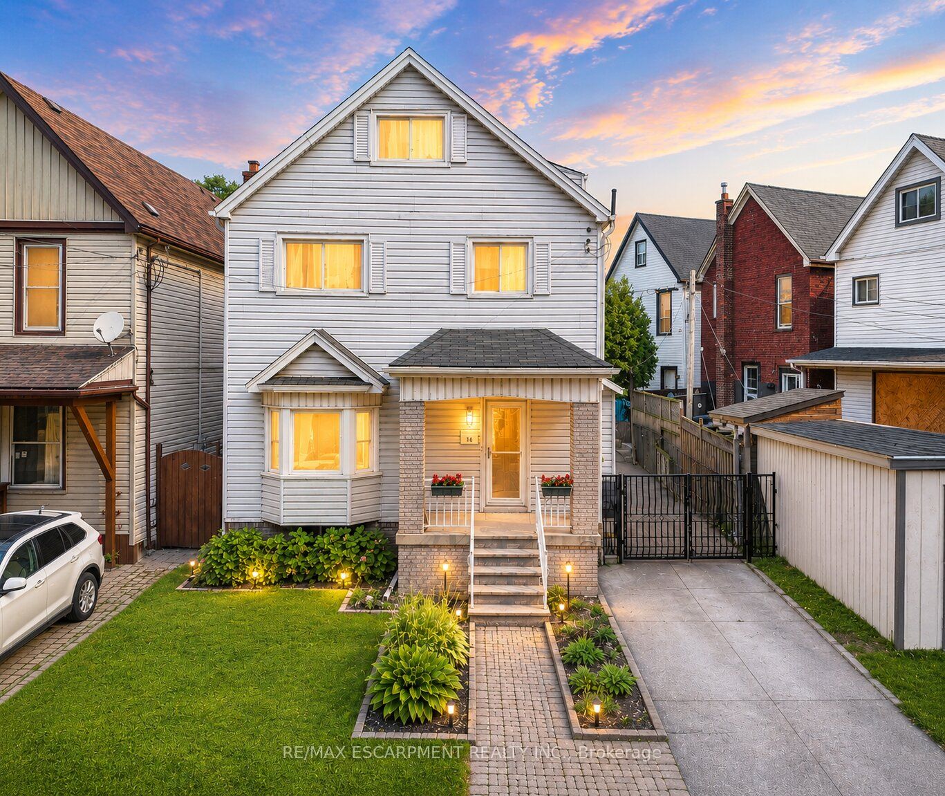
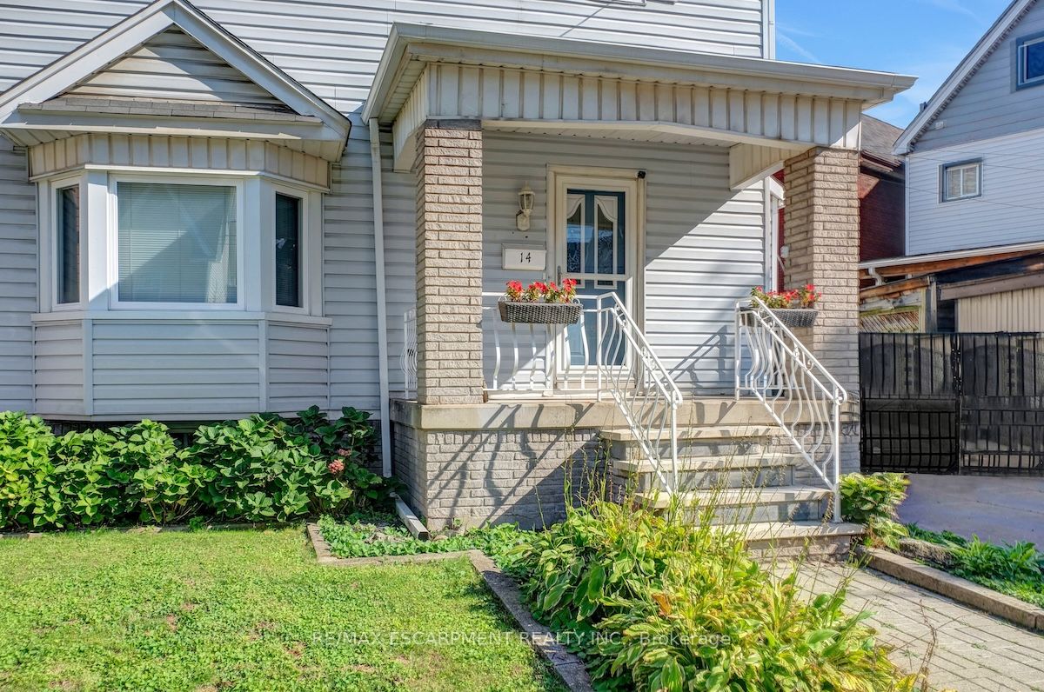
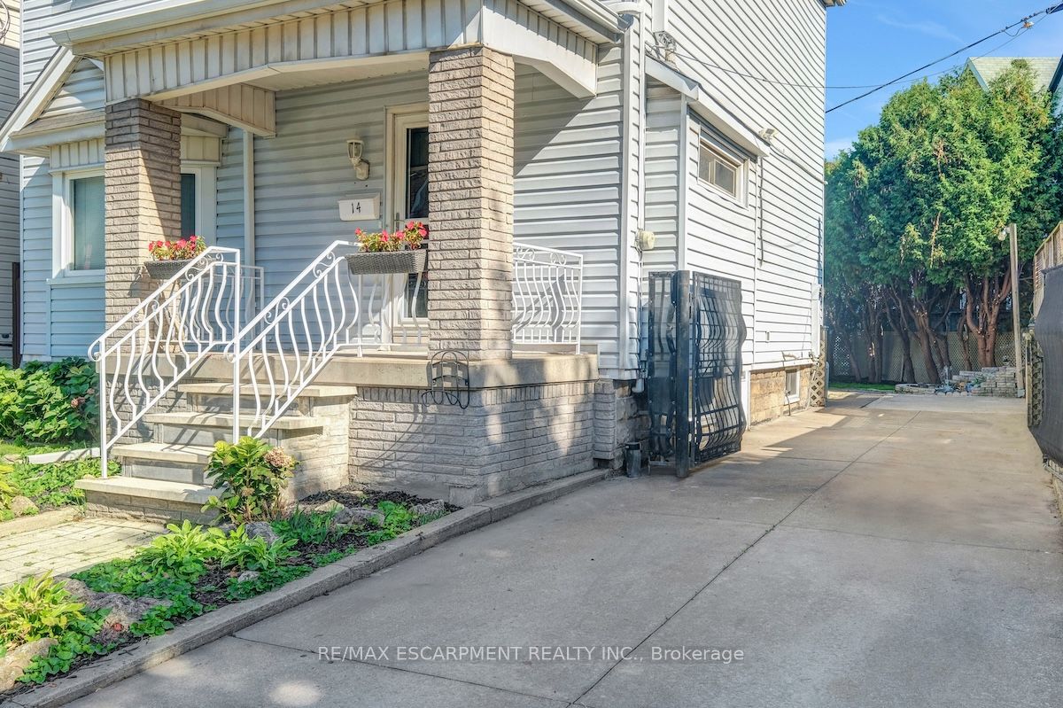
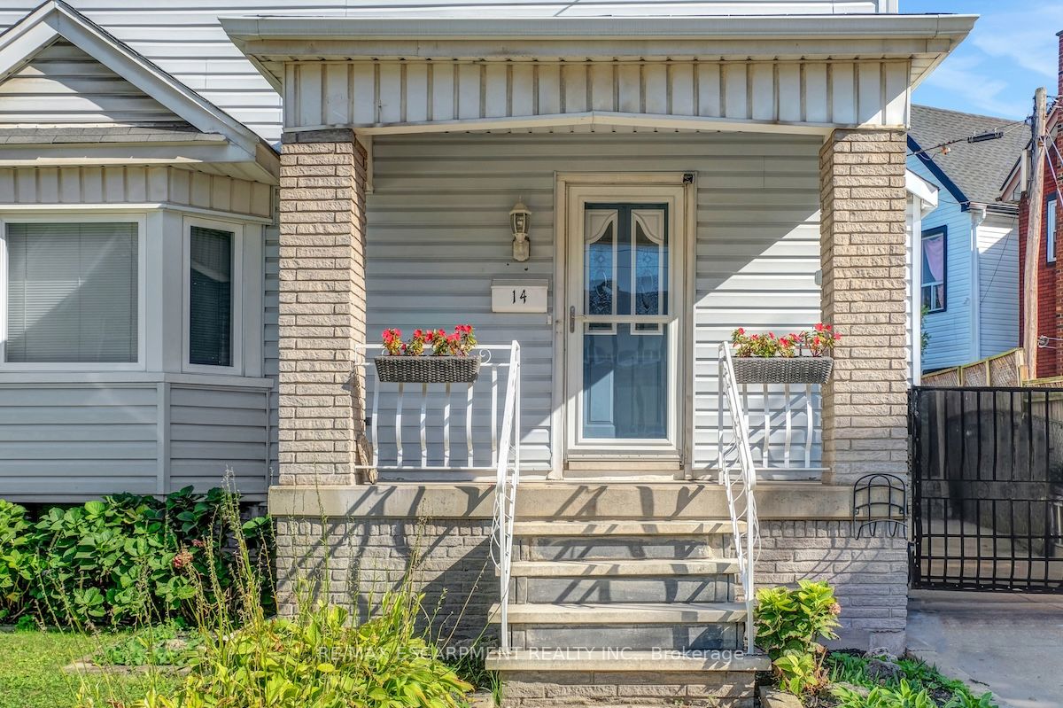
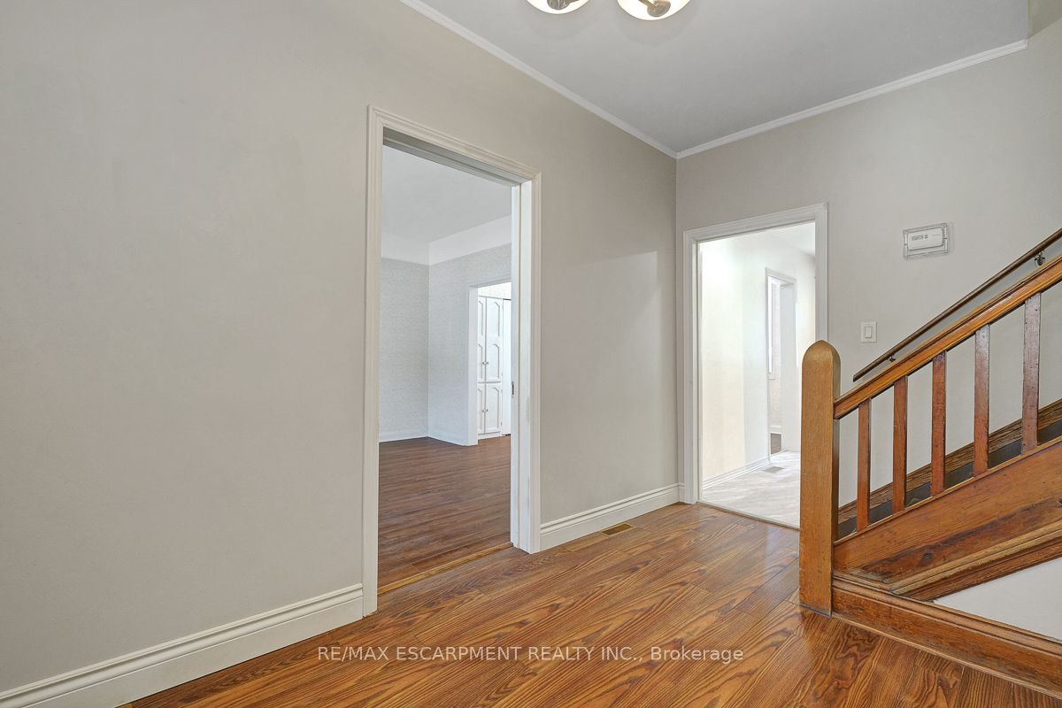
Finding enough space for everyone under one roof isn't easy, especially at this price point. Offering 5 bedrooms, 2 full kitchens, a separate entrance, and nearly 2,300 square feet of finished living space, this rare and versatile home presents an exceptional opportunity for large families, multi-generational living, or buyers simply looking for room to grow. Filled with character and thoughtfully maintained throughout, the bright main level features hardwood flooring, large bay windows, a welcoming living and dining area, a spacious custom kitchen with stainless steel appliances, and a full bathroom. Upstairs, the flexible layout continues with a second full kitchen, two generous bedrooms, and an additional full bathroom, creating the perfect setup for extended family, adult children, guests, or a private living space of their own. The third level offers two more spacious bedrooms, while the fully finished basement with a separate entrance adds even greater flexibility with a large recreation room and fifth bedroom. Step outside to a private backyard retreat complete with mature trees, a tranquil pond, a large deck for entertaining, and a storage shed, while the oversized concrete driveway provides parking for up to three vehicles. Conveniently located close to schools, parks, shopping, public transit, and highway access, this is the kind of home that offers the space, flexibility, and value that are becoming increasingly difficult to find.
Property Information
Building Details
Features & Amenities
Financials & Fees
Inclusions & Exclusions
Built-in Microwave, Dryer, Refrigerator, Stove, Washer, Window Coverings
Location
Similar Properties
View More
Source: Toronto Regional Real Estate Board (TRREB), via PropTx Innovations Inc.
The data relating to real estate on this website comes in part from the MLS® data feed of PropTx Innovations Inc. The information is deemed reliable but is not guaranteed accurate by PropTx.
The information provided herein must only be used by consumers that have a bona fide interest in the purchase, sale or lease of real estate and may not be used for any commercial purpose or any other purpose.
© 2026 PropTx Innovations Inc. All rights reserved. MLS®, REALTOR® and the associated logos are owned or controlled by The Canadian Real Estate Association (CREA).