#18 - 86 Eagle Court
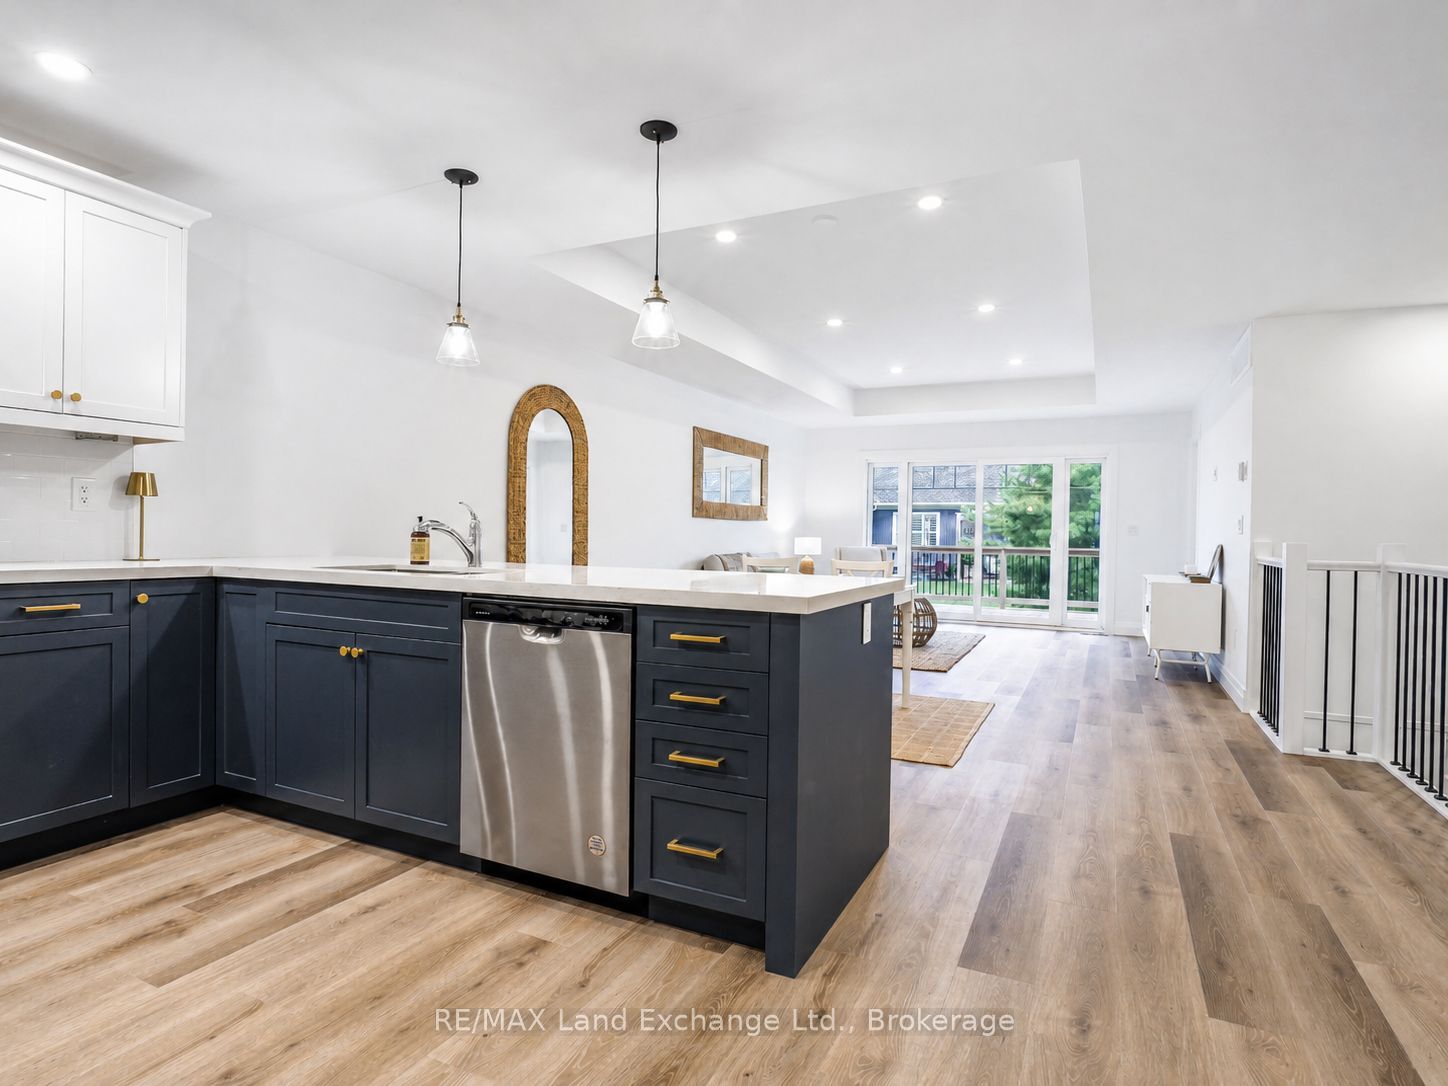
About This Home
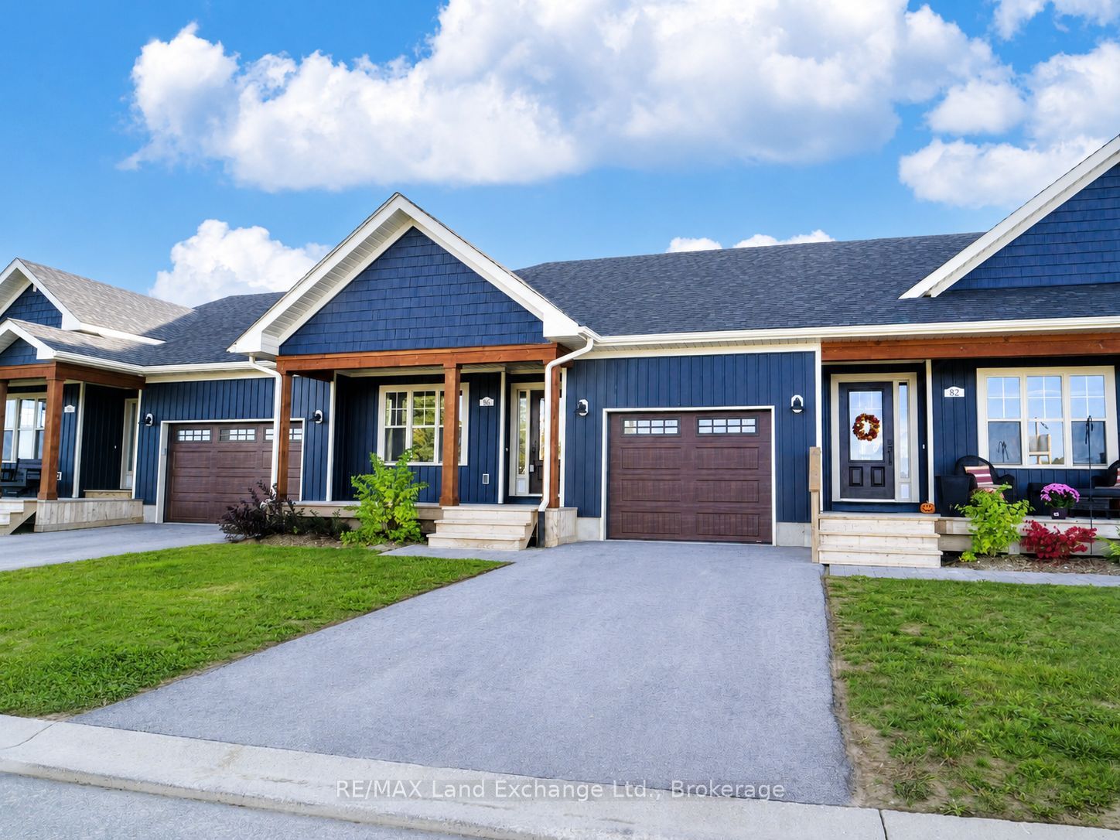
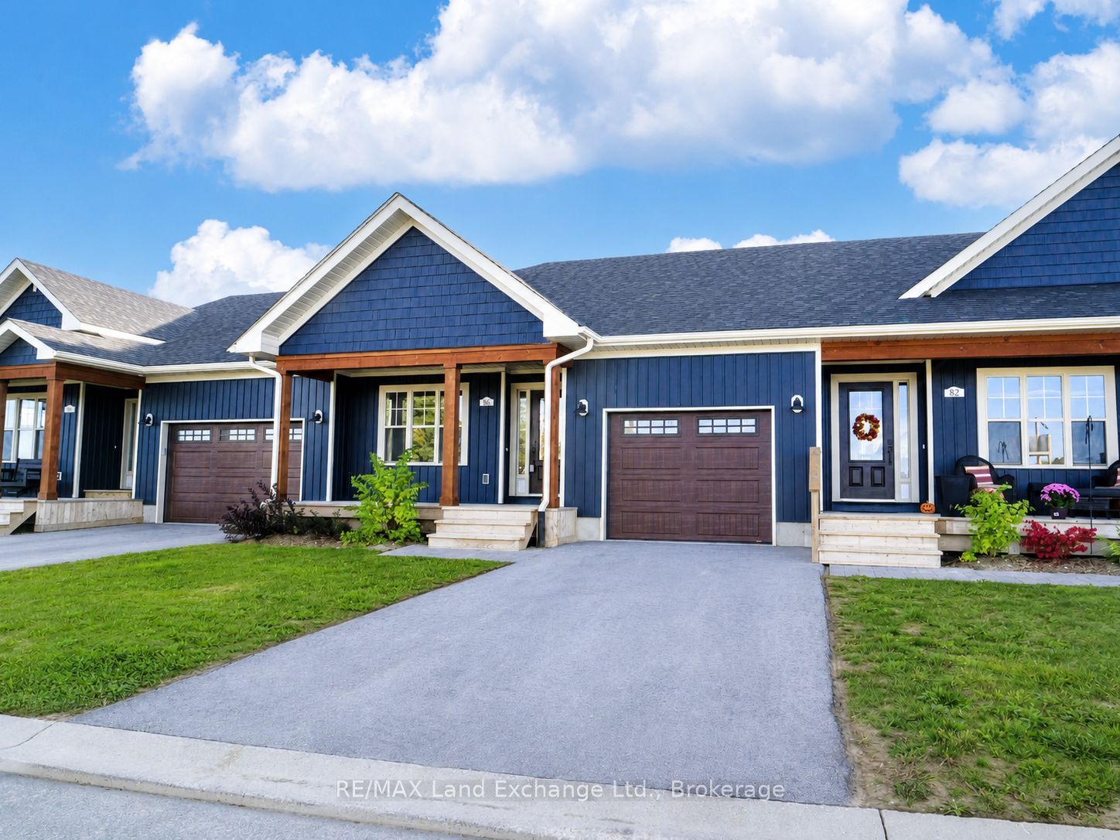
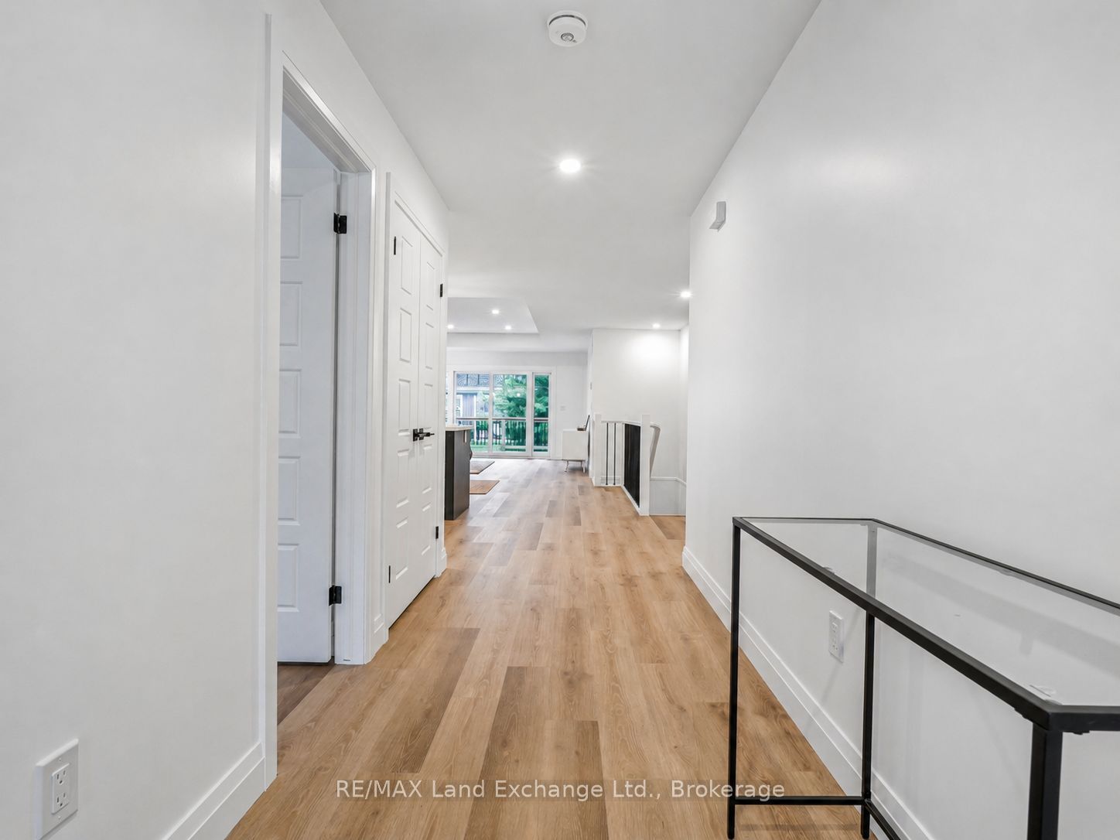
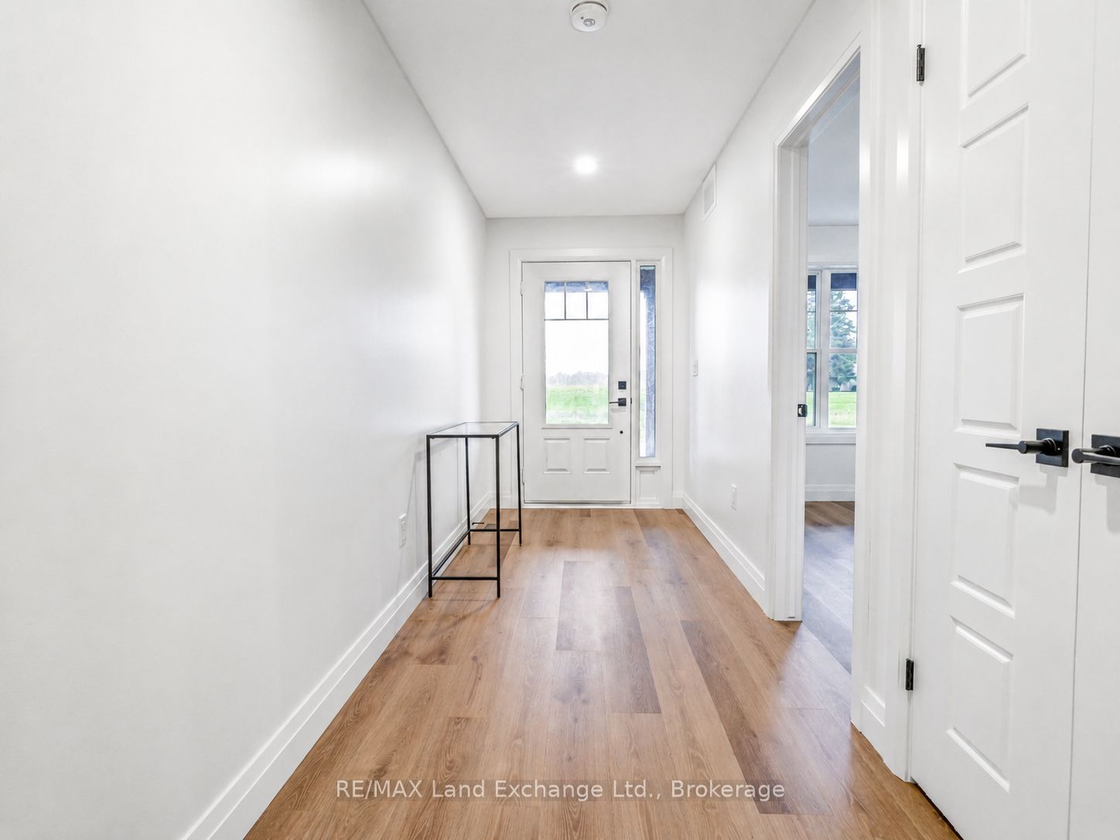
LIMITED TIME ONLY: FREE condo fees for the first THREE years - an $18,000 value! Sports Club membership is included in condo fees for $161.59 and can be transferred (ask your Realtor for details). The remaining condo fees are $338.41/month. Take advantage of the new lower price with the limited-time GST/HST New Housing Rebate; contact your Realtor for details. Welcome to the MODEL HOME at Westlinks! The DAWN COE model is a bright 1,310 sq.ft. interior unit with a single-car garage. It offers a spacious plan with an open-concept kitchen, dining area, living room, plus 2 bedrooms, a 4-piece ensuite bathroom, a 4-piece guest bathroom, main floor laundry and a large foyer. There are many upgrades, including quartz countertops in the kitchen and bathrooms. There is a full unfinished basement with a bathroom rough-in; ask about the basement finishing package as well, which could be completed before you move in and would offer a third bedroom, bathroom, family room, and storage space. Located on the edge of Port Elgin. Westlinks is a front porch community built around a 12-hole links golf course. Westlinks is a welcoming community for people of all ages. Residents can enjoy a friendly neighbourhood atmosphere, with organized social events and activities for everyone who wants to participate. The golf course, tennis/pickleball court, and workout/fitness room all have membership privileges and are included in your condo fees. Serviced by a private road, natural gas, municipal water and sewer. Don't miss your chance to secure one of these townhouse condos at Westlinks. Property taxes and assessment will be reassessed. This unit is already registered and ready for immediate occupancy. Book your showing today and come see the MODEL HOME!
Property Information
Building Details
Features & Amenities
Financials & Fees
Inclusions & Exclusions
ALL Applicances as seen at unit, Carbon Monoxide Detector, Smoke Detector.
none
Location
Similar Properties
View More
Source: Toronto Regional Real Estate Board (TRREB), via PropTx Innovations Inc.
The data relating to real estate on this website comes in part from the MLS® data feed of PropTx Innovations Inc. The information is deemed reliable but is not guaranteed accurate by PropTx.
The information provided herein must only be used by consumers that have a bona fide interest in the purchase, sale or lease of real estate and may not be used for any commercial purpose or any other purpose.
© 2026 PropTx Innovations Inc. All rights reserved. MLS®, REALTOR® and the associated logos are owned or controlled by The Canadian Real Estate Association (CREA).