#14 - 250 Ainslie Street
About This Home
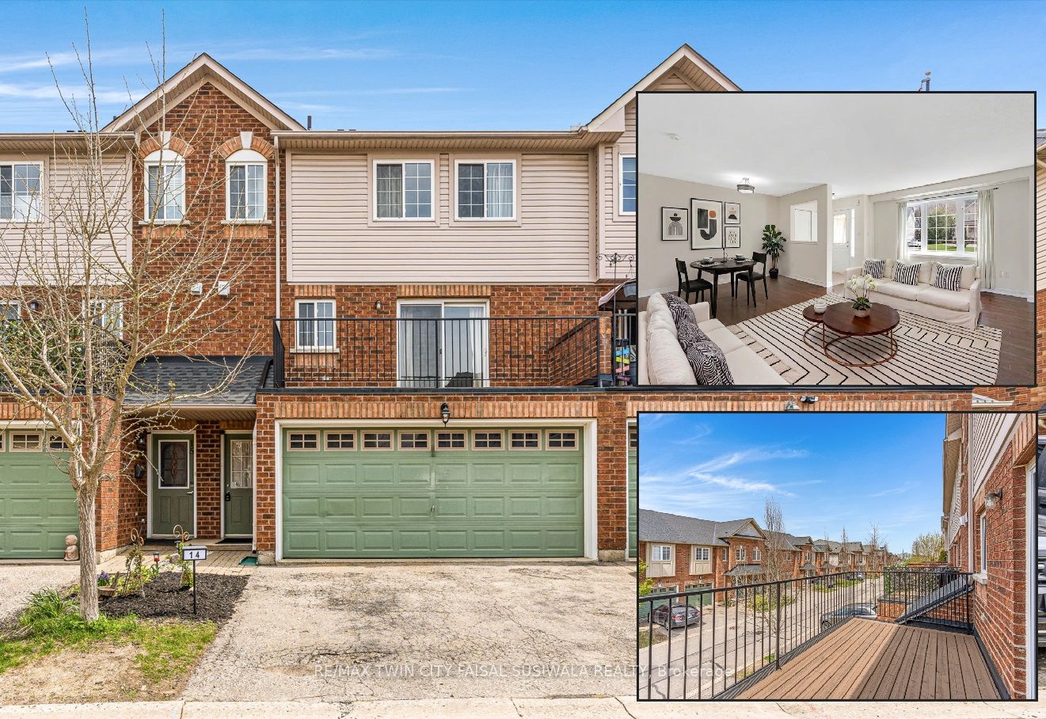
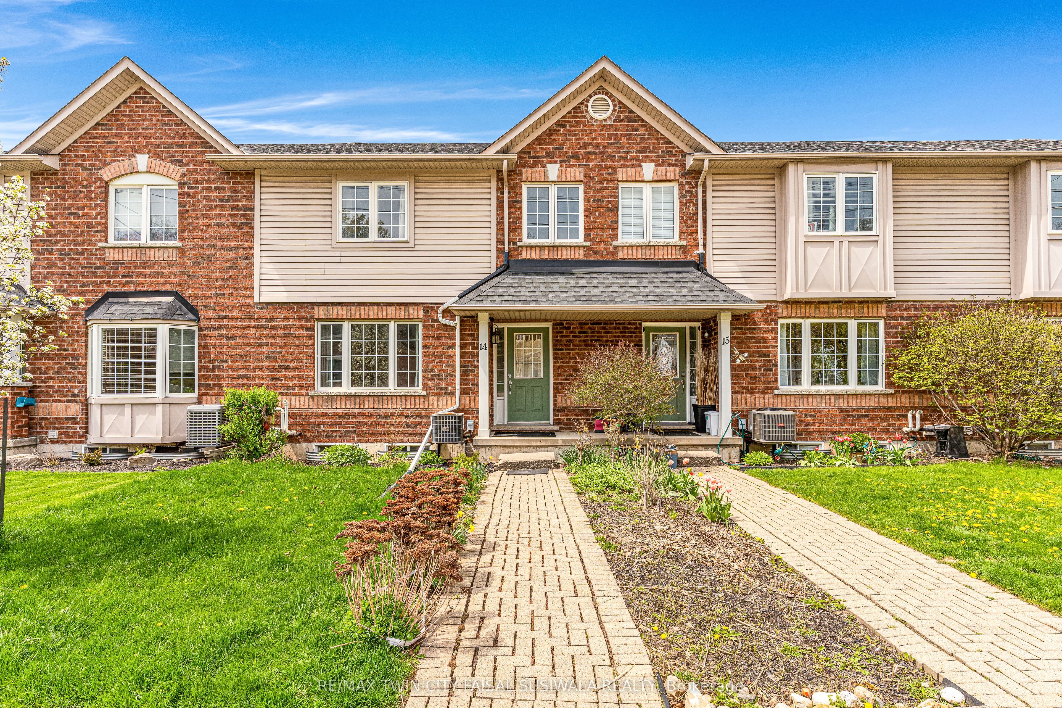
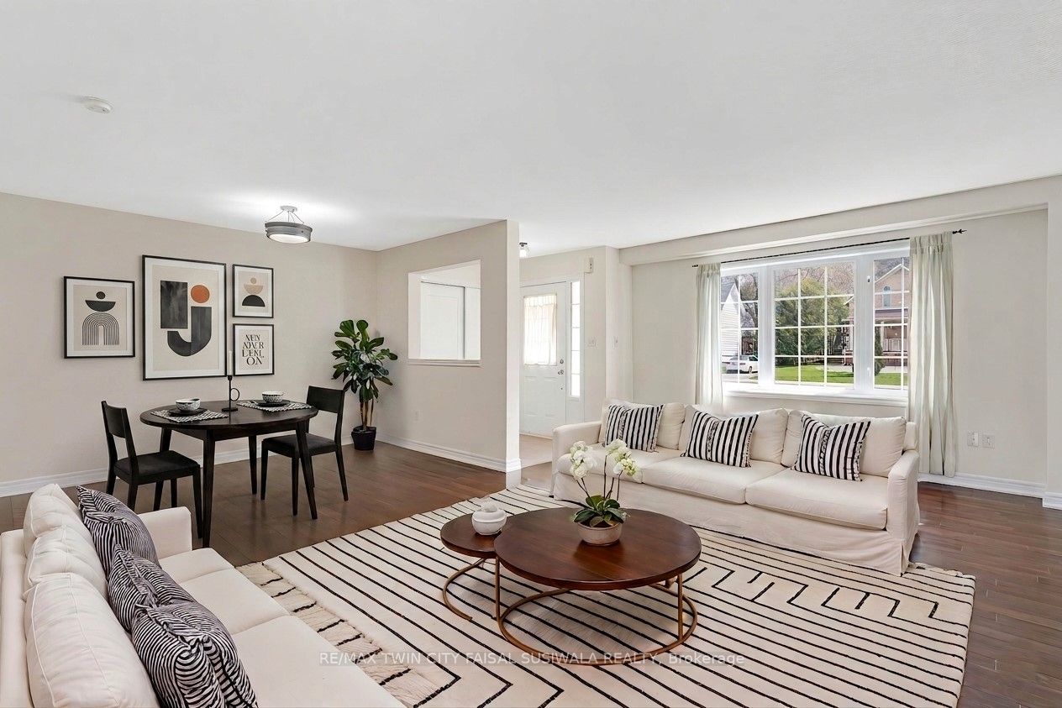
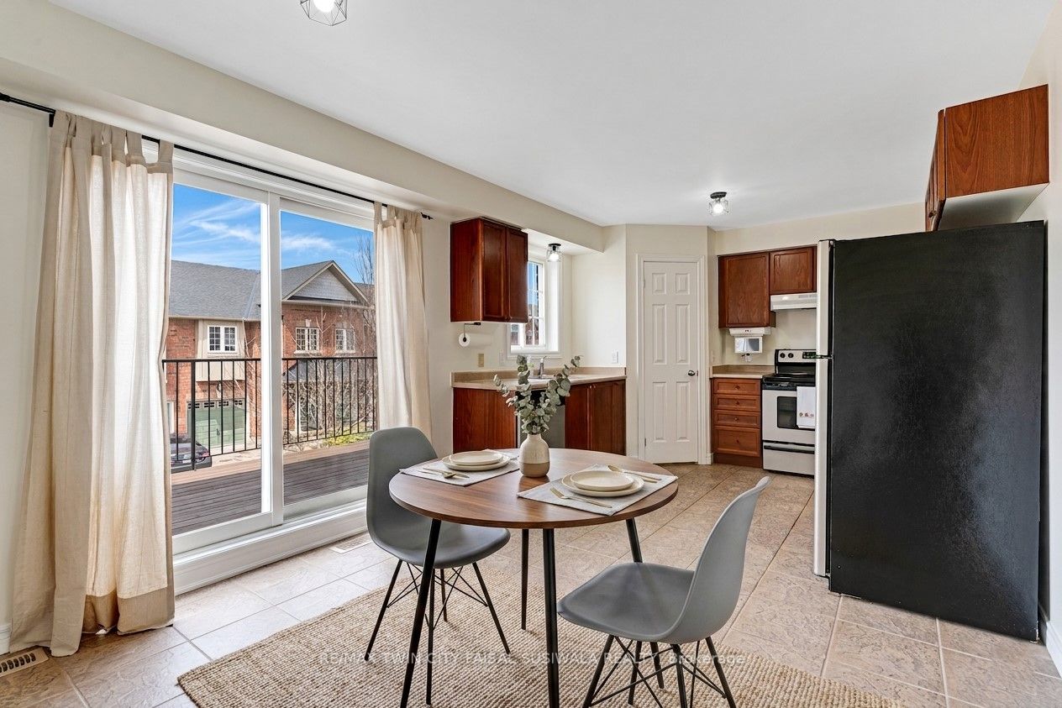
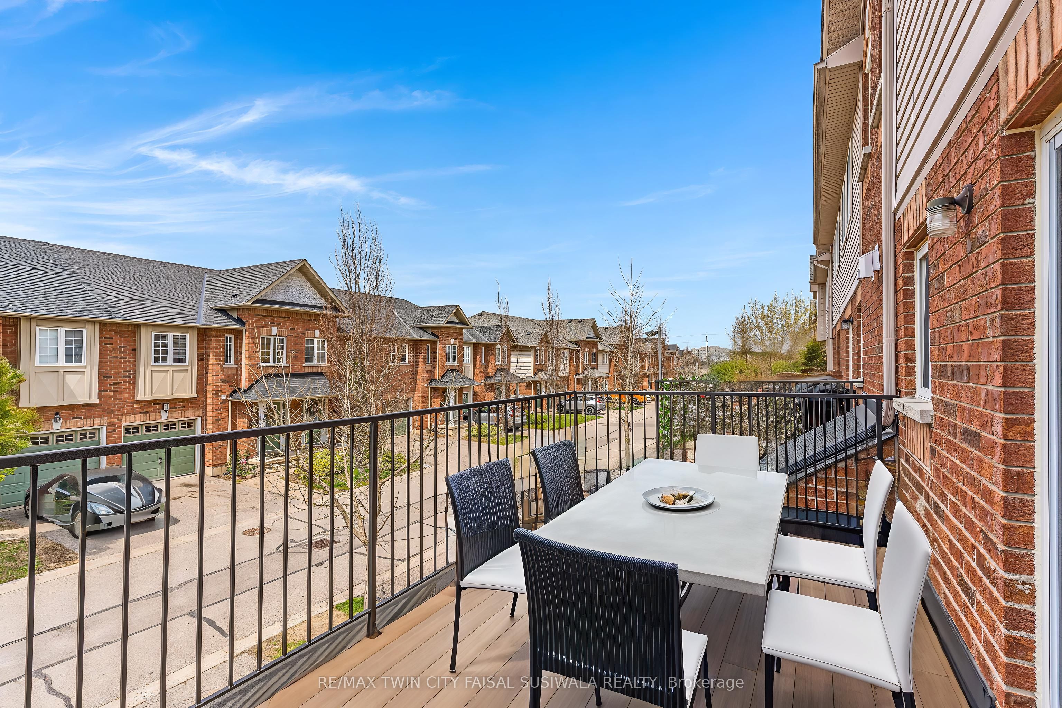
TUCKED AWAY IN THE HEART OF DOWNTOWN, this residence offers a serene retreat just steps from scenic Grand River trails and the vibrant Gaslight District. Blending contemporary charm with practicality, catering to both first-time homeowners and those seeking a low-maintenance lifestyle. Spanning almost 1900sqft of living space, this dwelling boasts 3 bedrooms, 3 full baths, and a double car garage, ensuring ample space and comfort. The main level welcomes you with an expansive open-concept living and dining area, a sleek kitchen with a pantry, and a spacious terrace perfect for enjoying al fresco dining or taking in breathtaking sunset views. Upstairs, 2 full bathrooms and 3 bedrooms await, including the primary suite with a walk-in closet and a 4pc bathroom. The walk-out basement, currently a versatile recreational space, offers the perfect space to work from home or use as a 4th bedroom and another full 4pc bathroom. Situated just minutes from downtown Galt, theaters, the UOW School of Architecture, local shops, eateries, amenities, and transit, this property provides all the essentials for contemporary urban living. Virtually Staged.
Property Information
Building Details
Features & Amenities
Financials & Fees
Location
Similar Properties
View More
Source: Toronto Regional Real Estate Board (TRREB), via PropTx Innovations Inc.
The data relating to real estate on this website comes in part from the MLS® data feed of PropTx Innovations Inc. The information is deemed reliable but is not guaranteed accurate by PropTx.
The information provided herein must only be used by consumers that have a bona fide interest in the purchase, sale or lease of real estate and may not be used for any commercial purpose or any other purpose.
© 2026 PropTx Innovations Inc. All rights reserved. MLS®, REALTOR® and the associated logos are owned or controlled by The Canadian Real Estate Association (CREA).