32 Ghent Street

About This Home
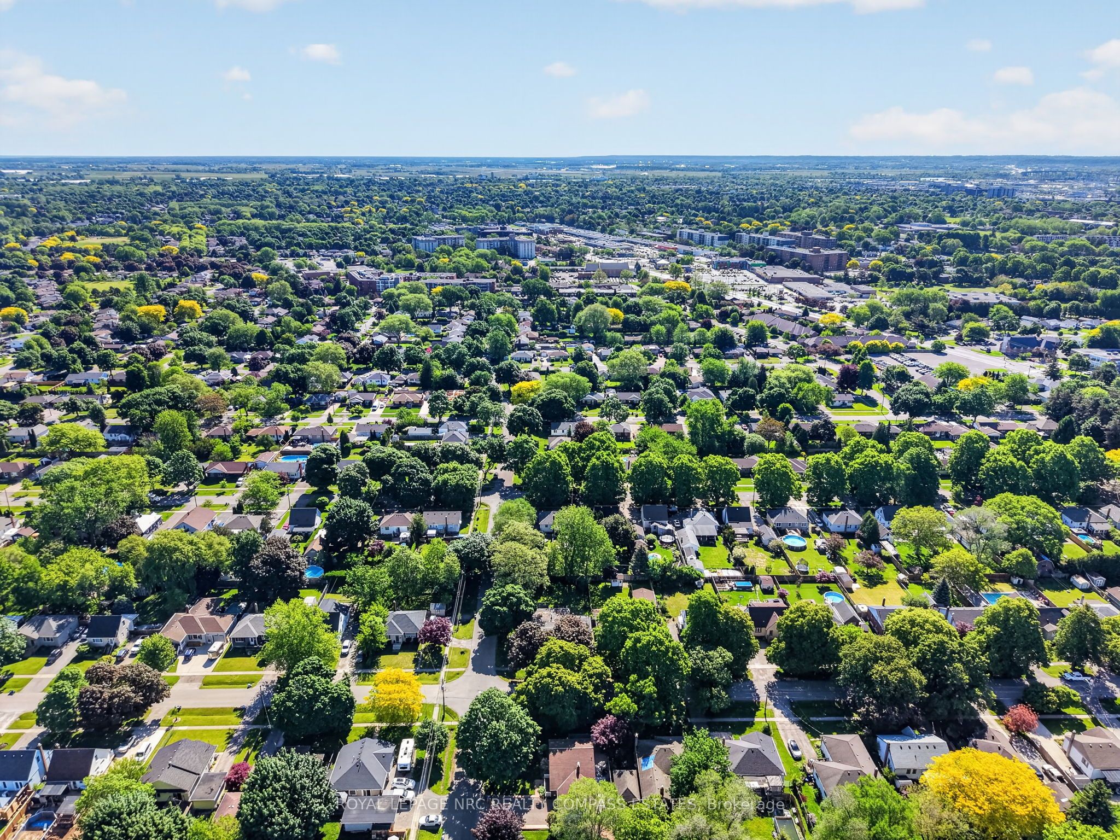
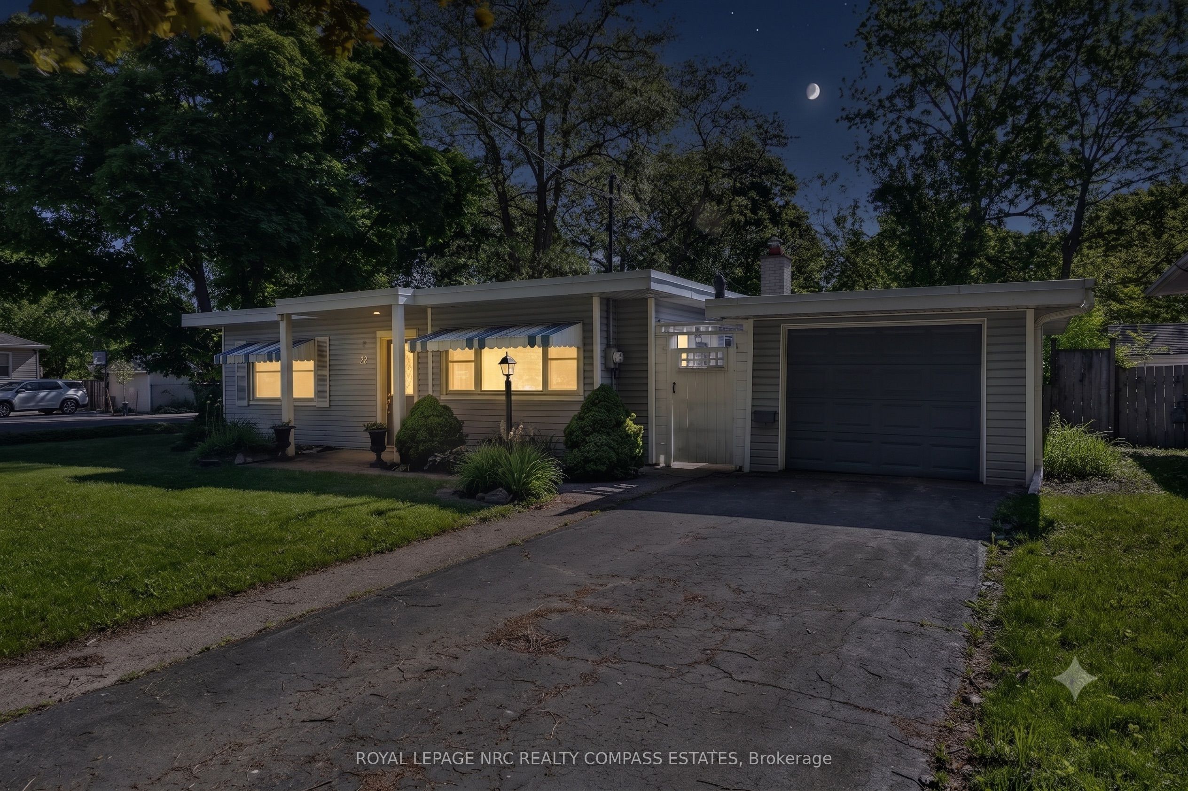
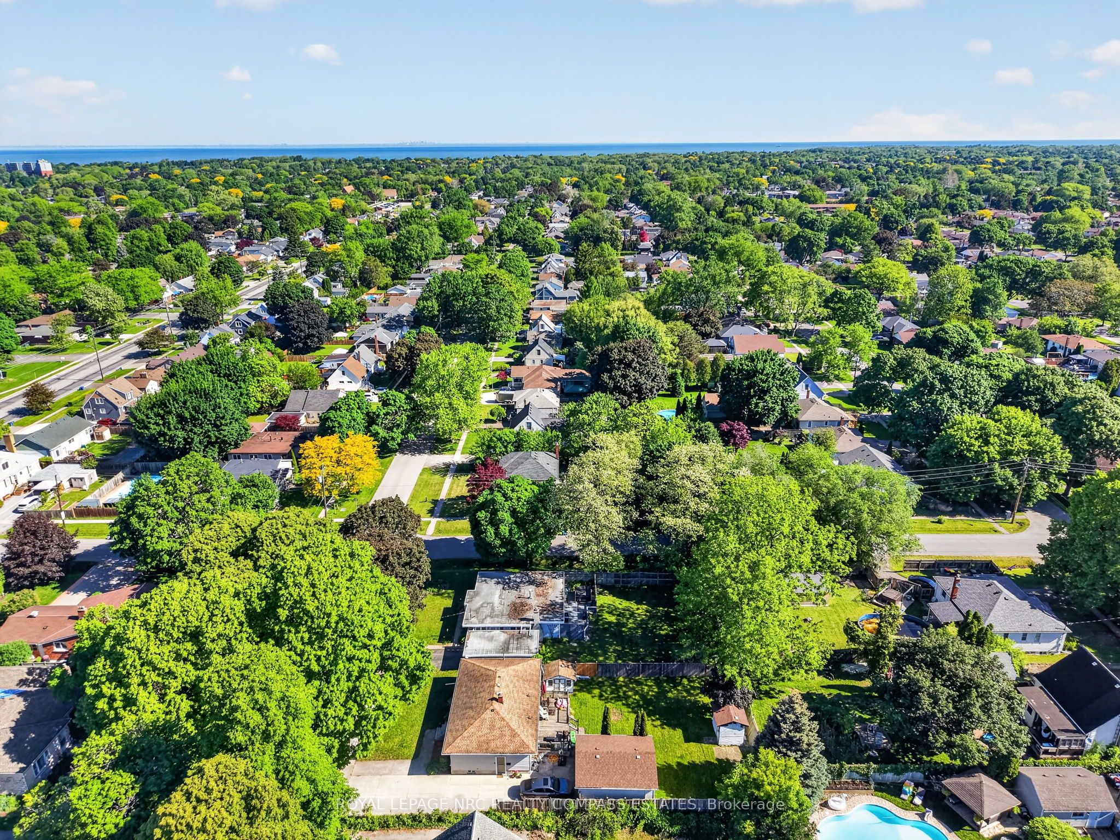
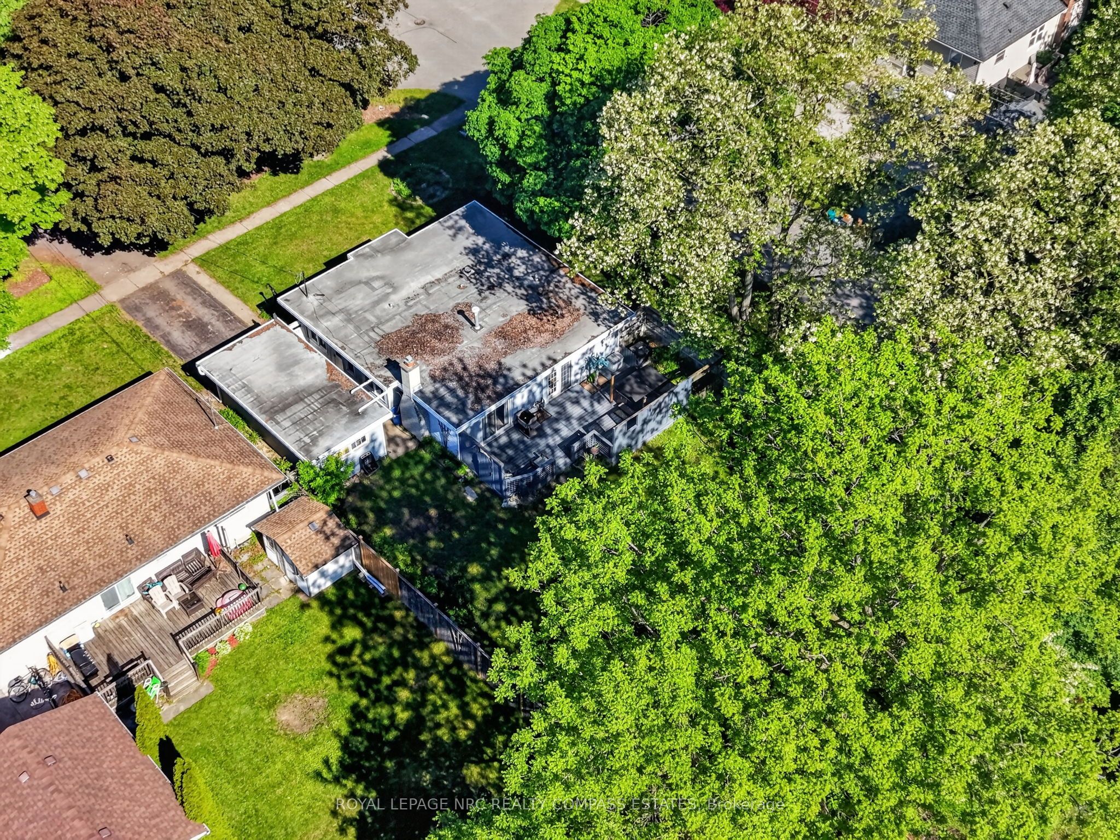
There's something genuinely special about 32 Ghent Street - and it starts the moment you step inside. The natural wood tongue-and-groove ceiling with exposed beams runs the full length of the open-concept living, dining, and kitchen area, giving this 1951 bungalow a warm, cottage-inspired character that's completely unique. Sliding glass and French doors connect the interior directly to a large rear deck with privacy screening and gas BBQ hookup, making indoor-outdoor living seamless. The kitchen is well-appointed with natural wood cabinetry, dark granite counters, a centre island, stainless appliances, and industrial pendant lighting. Two generously sized bedrooms, a 3-piece bath, dedicated laundry room, and central air round out the single-level layout - carpet free throughout. A detached garage and driveway provide parking for three. The backyard is the kind that makes you stop and look twice - deep, fully fenced, and shaded by a canopy of towering mature trees that create a park-like setting right in the city. Steps to Geneva Street, Scott Street shops and restaurants, and a short drive to the QEW. Vine/Linwell is one of St. Catharines' most established and sought-after north-end neighbourhoods.
Property Information
Building Details
Features & Amenities
Financials & Fees
Inclusions & Exclusions
Fridge, Stove, Oven, Dishwasher, Microwave, Washing Machine, Dryer, Light Fixtures, Window Coverings, Garage Door Openers, Hot Tub
Location
Similar Properties
View More
Source: Toronto Regional Real Estate Board (TRREB), via PropTx Innovations Inc.
The data relating to real estate on this website comes in part from the MLS® data feed of PropTx Innovations Inc. The information is deemed reliable but is not guaranteed accurate by PropTx.
The information provided herein must only be used by consumers that have a bona fide interest in the purchase, sale or lease of real estate and may not be used for any commercial purpose or any other purpose.
© 2026 PropTx Innovations Inc. All rights reserved. MLS®, REALTOR® and the associated logos are owned or controlled by The Canadian Real Estate Association (CREA).