410 Green Lake Road
About This Home
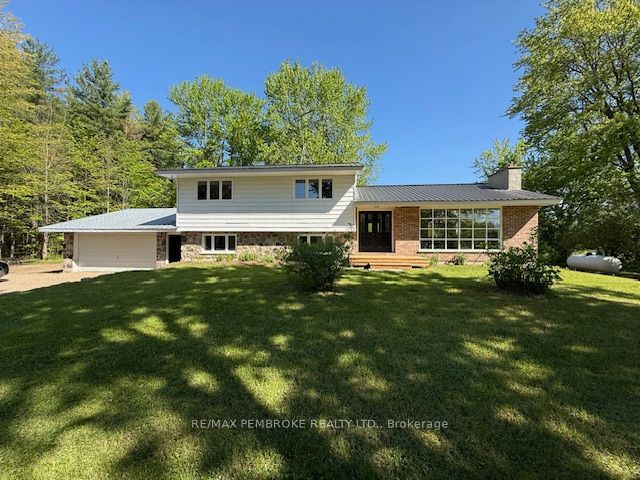
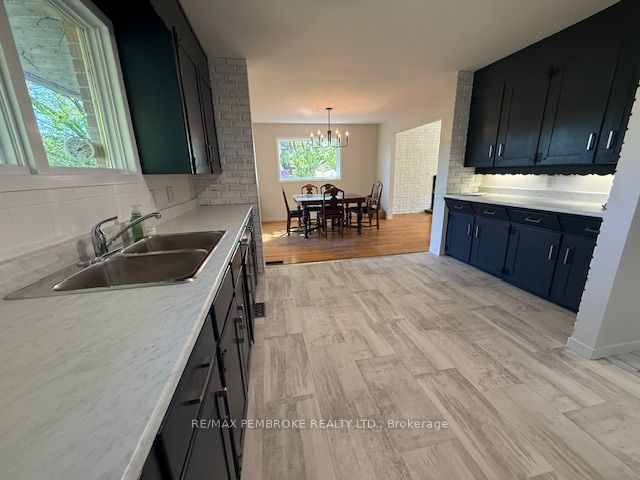
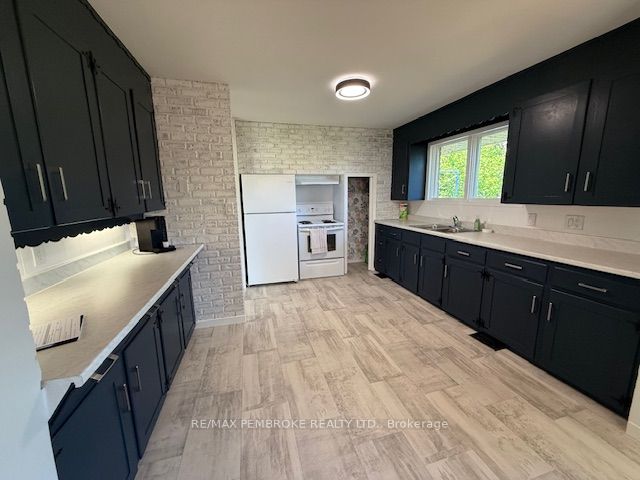
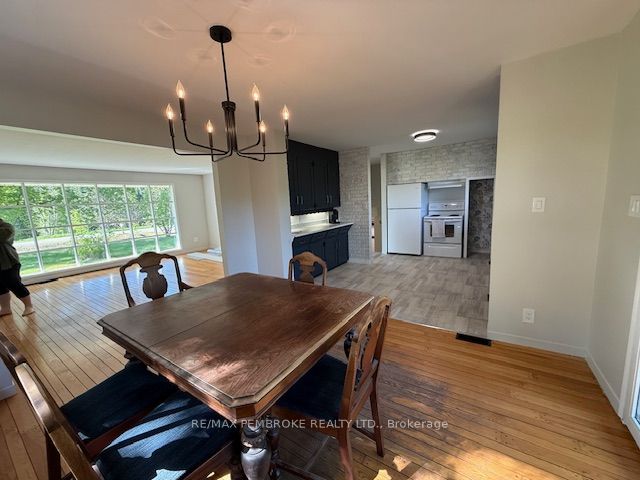
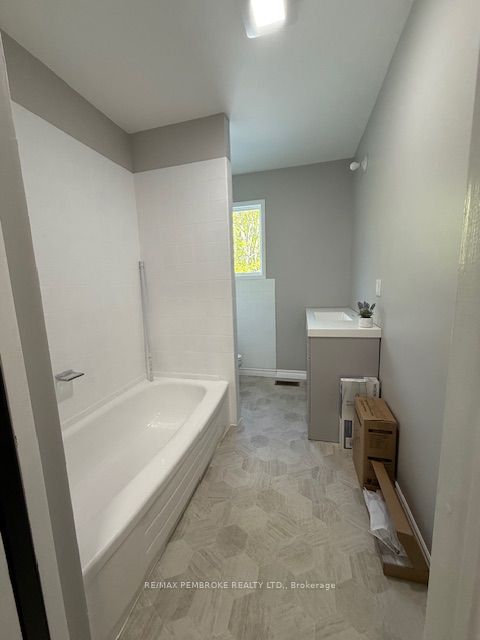
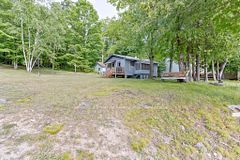
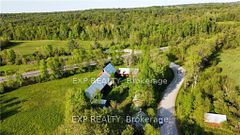
!!! NEW PRICE !!! Nestled on a serene 6.12 acre country lot, this completely updated split level home offers the perfect blend of comfort and versatility. The main residence boasts three spacious bedrooms, a full bath and an oversized living area with fireplace. Offering an open concept kitchen and dining space leading to a patio overlooking a sprawling property. Additionally, a private in law suite or rental opportunity. Attached 2 car garage provides great space not only for your vehicles but for those who like shop space. Upgrade includes brand new furnace, AC, and fully refreshed interior to the home. The property also features an additional MASSIVE oversized garage/shop, and a greenhouse. Direct access to highway 41 - ideal for commuters. Plus, you're just minutes away from the Rankin Recreation Centre. Don't miss this rare opportunity to own an updated country home, with endless potential - book your showing today! 24hrs notice required for all showings please.
Property Information
Building Details
Features & Amenities
Financials & Fees
Inclusions & Exclusions
2 fridges, 2 stoves, 1 washer, 1 dryer, 1 microwave/hood fan ( in grannie suite ), 1 hot water tank
Location
Similar Properties
View More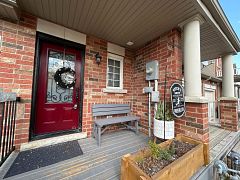
Source: Toronto Regional Real Estate Board (TRREB), via PropTx Innovations Inc.
The data relating to real estate on this website comes in part from the MLS® data feed of PropTx Innovations Inc. The information is deemed reliable but is not guaranteed accurate by PropTx.
The information provided herein must only be used by consumers that have a bona fide interest in the purchase, sale or lease of real estate and may not be used for any commercial purpose or any other purpose.
© 2026 PropTx Innovations Inc. All rights reserved. MLS®, REALTOR® and the associated logos are owned or controlled by The Canadian Real Estate Association (CREA).