62 Holcomb Terrace
About This Home
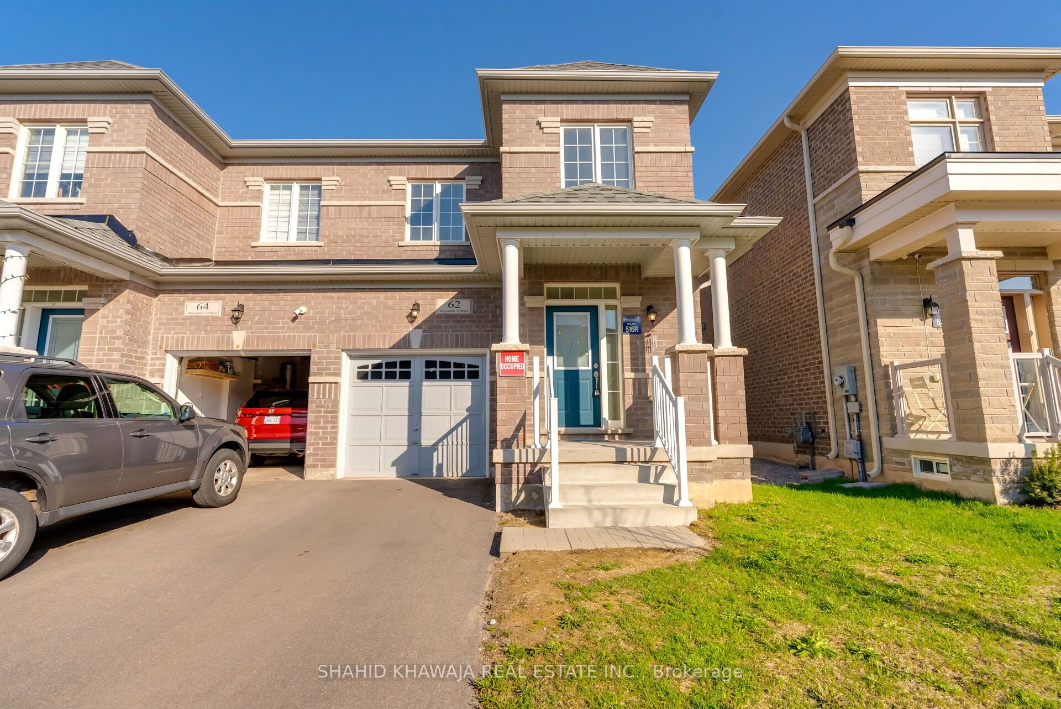
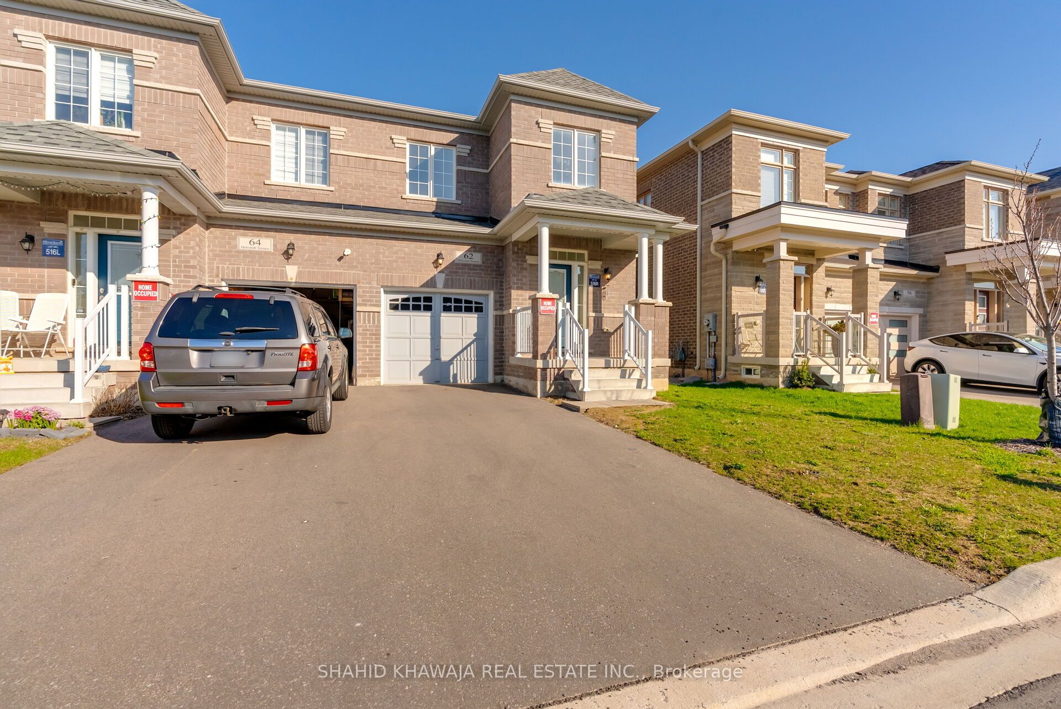
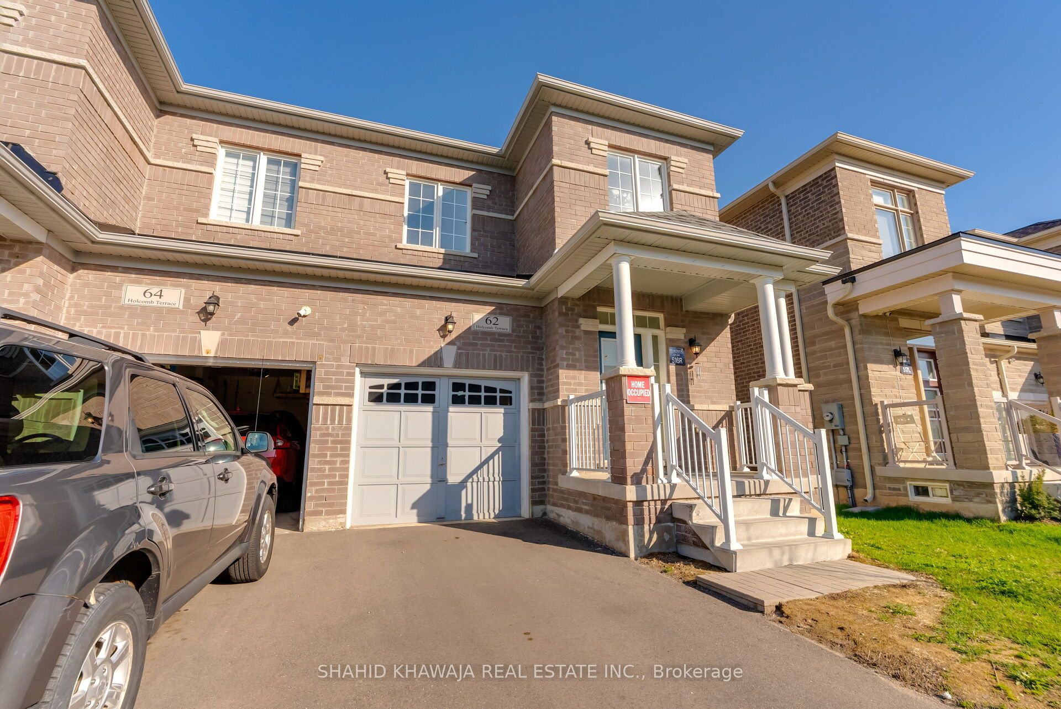
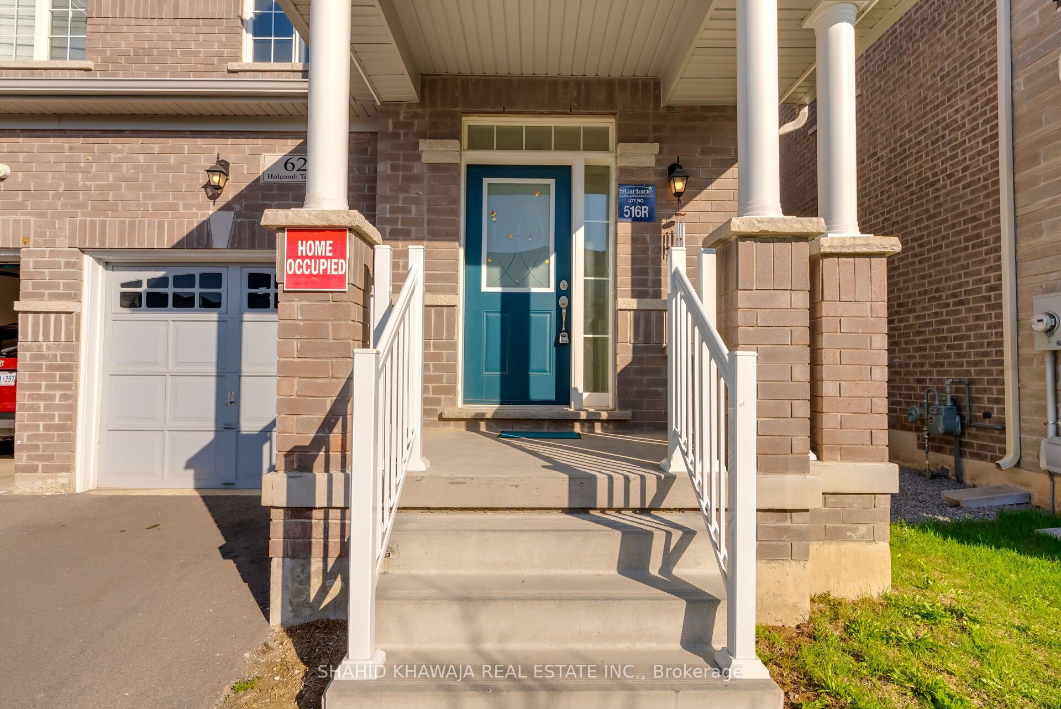
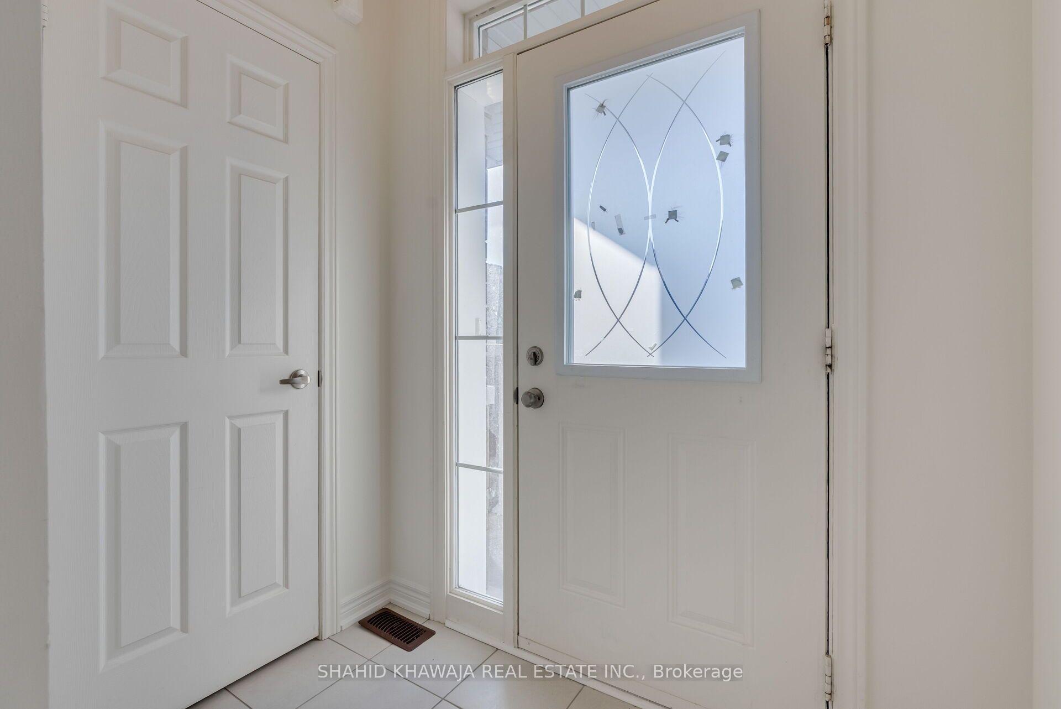
Beautifully maintained 3-bedroom semi-detached home situated in the highly sought-after community of Waterdown, offering the perfect blend of comfort, functionality, and convenience. This inviting home features a bright and spacious open-concept living and dining area, ideal for both everyday living and entertaining. The family-sized kitchen is designed to impress, complete with a centre island, ample cabinetry, and a layout that overlooks the backyard, creating a seamless flow throughout the main level. A generous breakfast area with walk-out access leads to the private yard, perfect for outdoor enjoyment. The upper level boasts a well-appointed primary bedroom featuring a 4-piece ensuite and double door closet, providing a comfortable retreat. Two additional bedrooms are generously sized and filled with natural light, making them ideal for family members or a home office setup. Convenient interior access to the garage through the foyer adds to the home's practicality. Located on the desirable east side of Waterdown, this property offers easy access to major highways, making commuting a breeze. Close proximity to Aldershot GO Station, GO Bus Terminal, Dundas Street, parks, schools, and all essential amenities ensures a well-connected lifestyle. Situated on a quiet street with a paved driveway and great curb appeal, this home is an excellent opportunity for families, first-time buyers, or investors alike.
Property Information
Building Details
Features & Amenities
Financials & Fees
Inclusions & Exclusions
S/S Fridge, S/S Stove, S/S Dishwasher, Washer & Dryer And All Elf's.*
Location
Similar Properties
View More
Source: Toronto Regional Real Estate Board (TRREB), via PropTx Innovations Inc.
The data relating to real estate on this website comes in part from the MLS® data feed of PropTx Innovations Inc. The information is deemed reliable but is not guaranteed accurate by PropTx.
The information provided herein must only be used by consumers that have a bona fide interest in the purchase, sale or lease of real estate and may not be used for any commercial purpose or any other purpose.
© 2026 PropTx Innovations Inc. All rights reserved. MLS®, REALTOR® and the associated logos are owned or controlled by The Canadian Real Estate Association (CREA).