110 Rosebrugh Road
About This Home
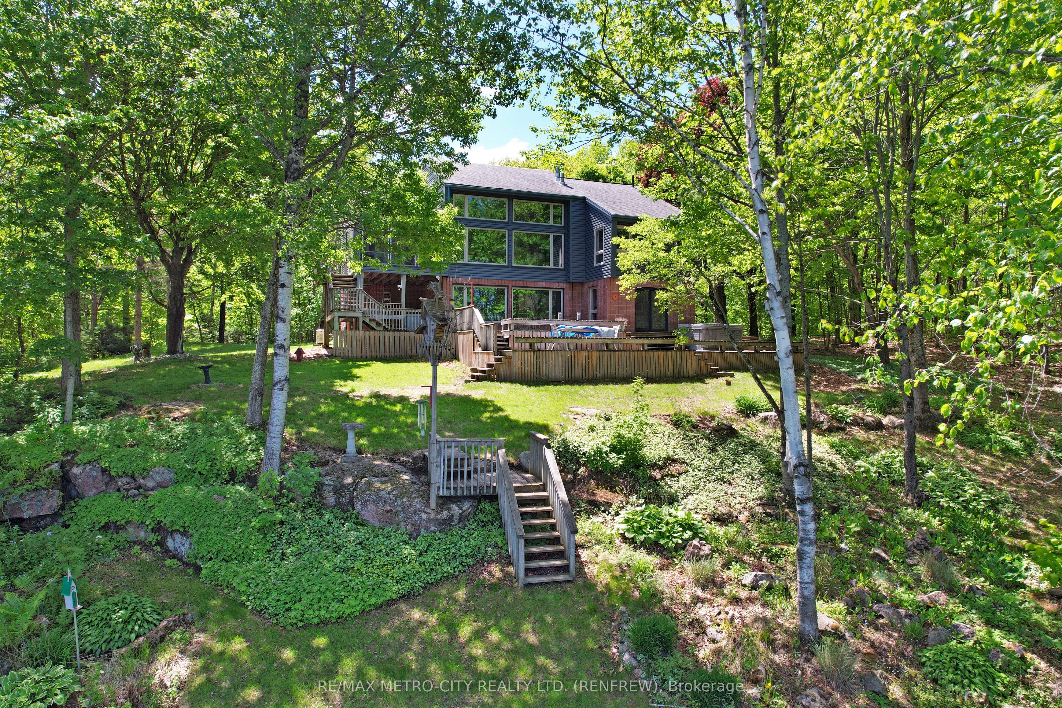
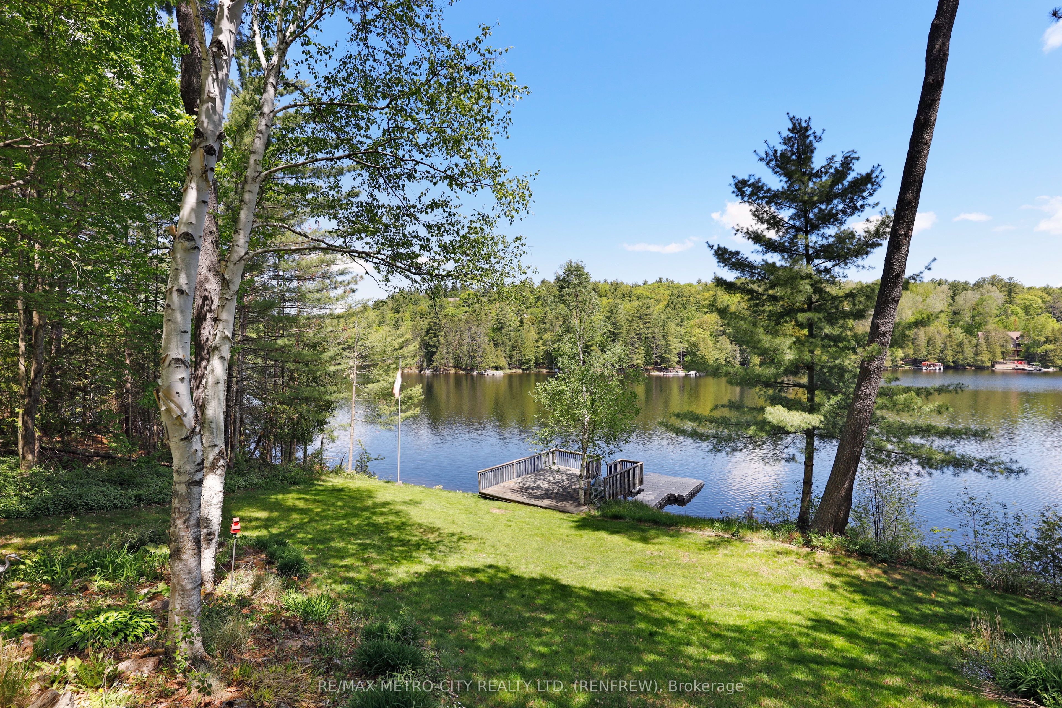
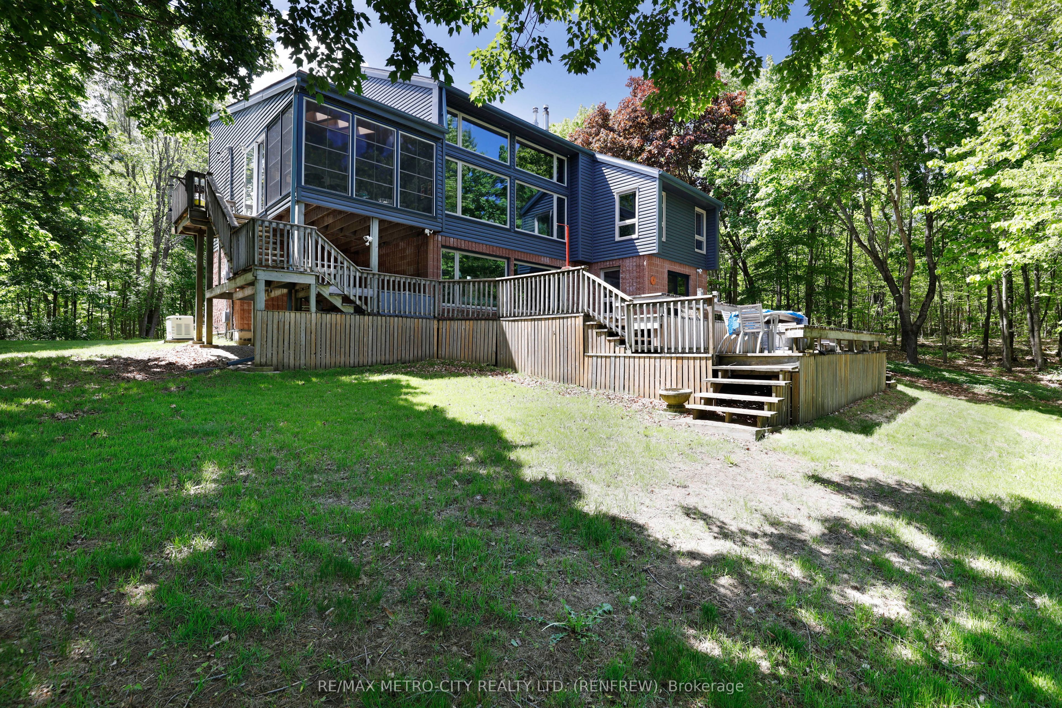
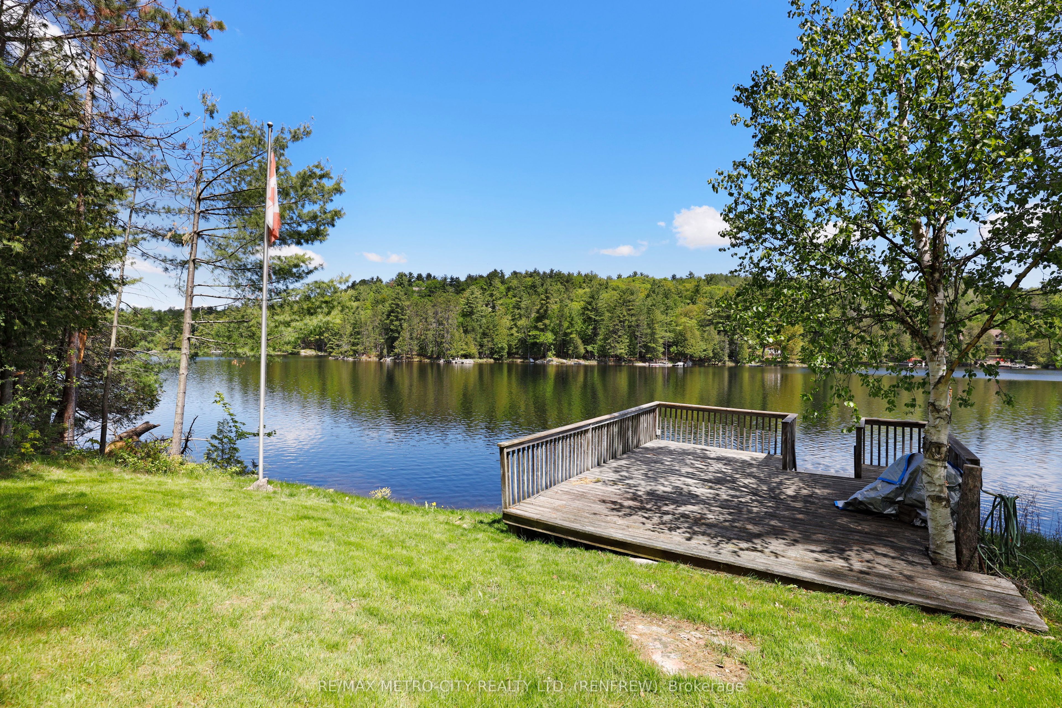
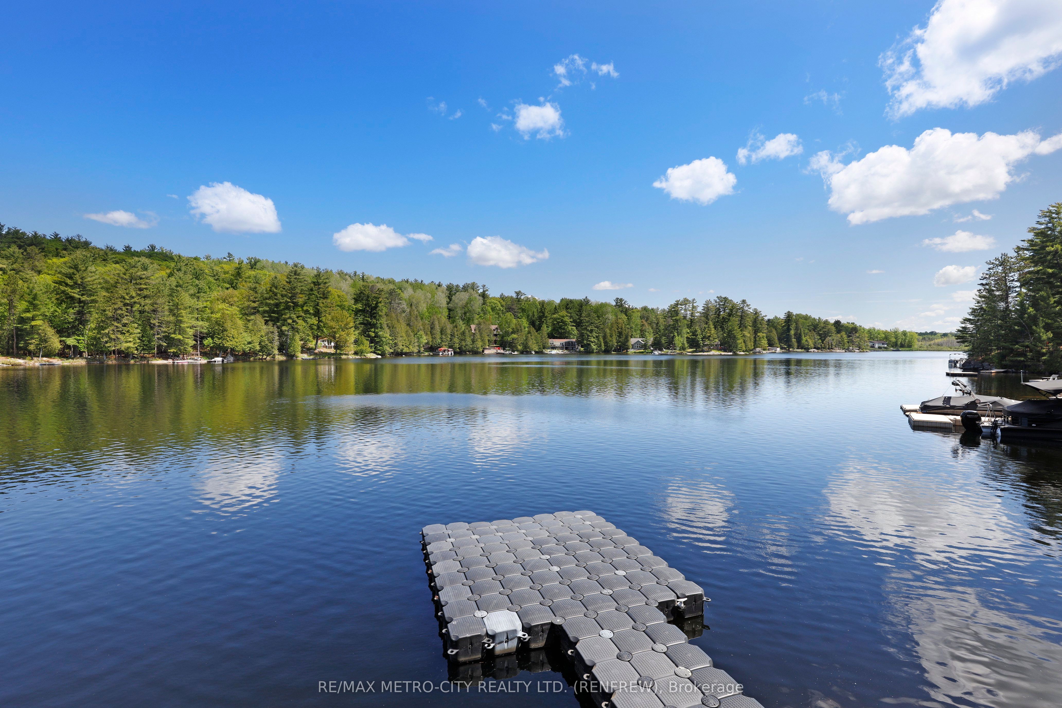
Welcome to your beautiful sanctuary on Hurds Lake, located on Rosebrugh Road. This custom-built executive home is surrounded by mature trees affording privacy, it also features 150 feet of pristine waterfront, providing a serene escape just minutes from Renfrew and less than an hour from Ottawa. With a paved road leading to your front door, this spacious layout includes four bedrooms-two upstairs and two downstairs. The home offers a walkout to an expansive deck that overlooks the lake and is ideal for entertaining, complemented by a floating dock and a second deck at the waters edge, making it perfect for summer activities and entertaining. Enjoy relaxation in the three-season room or cozy evenings by one of two propane fireplaces in the living room or lower-level rec room, both boasting large windows that provide stunning lake views. Host dinner parties in the elegant formal dining room, and appreciate the convenience of three well-appointed bathrooms, including an ensuite in the primary bedroom, along with a three-piece bath and a 2-piece bath. Ample storage is available with a detached double car garage and a single car garage, making it ideal for families or guests. Hurds Lake is a private, quiet lake with no public access, ensuring a tranquil environment year-round, and it's conveniently located near popular area golf courses and Calabogie's ski hill. This exceptional waterfront home is ready to welcome you with a quick closing available.
Property Information
Building Details
Features & Amenities
Financials & Fees
Inclusions & Exclusions
Appliances, window treatments, dock
Location
Similar Properties
View More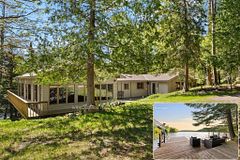
Source: Toronto Regional Real Estate Board (TRREB), via PropTx Innovations Inc.
The data relating to real estate on this website comes in part from the MLS® data feed of PropTx Innovations Inc. The information is deemed reliable but is not guaranteed accurate by PropTx.
The information provided herein must only be used by consumers that have a bona fide interest in the purchase, sale or lease of real estate and may not be used for any commercial purpose or any other purpose.
© 2026 PropTx Innovations Inc. All rights reserved. MLS®, REALTOR® and the associated logos are owned or controlled by The Canadian Real Estate Association (CREA).