34420 Gore Road
About This Home
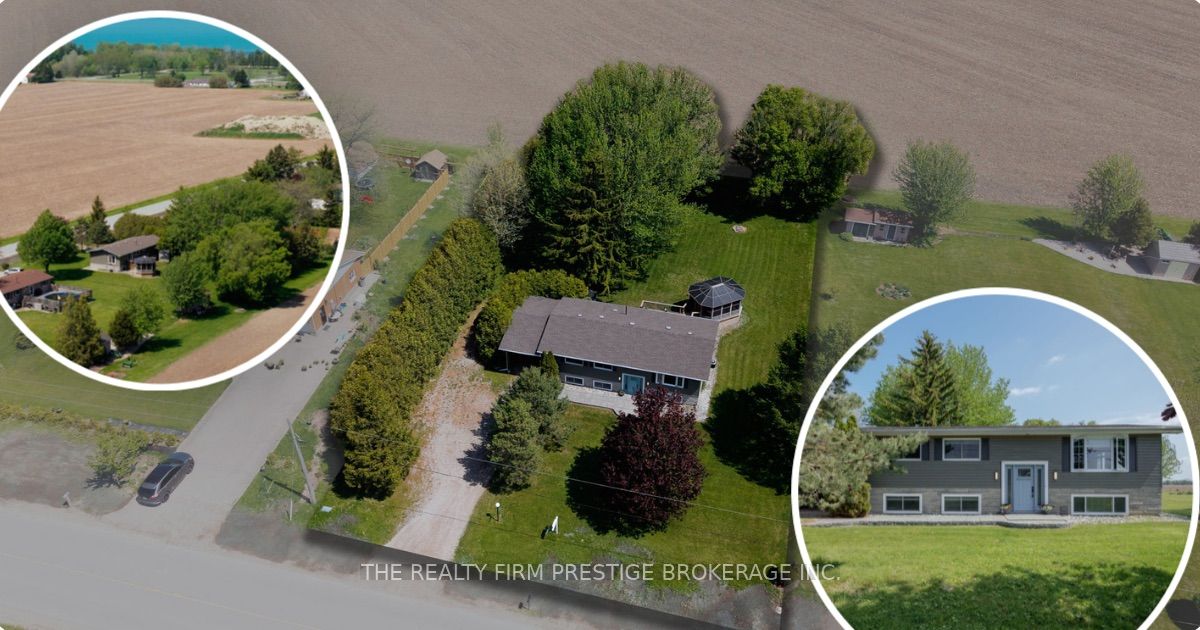
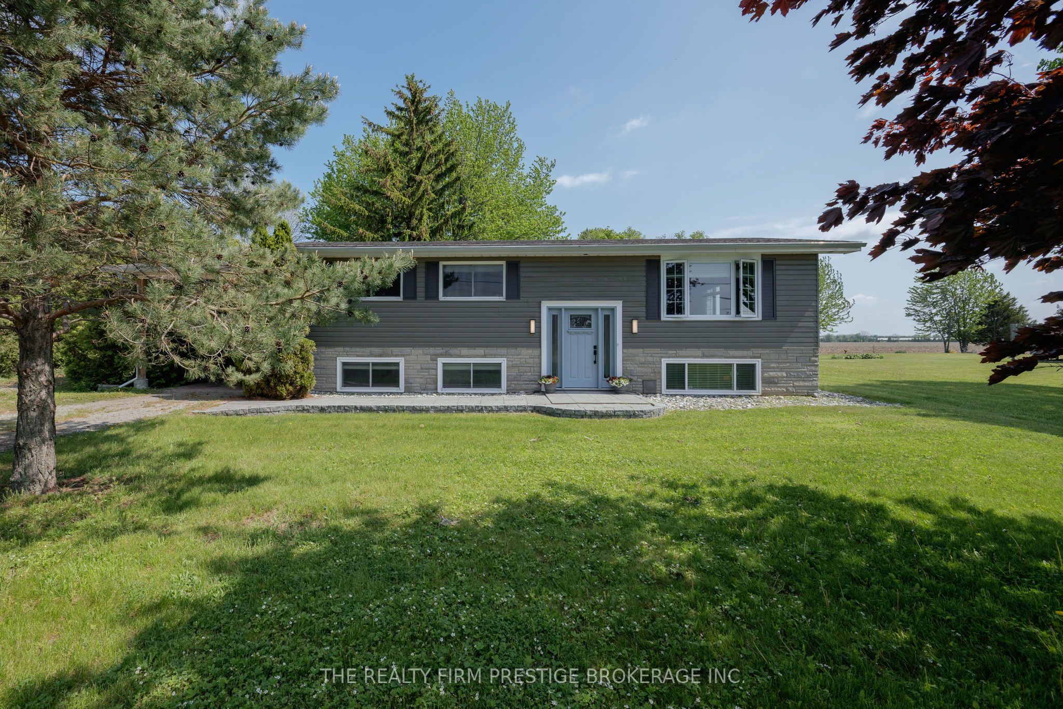
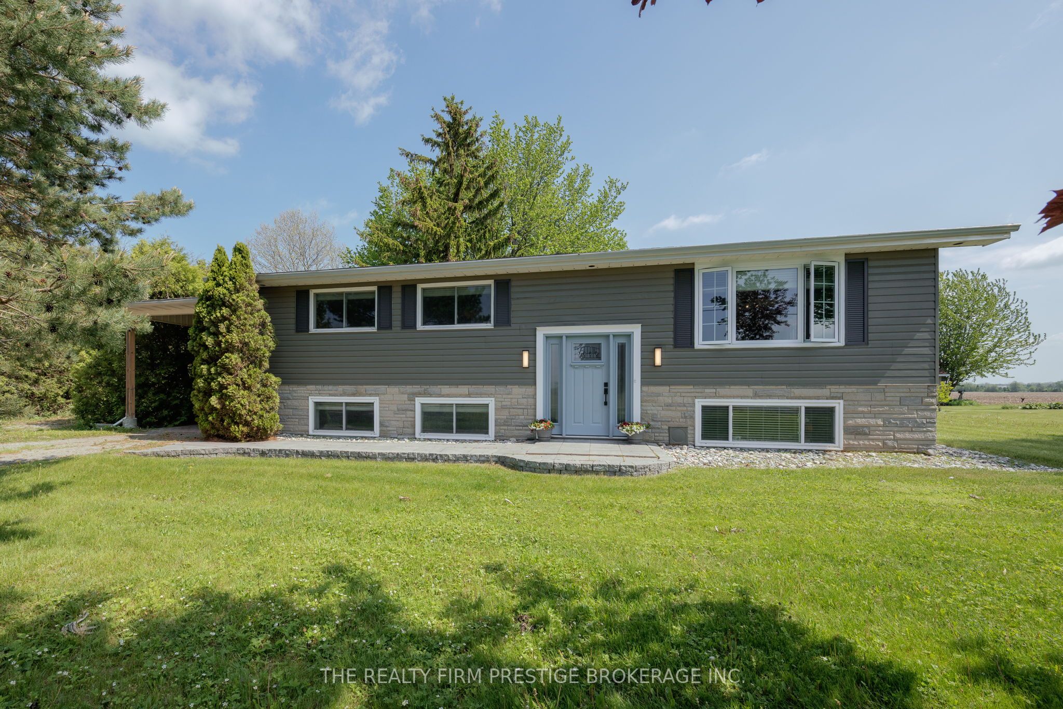
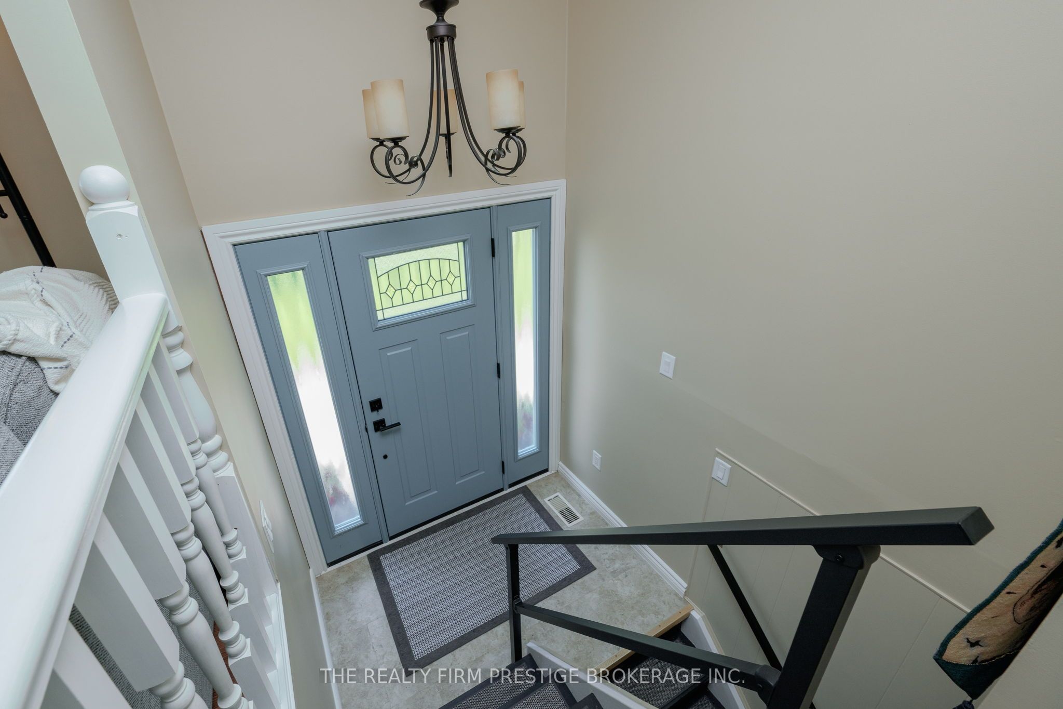
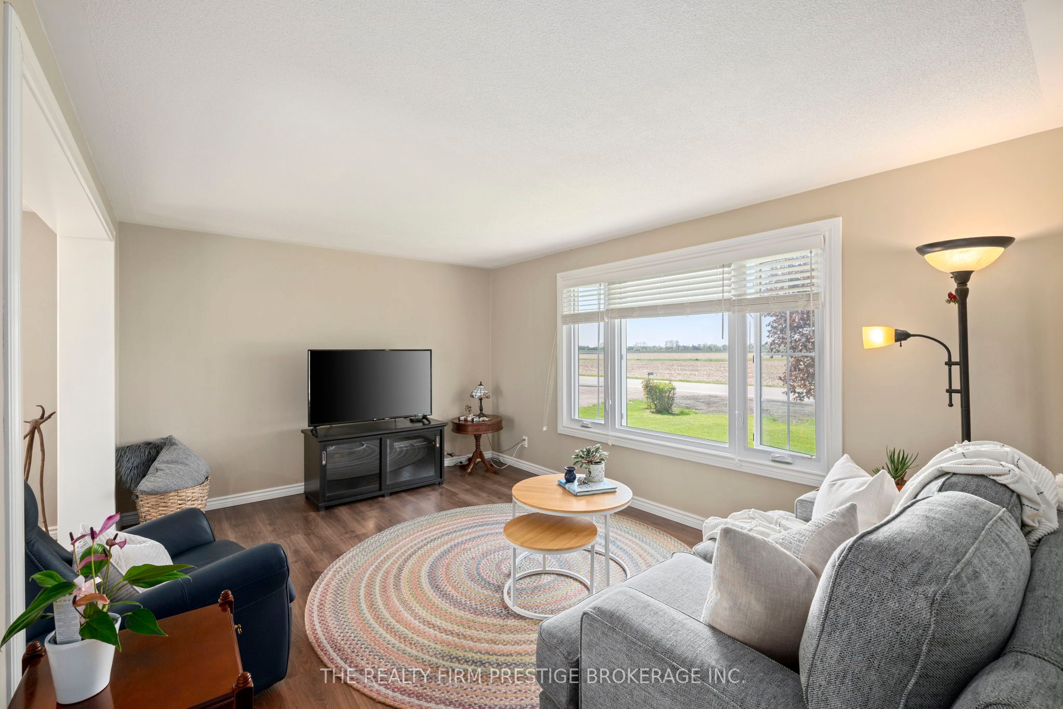
Country Calm Meets Beachside Living! Welcome to this beautifully maintained 3+1 bedroom, 2 bathroom raised bungalow nestled on nearly half an acre of peaceful countryside-just a short walk to the beach. Surrounded by scenic farmers' fields and quiet natural beauty, this property offers the perfect escape while still being close to local favourites like Huron Country Playhouse, Dark Horse Estate Winery and a short drive to the Grand Bend strip. Inside, you'll find a warm and functional layout designed for comfortable family living. 3 Bedrooms and a full bath on the main along with a bright living space that flows into the kitchen and dining which overlooks a large deck and the beautiful yard - made for entertaining and creating lasting memories. The thoughtfully designed lower level offers a spacious bedroom, a 3-piece cheater ensuite, and separate access from the carport-ideal for guests, extended family, or added flexibility. The cozy living area is highlighted by in floor radiant heated stamped concrete which creates warmth throughout the whole home. Central vac adds everyday convenience, while the beautifully updated interior offers a fresh, move-in ready feel throughout. Step outside and unwind in the charming gazebo, entertain under the stars, or simply enjoy the serenity of rural living. The big lot and expansive drive way offer plenty of room for a boat or RV. Recent updates include a striking new front entry door with side light windows, freshly painted exterior siding in a dark modern colour palette, and a full interior paint refresh including ceilings. With modern farmhouse-inspired curb appeal and peaceful surroundings just moments from the water, this property truly offers the best of both worlds.
Property Information
Building Details
Features & Amenities
Financials & Fees
Inclusions & Exclusions
Fridge, Stove, Dishwasher, Washer, Dryer
None
Location
Similar Properties
View More
Source: Toronto Regional Real Estate Board (TRREB), via PropTx Innovations Inc.
The data relating to real estate on this website comes in part from the MLS® data feed of PropTx Innovations Inc. The information is deemed reliable but is not guaranteed accurate by PropTx.
The information provided herein must only be used by consumers that have a bona fide interest in the purchase, sale or lease of real estate and may not be used for any commercial purpose or any other purpose.
© 2026 PropTx Innovations Inc. All rights reserved. MLS®, REALTOR® and the associated logos are owned or controlled by The Canadian Real Estate Association (CREA).