#105 - 835 MILFORD Drive
About This Home
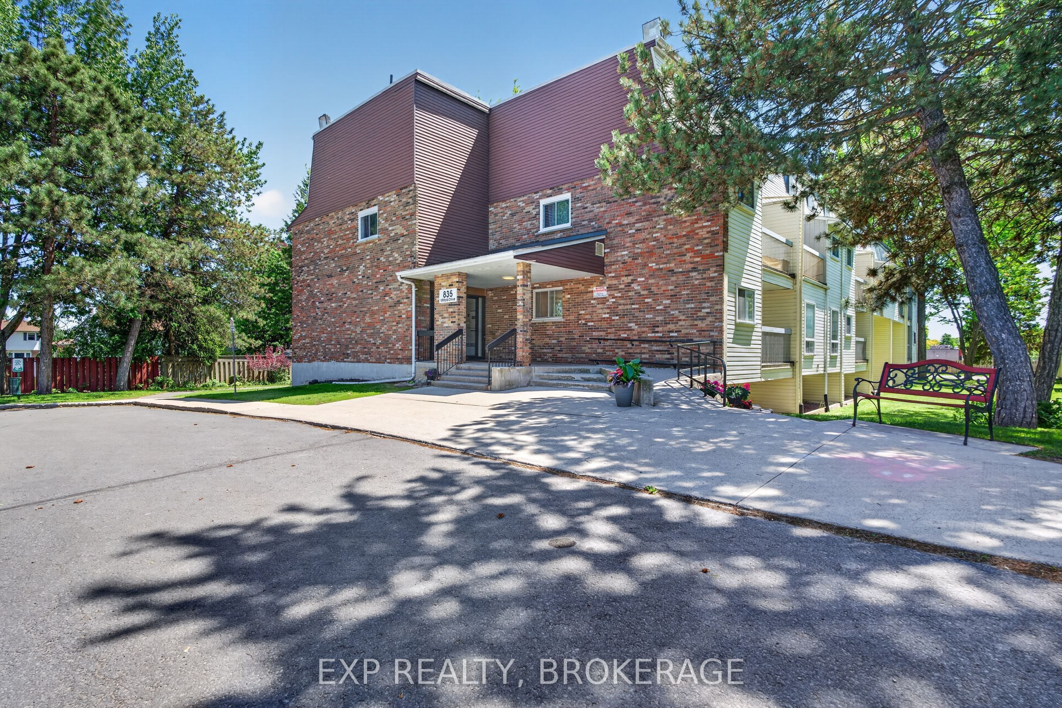
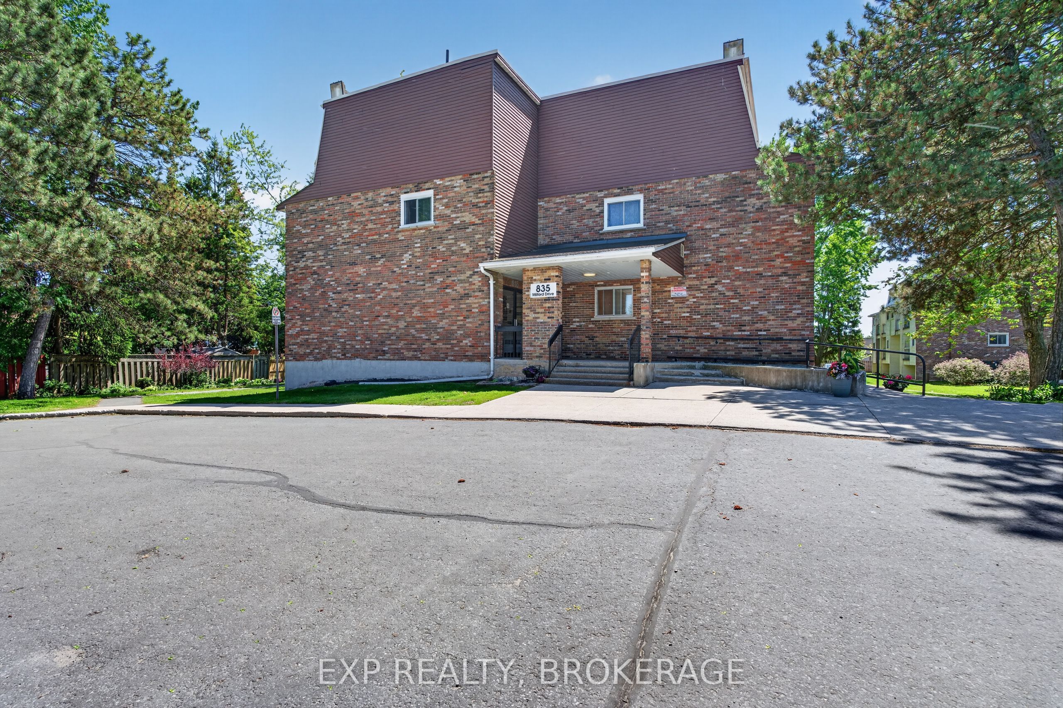
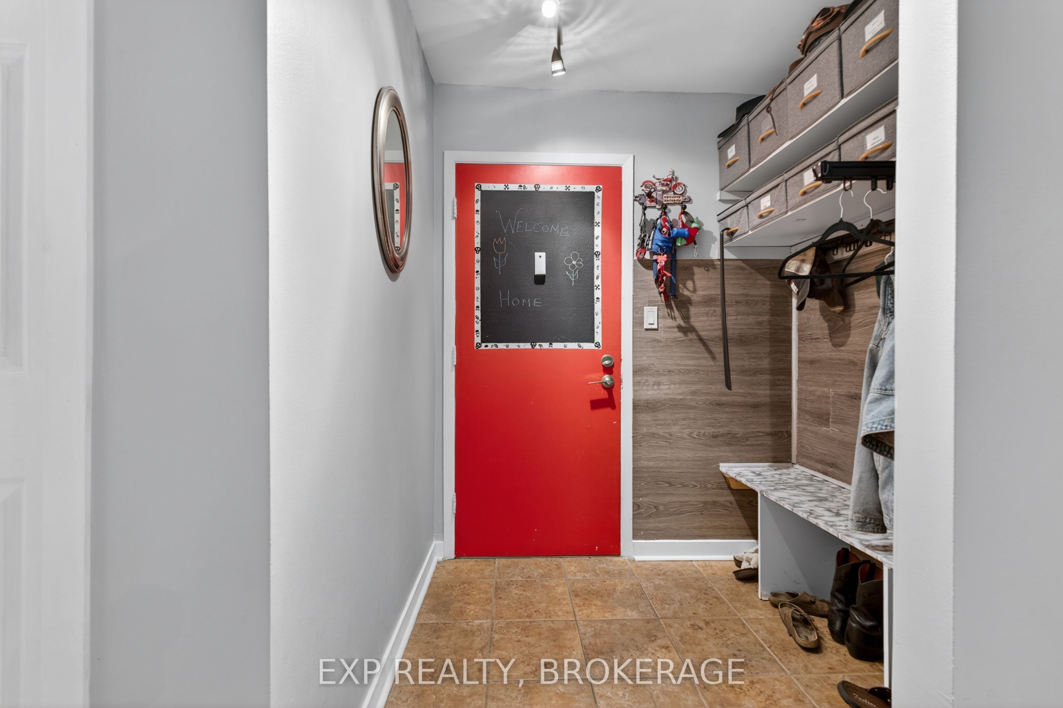
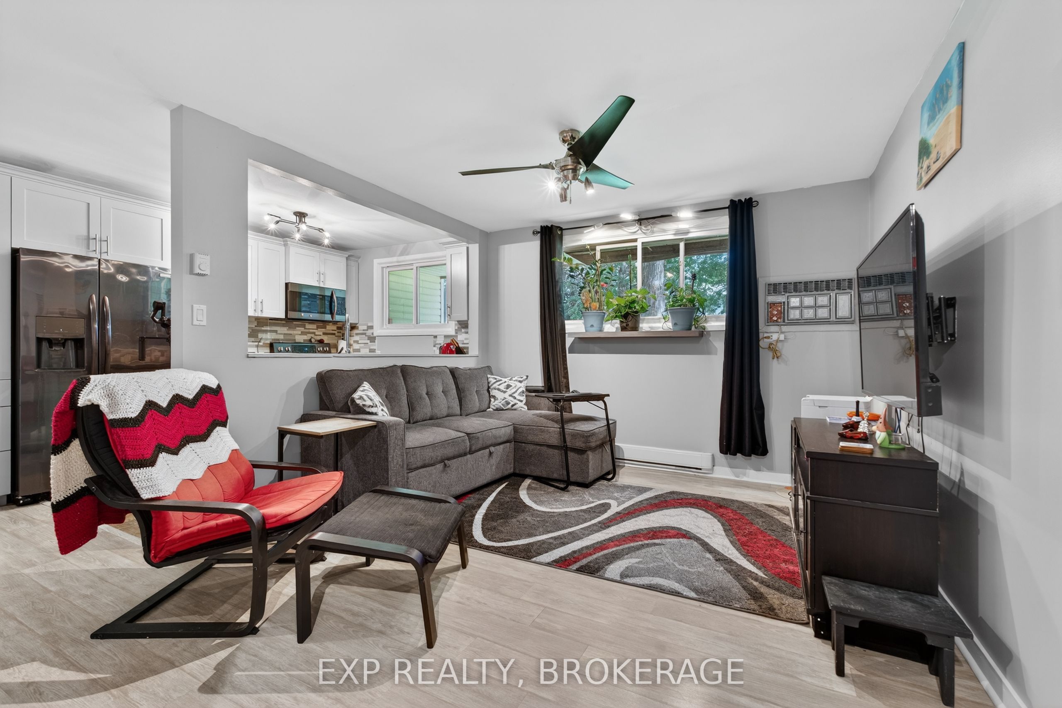
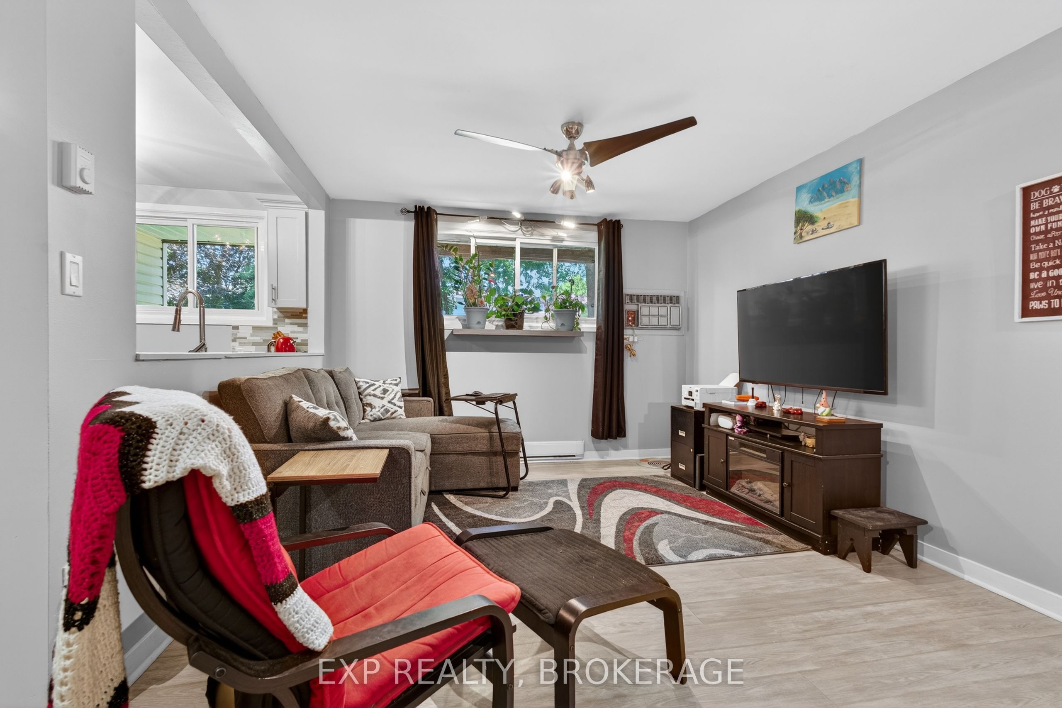
Welcome to Unit 105 at 835 Milford Drive, where stylish updates, smart design, and unbeatable convenience come together. This beautifully updated 2-bedroom condo offers a bright,open-concept layout that's perfect for modern living and entertaining. The stunning kitchen is sure to impress, featuring high-end appliances, a stylish tile backsplash, abundant cabinetry, and a pantry for exceptional storage. Overlooking the spacious living and dining areas, the open-concept design creates an inviting atmosphere that feels both functional and welcoming. The spacious primary bedroom offers a desirable walk-in closet. At the same time, the beautifully updated 3-piece bathroom features modern tile work, a new vanity, upgraded lighting, and a pot light in the shower. Recent improvements, including updated lights, fixtures, ceiling fans, and new thermostats, provide added comfort and peace of mind. Storage is plentiful with a front entry closet designed to maximize organization and everyday convenience. You'll also enjoy your own dedicated parking space, ample visitor parking, and the flexibility of a walkable lifestyle. Located in a clean, quiet, and well-maintained building, this west-end Kingston location puts you just minutes from shopping, restaurants, schools, walking trails, parks, transit, and everyday amenities. Enjoy the convenience of a walkable neighbourhood where everything you need is close by, making it easy to leave the car at home while still having parking when you need it. Just a short trip to Cataraqui Centre and surrounded by everything that makes daily life easier, this move-in-ready condo offers exceptional value for first-time buyers and downsizers. Modern, stylish, and perfectly located. This is condo living done right. Book your private viewing today.
Property Information
Building Details
Features & Amenities
Financials & Fees
Inclusions & Exclusions
Stainless refrigerator, stove, and OTR microwave.
Upright freezer.
Location
Similar Properties
View More
Source: Toronto Regional Real Estate Board (TRREB), via PropTx Innovations Inc.
The data relating to real estate on this website comes in part from the MLS® data feed of PropTx Innovations Inc. The information is deemed reliable but is not guaranteed accurate by PropTx.
The information provided herein must only be used by consumers that have a bona fide interest in the purchase, sale or lease of real estate and may not be used for any commercial purpose or any other purpose.
© 2026 PropTx Innovations Inc. All rights reserved. MLS®, REALTOR® and the associated logos are owned or controlled by The Canadian Real Estate Association (CREA).