66 Union Street
About This Home
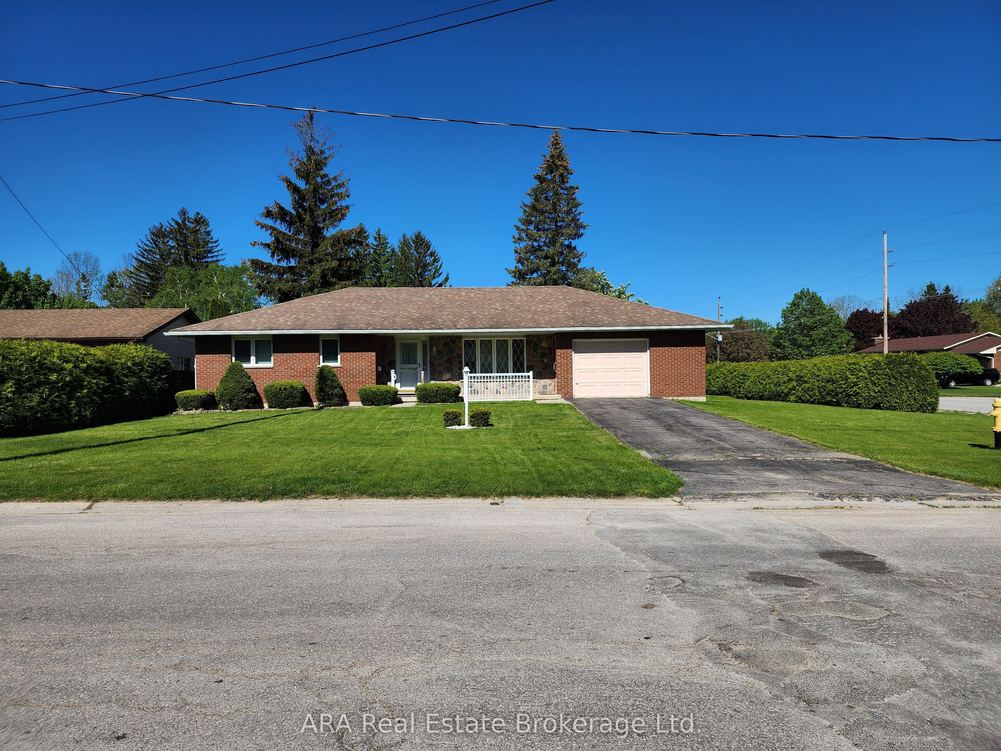
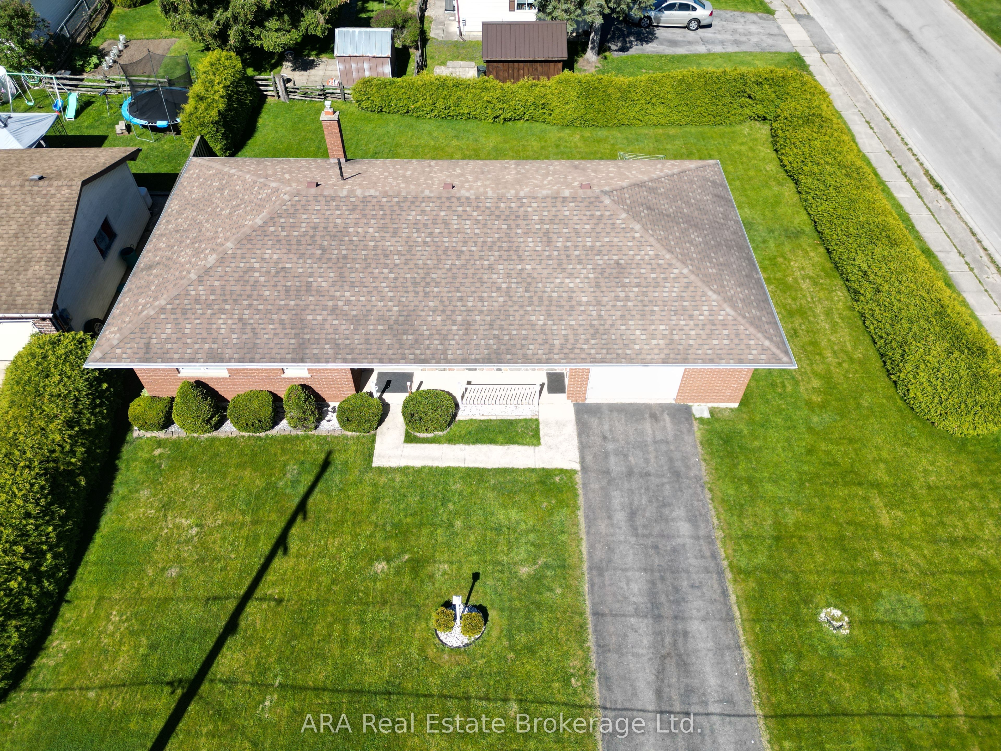
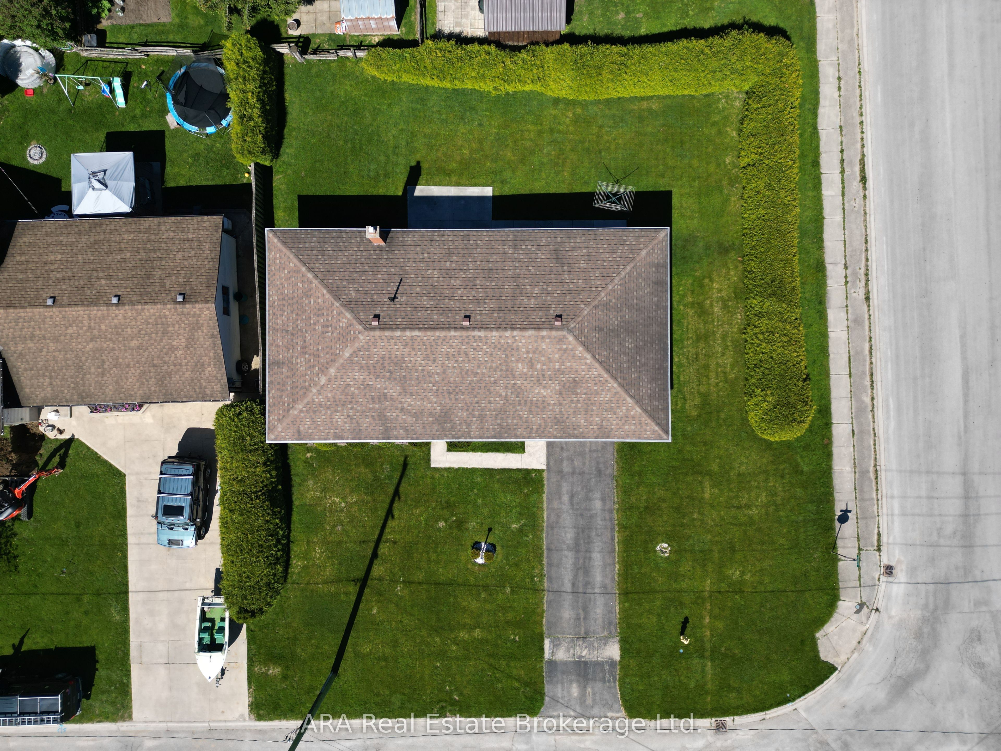
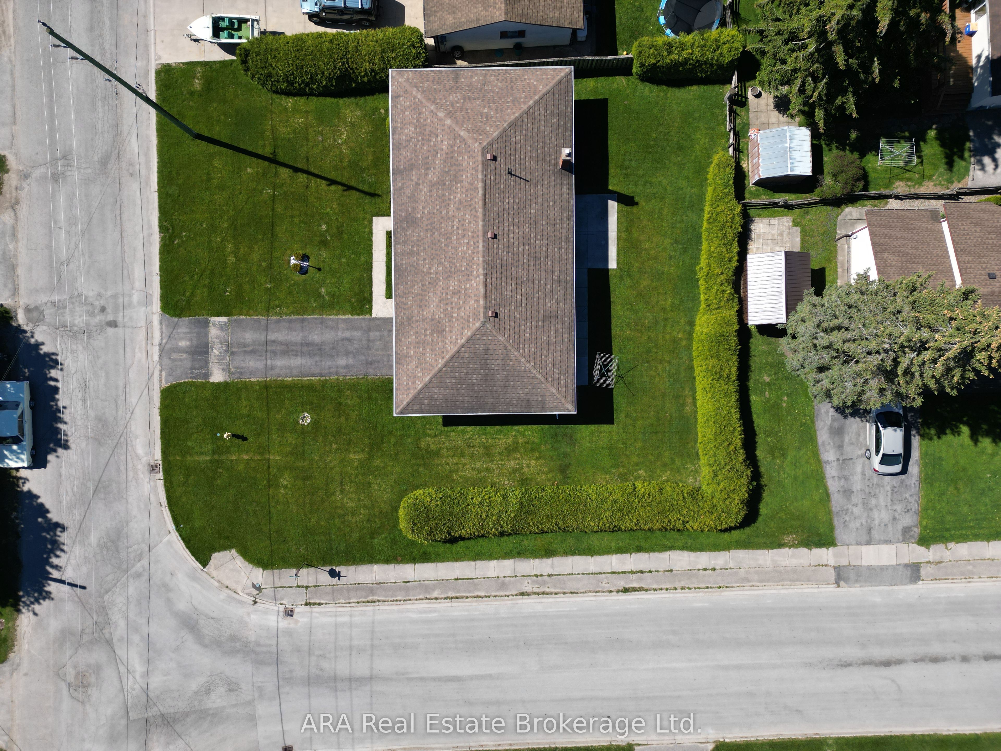
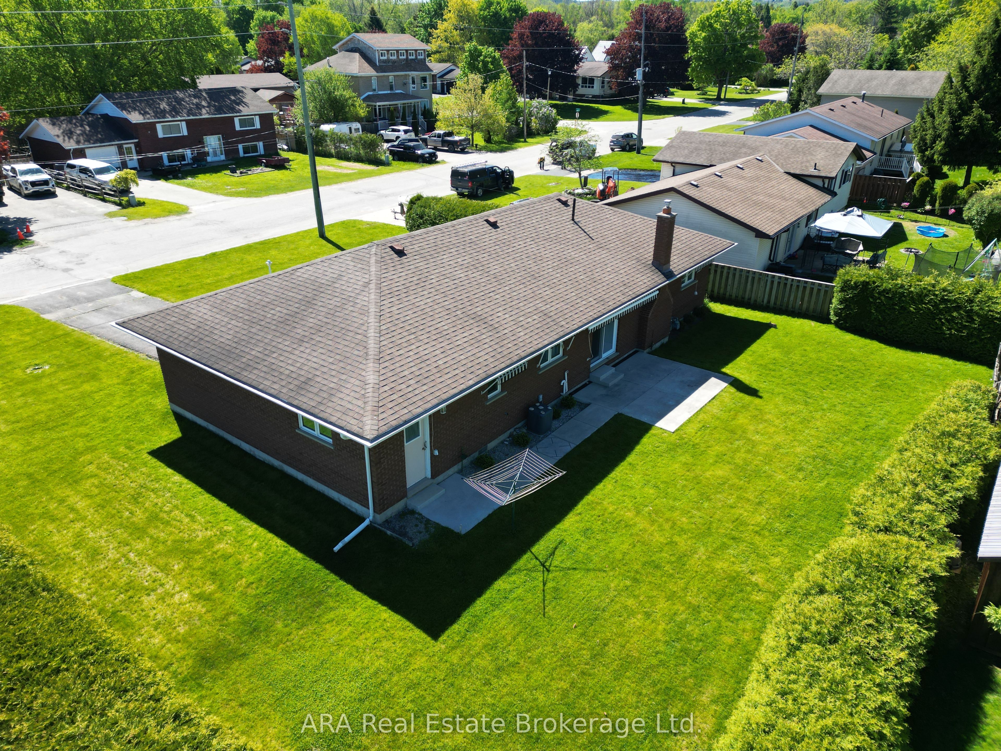
Well-kept 1,100 sq. ft. brick-veneer bungalow on a desirable corner lot in Meaford. This home offers true main-floor living with an easy, mobility-friendly layout and a warm, inviting feel throughout. The interior features 2 bedrooms, including a primary suite with a private 3-piece ensuite. The family room is a standout space with a gas fireplace and brick feature wall, perfect for cozy evenings. A clean cement-floor crawl space provides excellent storage and convenient access to utilities. The home is equipped with a high-efficiency gas furnace, central air, and included appliances for a move-in-ready experience. Outside, the property is bordered by a mature cedar hedge, offering privacy without the upkeep of fencing. Along the back of the home, electric awnings extend your outdoor living space and provide shade on sunny days. A major bonus is the oversized single garage-approximately 22' x 17'-with a handy workspace/storage area at the rear and direct access to the backyard. Ideal for hobbies, gardening, or extra room for tools and equipment. A solid, efficient bungalow in a great location, offering comfort, convenience, and excellent value. Estate sale. Seller is executor and has not occupied the property; no representations or warranties are made.
Property Information
Building Details
Features & Amenities
Financials & Fees
Inclusions & Exclusions
Fridge, stove, dishwasher, washer and electric dryer, microwave
Location
Similar Properties
View More

Source: Toronto Regional Real Estate Board (TRREB), via PropTx Innovations Inc.
The data relating to real estate on this website comes in part from the MLS® data feed of PropTx Innovations Inc. The information is deemed reliable but is not guaranteed accurate by PropTx.
The information provided herein must only be used by consumers that have a bona fide interest in the purchase, sale or lease of real estate and may not be used for any commercial purpose or any other purpose.
© 2026 PropTx Innovations Inc. All rights reserved. MLS®, REALTOR® and the associated logos are owned or controlled by The Canadian Real Estate Association (CREA).