65 Laplantes Road
About This Home
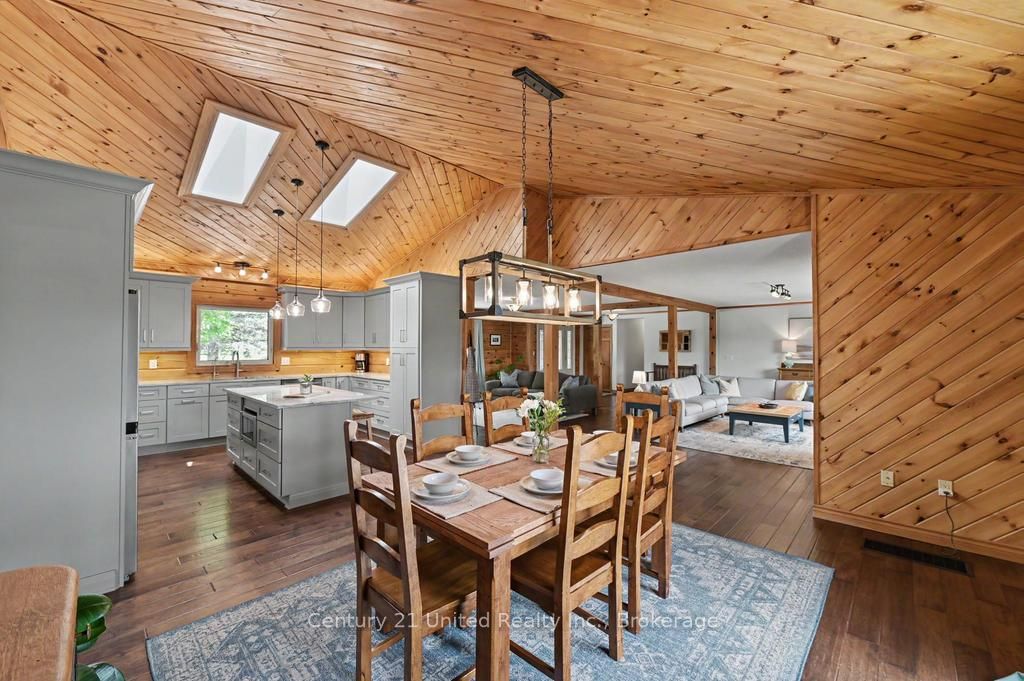
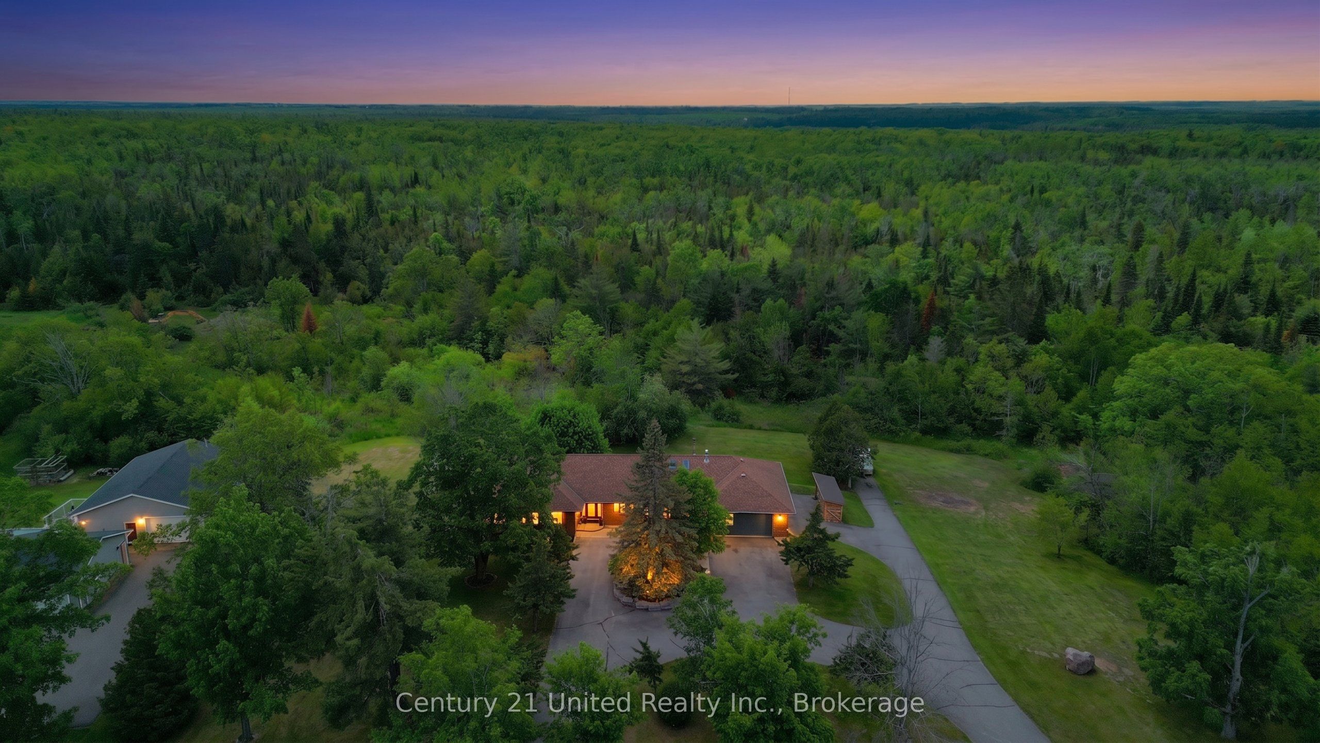
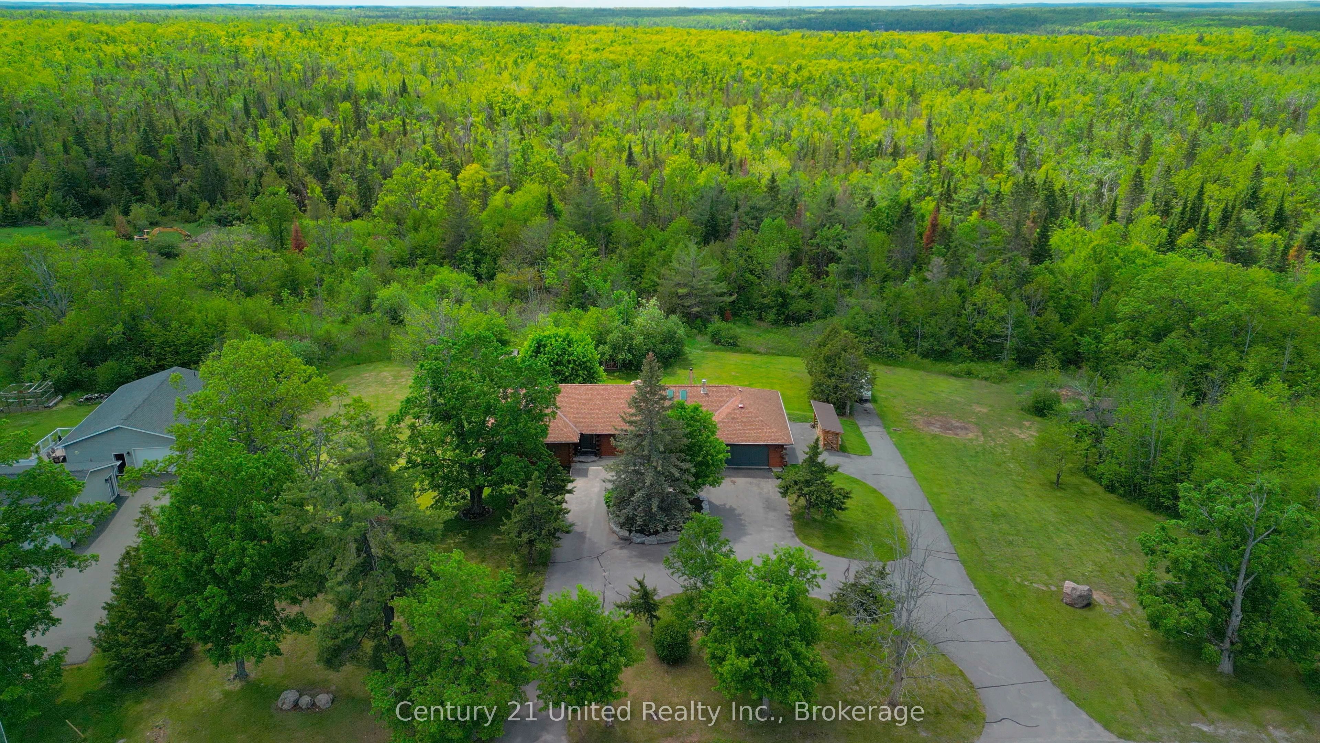
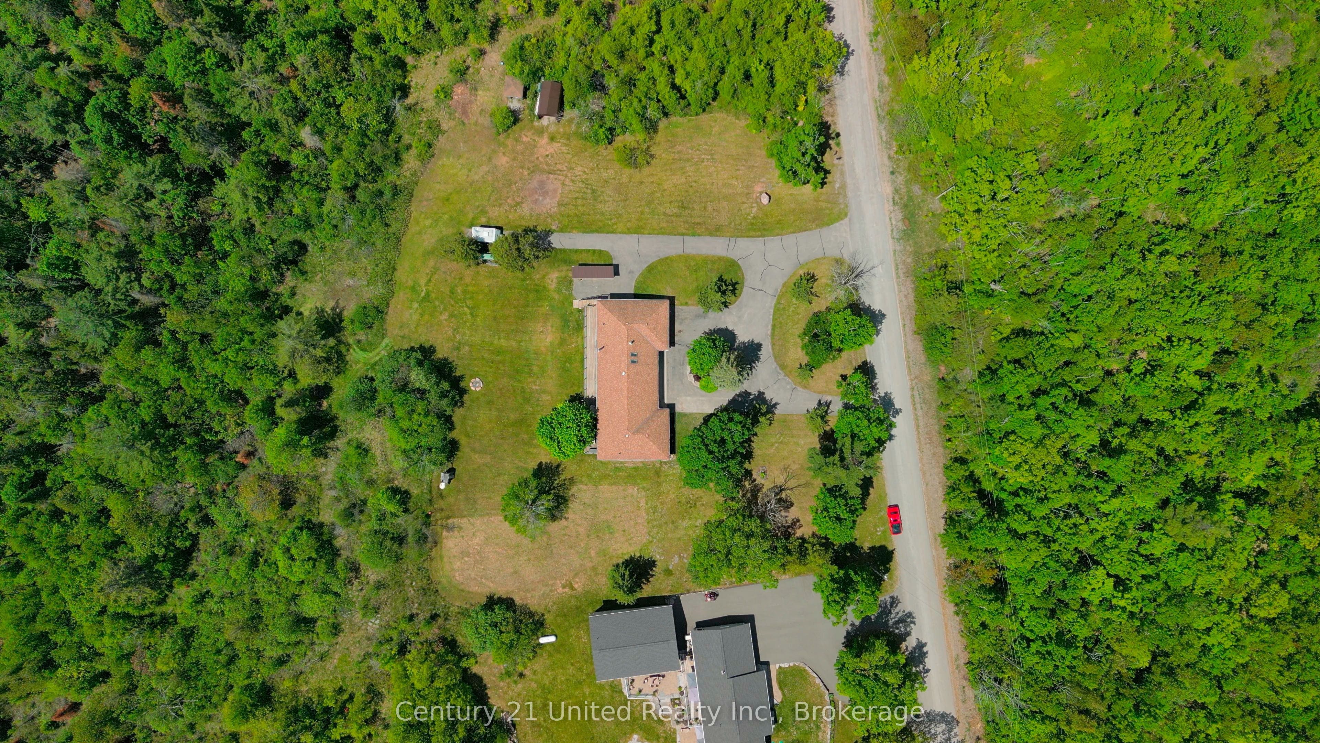
4,400+ FINISHED SQFT | 3.2 PRIVATE ACRES | CUSTOM LOG HOME IN THE HEART OF BUCKHORN - THIS IS WHERE YOUR NEXT CHAPTER BEGINS! Nestled on a beautifully landscaped 3.2-acre lot, this stunning custom log home offers the perfect blend of open lawns and mature woods, backing onto a private wooded area with room for bonfires, soccer, baseball, and endless space for the kids to run free. With 5 bedrooms plus a den, 4 bathrooms, and over 4,400 sq ft of finished living space. The heart of the home is a massive open-concept family, living, dining, and kitchen area - anchored by a fully remodeled kitchen (with skylights), updated ensuite, rich hardwood floors, and a walkout to an 80'+ entertainer's deck overlooking the yard. A working wood stove complements the full furnace and HVAC system, so you can have the joy of wood heat in the winter, on your own terms. The fully finished walkout lower level extends your living space even further, featuring a second entrance directly to the yard, generous storage, and excellent in-law suite potential. Additional highlights include a large attached garage with bonus storage underneath, ample parking for family and guests, and a timeless natural log aesthetic throughout. Located on a quiet dead-end road just minutes from Buckhorn's shops and amenities, with sandy beaches, a marina, and golf courses all within easy reach. Don't miss your chance to make 65 Laplantes Road the place your family calls home - and the place where your best memories begin!
Property Information
Building Details
Features & Amenities
Financials & Fees
Inclusions & Exclusions
Fridge, Stove, Microwave, Dishwasher, Washer, Dryer, Basement Fridge, Deep Freezer in Basement Storage Room, Shed, Kids Play Set, 1 Garage Door Opener, Hot Tub, Hot Tub Equipment, Hot Tub Cover, Starlink, Chicken Coop, Generlink, Invisible Fence Underground Wiring.
Generator, Invisible Fence Control Unit & Collars. Personal Belongings
Location
Similar Properties
View More
Source: Toronto Regional Real Estate Board (TRREB), via PropTx Innovations Inc.
The data relating to real estate on this website comes in part from the MLS® data feed of PropTx Innovations Inc. The information is deemed reliable but is not guaranteed accurate by PropTx.
The information provided herein must only be used by consumers that have a bona fide interest in the purchase, sale or lease of real estate and may not be used for any commercial purpose or any other purpose.
© 2026 PropTx Innovations Inc. All rights reserved. MLS®, REALTOR® and the associated logos are owned or controlled by The Canadian Real Estate Association (CREA).