125 Park Street
About This Home
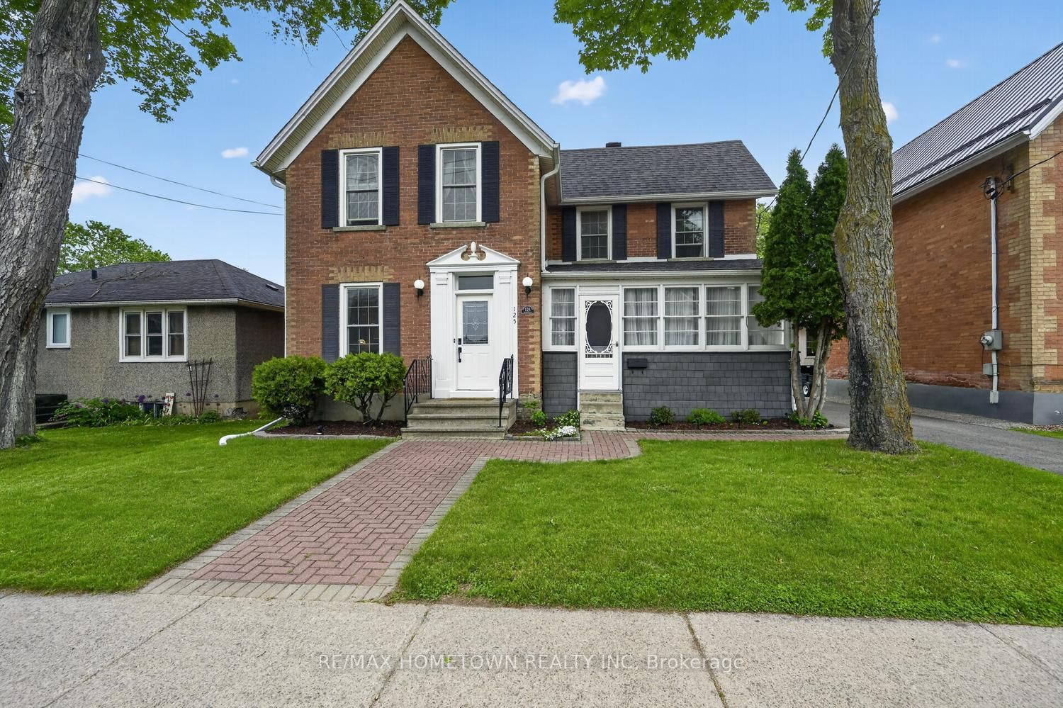
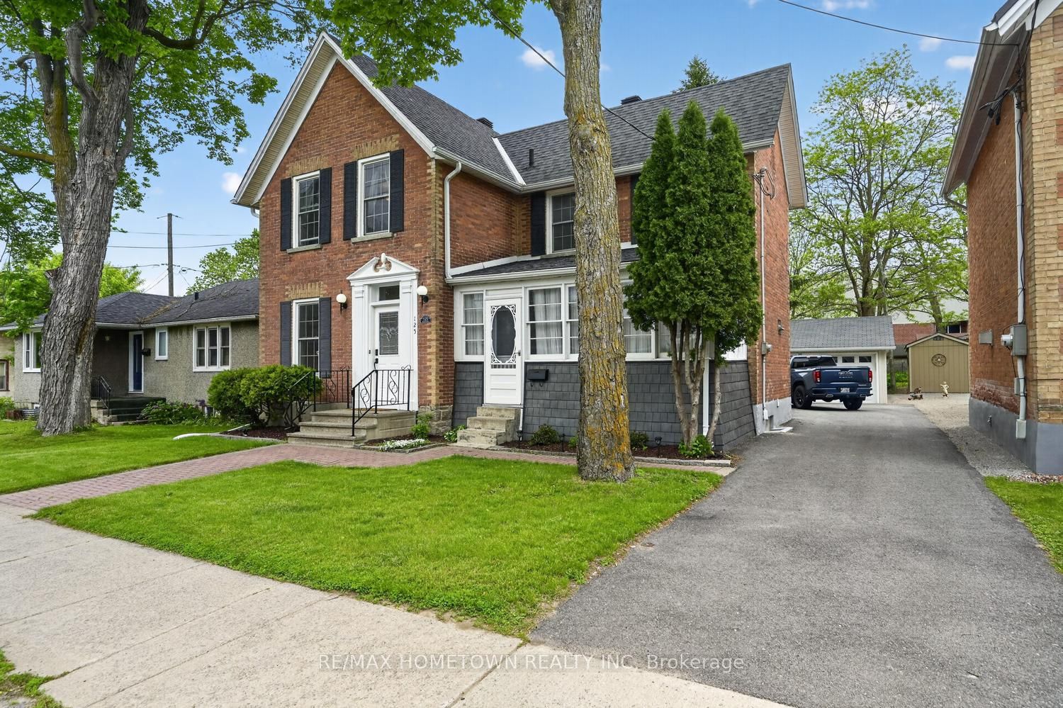
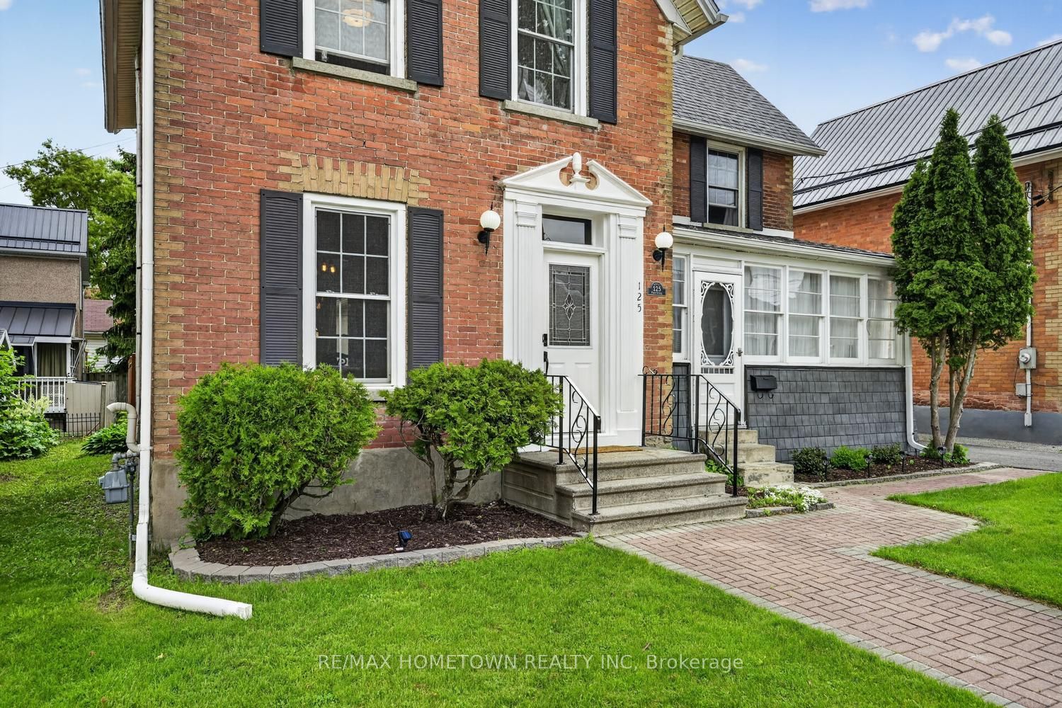
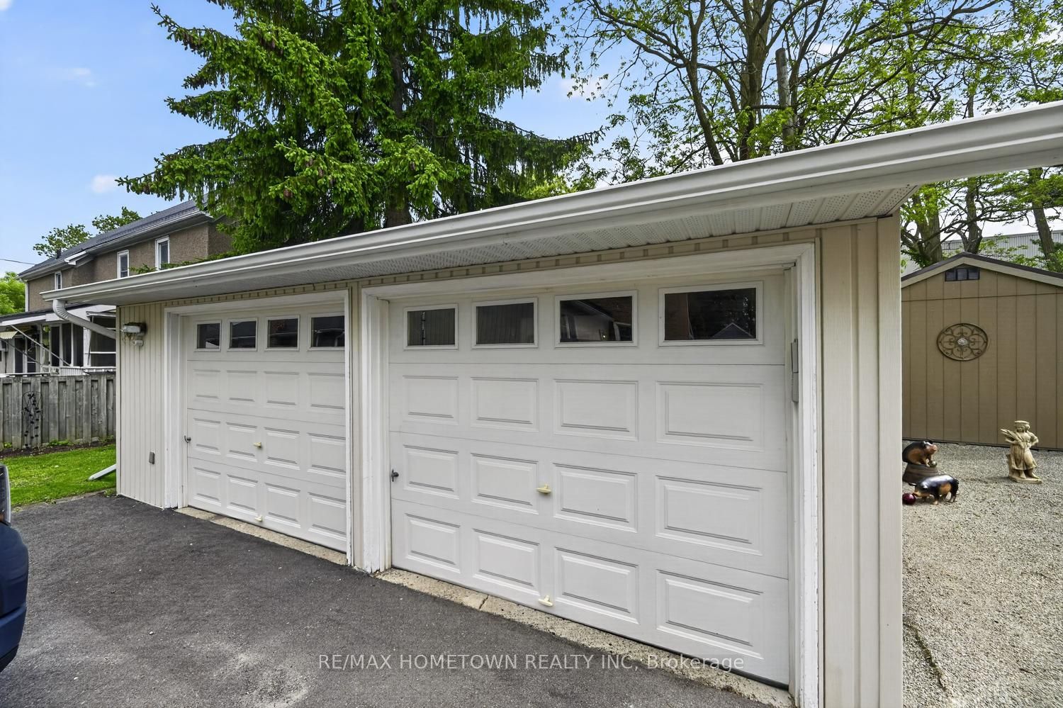
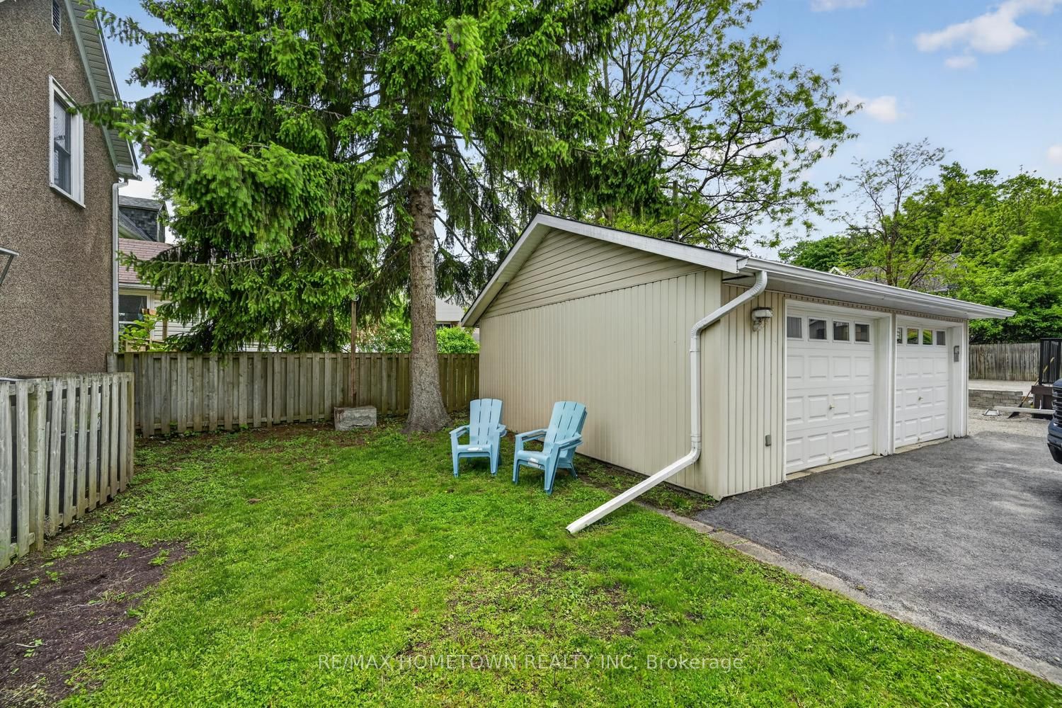
Step back in time and experience the perfect blend of historic character and modern comfort in this charming circa 1880 two-storey brick home. Ideally located just steps from the downtown core and the beautiful St. Lawrence River, this property offers the convenience of being within walking distance to shops, restaurants, parks, and everyday amenities. The inviting main floor features a formal living room, currently used as a home office, a formal dining room perfect for hosting family gatherings, and a spacious kitchen with plenty of room for everyday living. Relax and unwind on the enclosed front porch, an ideal spot to enjoy a quiet evening glass of wine. The cozy family room overlooks the backyard and provides direct access to the large rear deck, perfect for entertaining. A convenient main-floor laundry room and 2-piece bathroom complete this level. Upstairs, you'll find a spacious primary bedroom with generous closet space, along with two additional bedrooms. A charming bay window seat, abundant hallway storage, and a well-appointed 4-piece bathroom add to the home's appeal. Warm plank flooring flows throughout much of the home, enhancing its timeless character and inviting atmosphere. Blending historic charm with modern efficiency, the home is equipped with a dual-zone heat pump providing efficient heating and central air conditioning, allowing for personalized comfort while helping to reduce energy costs. A high-efficiency combination boiler delivers energy-efficient heating and on-demand hot water, offering year-round comfort, lower operating expenses, and the convenience of a tankless system. Outside, the oversized detached double garage offers exceptional space for vehicles, hobbies, or storage,
Property Information
Building Details
Features & Amenities
Financials & Fees
Inclusions & Exclusions
Fridge, Gas Stove, B/I Dishwasher, B/I Microwave, washer and dryer, all light fixtures and ceiling fans, window blinds, hot water tank, wall ductless A/C unit x 2
Location
Similar Properties
View More
Source: Toronto Regional Real Estate Board (TRREB), via PropTx Innovations Inc.
The data relating to real estate on this website comes in part from the MLS® data feed of PropTx Innovations Inc. The information is deemed reliable but is not guaranteed accurate by PropTx.
The information provided herein must only be used by consumers that have a bona fide interest in the purchase, sale or lease of real estate and may not be used for any commercial purpose or any other purpose.
© 2026 PropTx Innovations Inc. All rights reserved. MLS®, REALTOR® and the associated logos are owned or controlled by The Canadian Real Estate Association (CREA).