22 Terrace Drive
About This Home
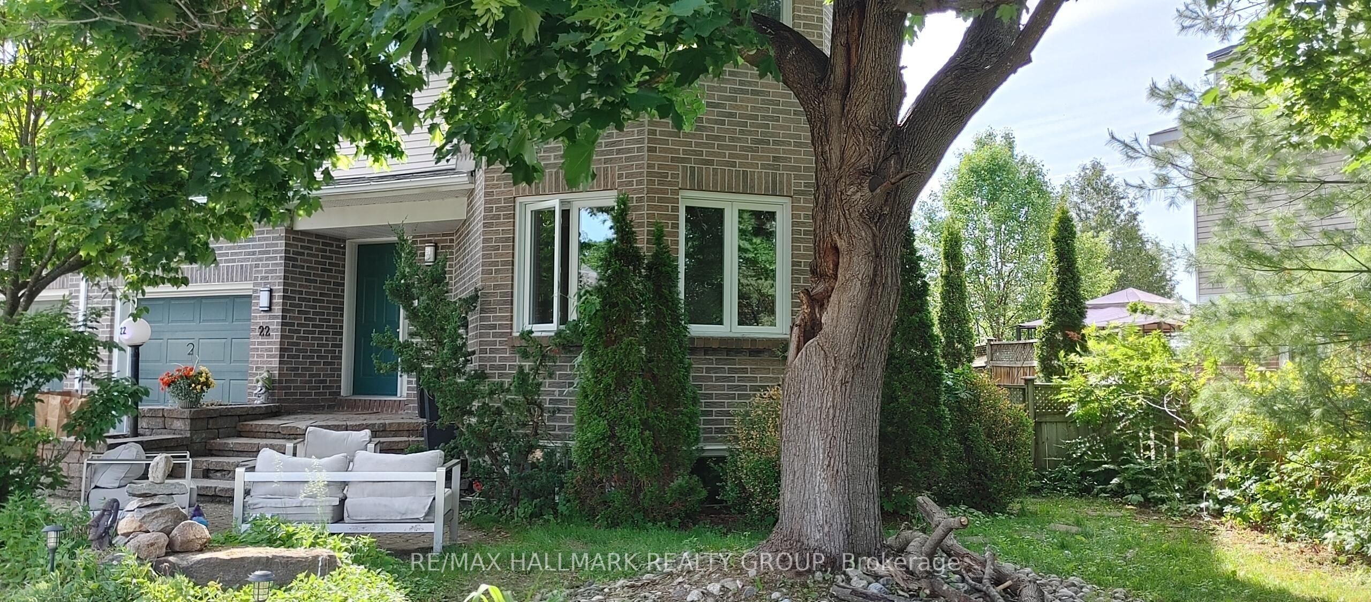
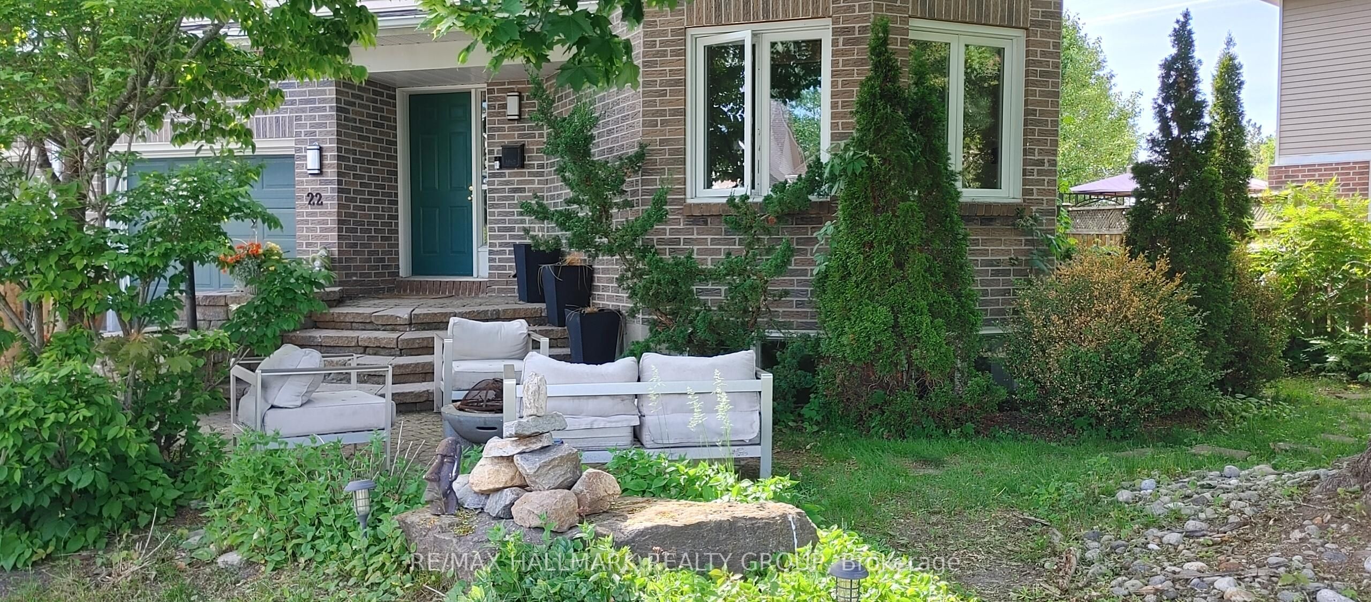
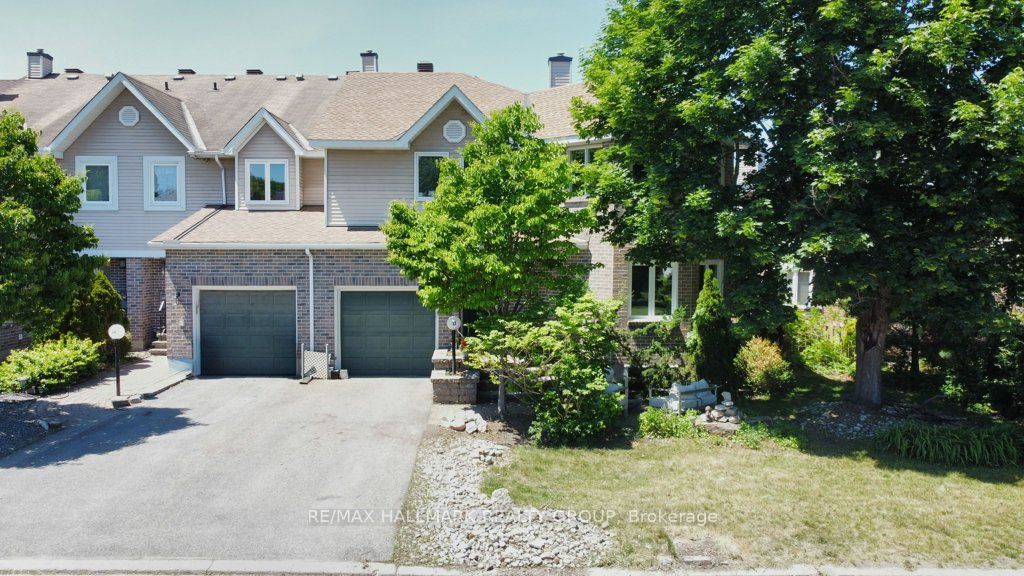
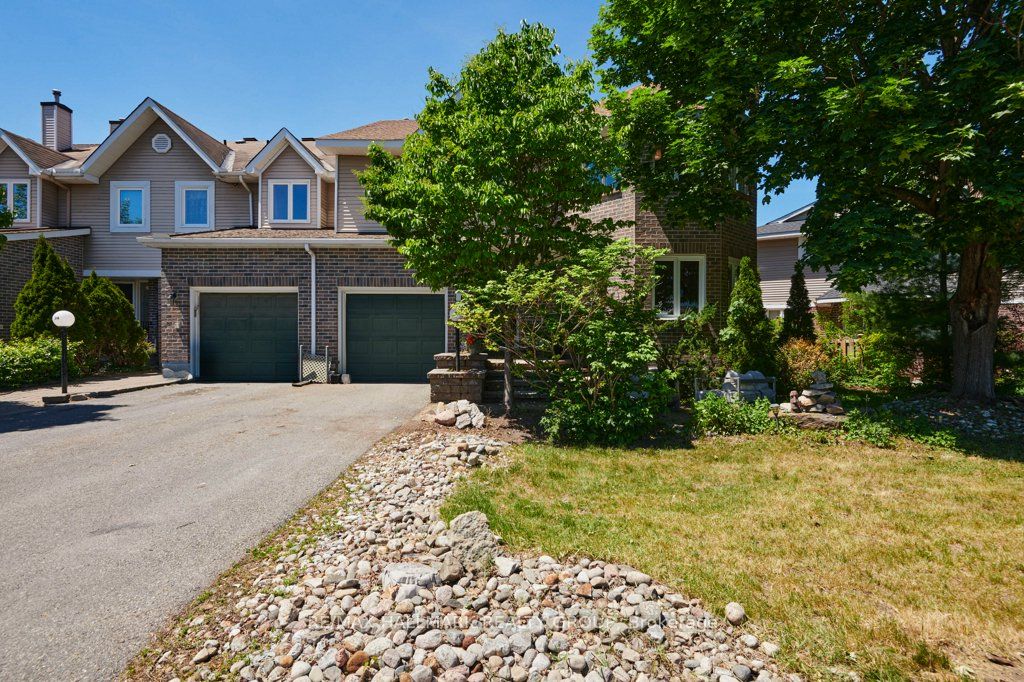
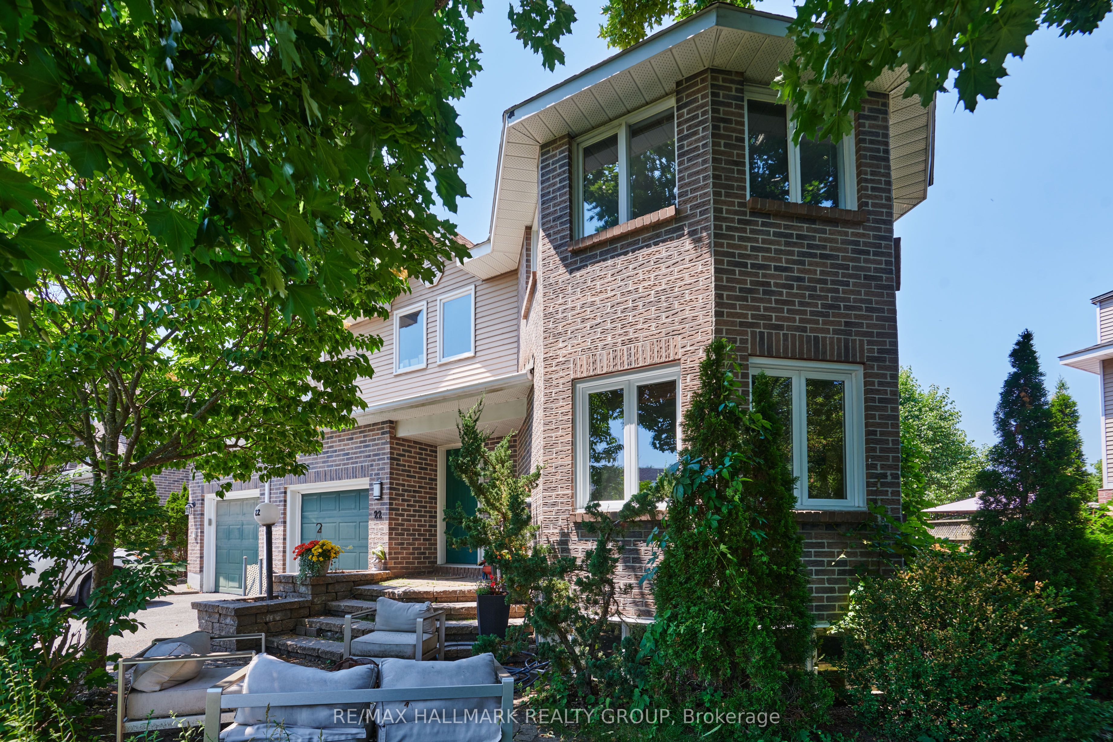
Size matters-and this end-unit townhome delivers. Welcome to a remarkably spacious (1800+sqft) 3-bedroom, 2.5-bath home tucked into a quiet enclave in Bells Corners. Built in 1988, its striking architectural detail creates instant curb appeal and hints at the character found throughout. With a layout that truly lives like a single, this home offers exceptional square footage, thoughtful design, and room to grow.The main floor features a generous living room, a bright dining area off the kitchen-ideal for everyday living and entertaining, a rare main-floor family room and a convenient 2-piece powder room for standout functionality. A distinctive wall of windows in the living room floods the space with natural light and creates a beautiful focal point. The family room overlooks the backyard and showcases dramatic vaulted ceilings, pot lighting, and a cozy gas fireplace.The kitchen includes a gas stove, granite counters, breakfast bar, pot drawers, and stainless appliances. Find hardwood and tile flooring throughout. Upstairs, the expansive principal bedroom features a lux 5-piece ensuite with soaker tub and fireplace feature, separate shower, and double sinks. Two 2ndary bedrooms and a full bath offer space for family or guests.The lower level adds more versatility with a den a recreation room featuring oversized windows, storage,bathroom rough-in for future customization.Outdoors,find a side deck off the family room and 2 interlock patios for relaxing or entertaining. Gas BBQ included.Updates include select window replacements and exterior cladding on wood windows. Roof: approx. 3 years (front) and 7-8 years (back). Inside entry to the garage adds everyday convenience.A beautifully designed and generously sized home with standout curb appeal-perfect for families seeking space, comfort, and a welcoming community. Walking distance to the Trans Canada Trail system for biking and walking, plus the shopping, restaurants, and amenities of Bells Corners
Property Information
Building Details
Features & Amenities
Financials & Fees
Inclusions & Exclusions
Fridge, Gas stove, Dishwasher, Microwave/hood fan, Washer, and Gas dryer, Gas BBQ
TV wall brackets, freezer in basement
Location
Similar Properties
View More
Source: Toronto Regional Real Estate Board (TRREB), via PropTx Innovations Inc.
The data relating to real estate on this website comes in part from the MLS® data feed of PropTx Innovations Inc. The information is deemed reliable but is not guaranteed accurate by PropTx.
The information provided herein must only be used by consumers that have a bona fide interest in the purchase, sale or lease of real estate and may not be used for any commercial purpose or any other purpose.
© 2026 PropTx Innovations Inc. All rights reserved. MLS®, REALTOR® and the associated logos are owned or controlled by The Canadian Real Estate Association (CREA).