2580 County Road 41 N/A
About This Home
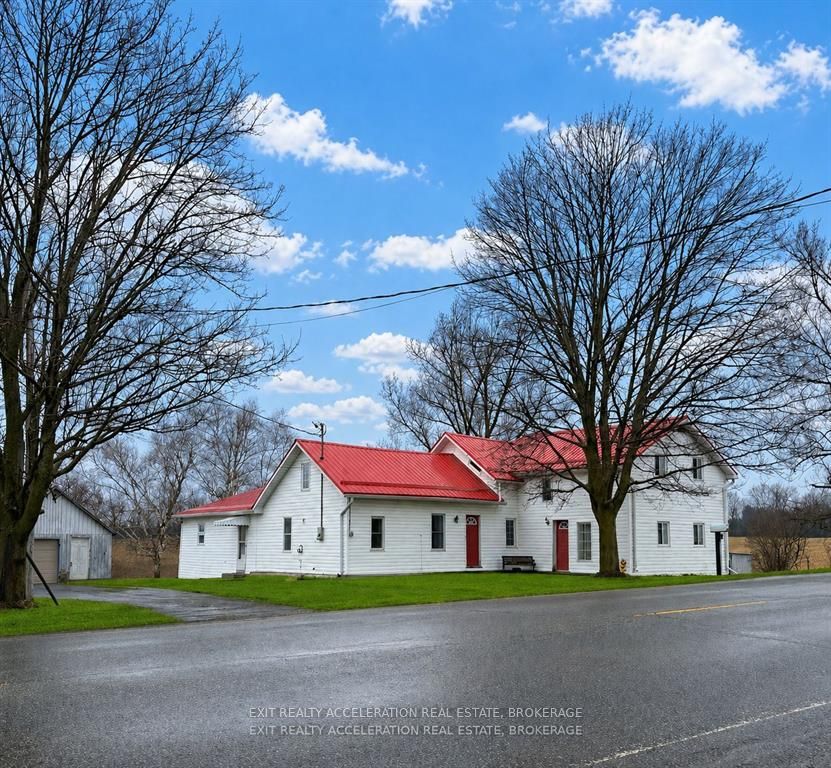
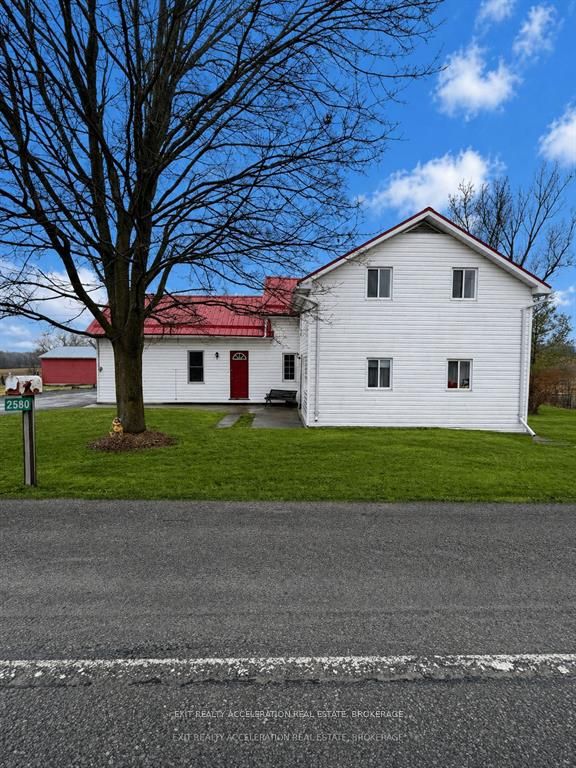
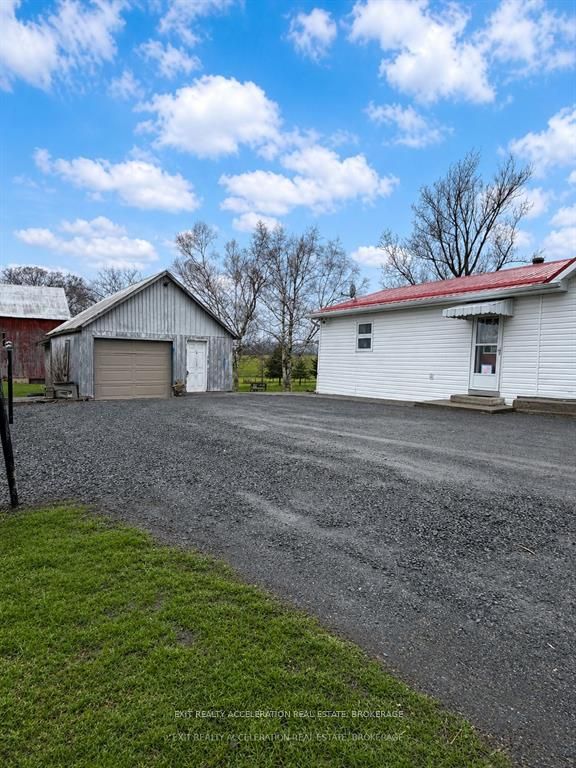
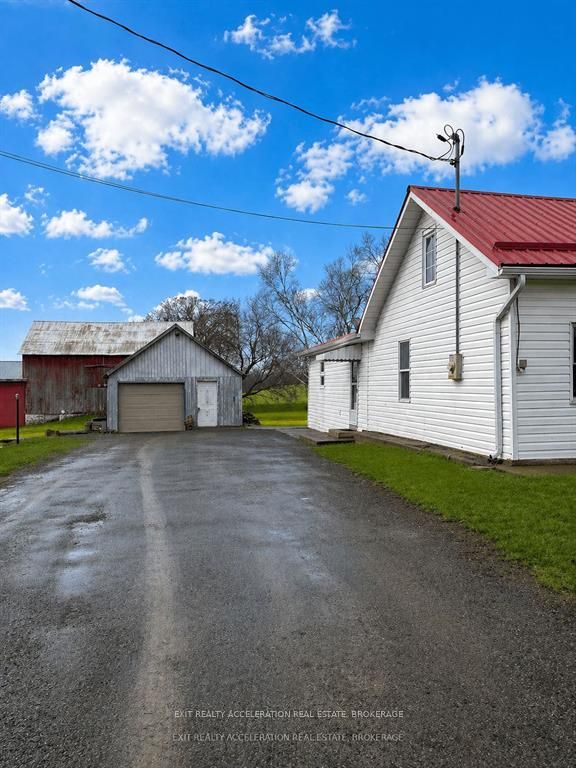
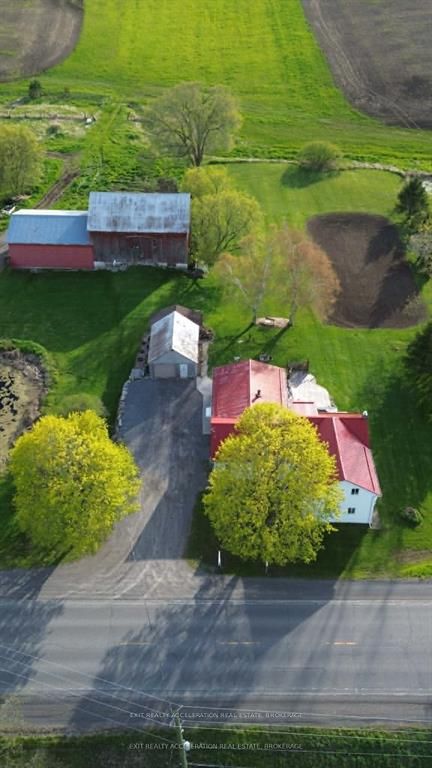
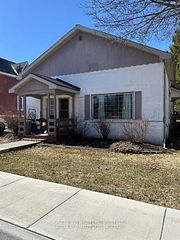
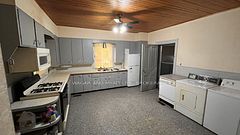
Welcome to this charming 1.5 storey farmhouse set on just over 2 acres of picturesque countryside. Offering a perfect blend of rural character and everyday comfort, this inviting property is ideal for those seeking space, privacy, and a connection to nature. The home features a thoughtfully designed layout with a main floor primary bedroom complete with a walk-in closet and direct access to the outdoor deck and gazebo-perfect for enjoying your morning coffee or unwinding in the evening. A bright and spacious eat-in kitchen serves as the heart of the home, filled with natural light and plenty of room for gathering. The cozy wood stove adds warmth and character, creating a welcoming atmosphere throughout the cooler months. Upstairs, you'll find three additional bedrooms, providing ample space for family, guests, or a home office. With two full bathrooms, the home offers both comfort and convenience for everyday living.Outside, the property truly shines. The detached garage, small barn, pond, and paddock areas offer flexibility for a variety of rural lifestyle uses. Whether you're dreaming of a peaceful country retreat, space for hobbies, or simply room to roam, this property delivers. There's plenty of opportunity to enjoy gardening, raise chickens, or create your own outdoor oasis. A rare opportunity to enjoy country living with versatile outdoor space-this charming farmhouse is ready to welcome its next chapter.
Property Information
Building Details
Features & Amenities
Financials & Fees
Inclusions & Exclusions
Fridge, Stove, Microwave/Range, Washer Dryer, Window Coverings, Gazebo
Any shelves on wall, hose bib on outside of house, hat rack in primary bedroom, ladder/clothing shelf on the wall in the walkin closet. string lights on gazebo
Location
Similar Properties
View More
Source: Toronto Regional Real Estate Board (TRREB), via PropTx Innovations Inc.
The data relating to real estate on this website comes in part from the MLS® data feed of PropTx Innovations Inc. The information is deemed reliable but is not guaranteed accurate by PropTx.
The information provided herein must only be used by consumers that have a bona fide interest in the purchase, sale or lease of real estate and may not be used for any commercial purpose or any other purpose.
© 2026 PropTx Innovations Inc. All rights reserved. MLS®, REALTOR® and the associated logos are owned or controlled by The Canadian Real Estate Association (CREA).