42014 Hwy 3 N/A
About This Home
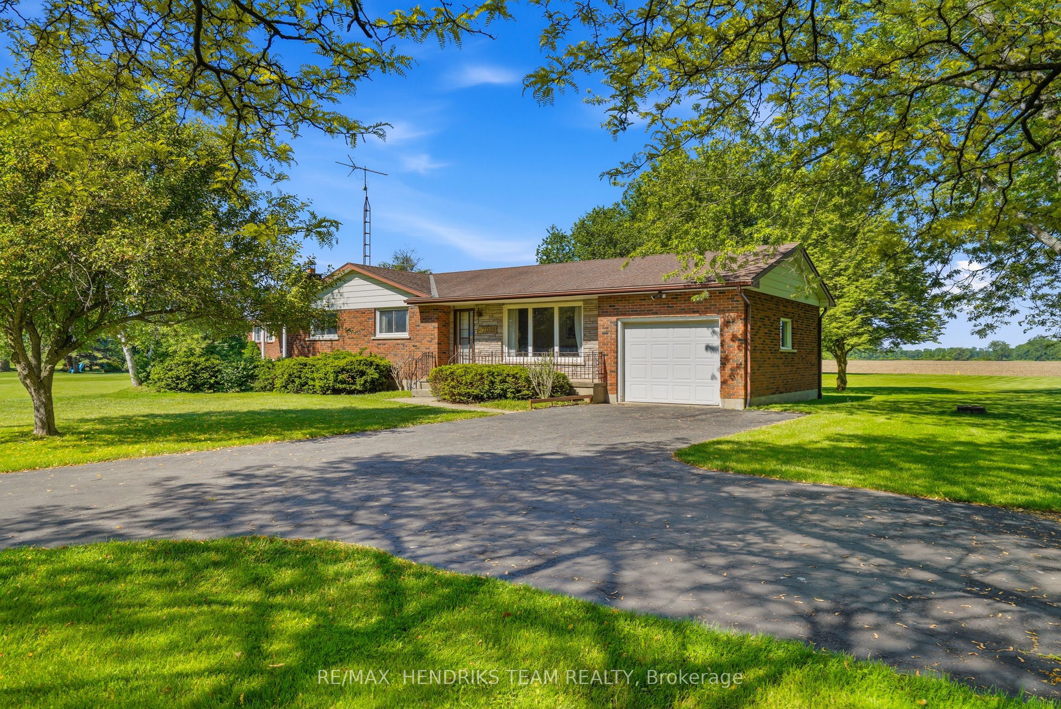
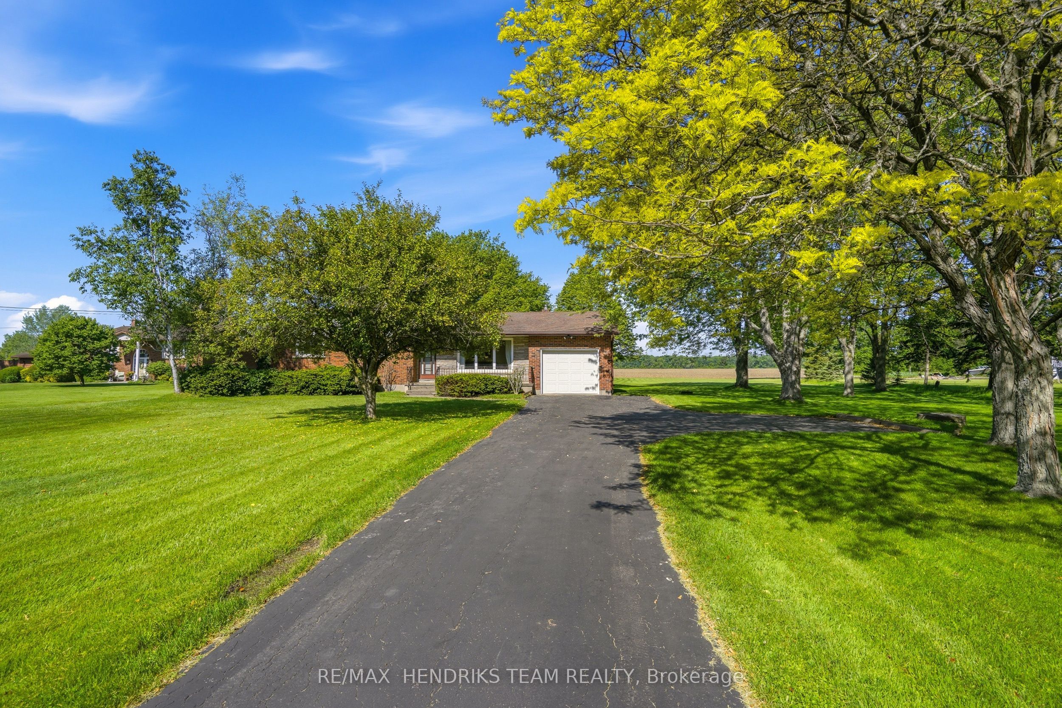
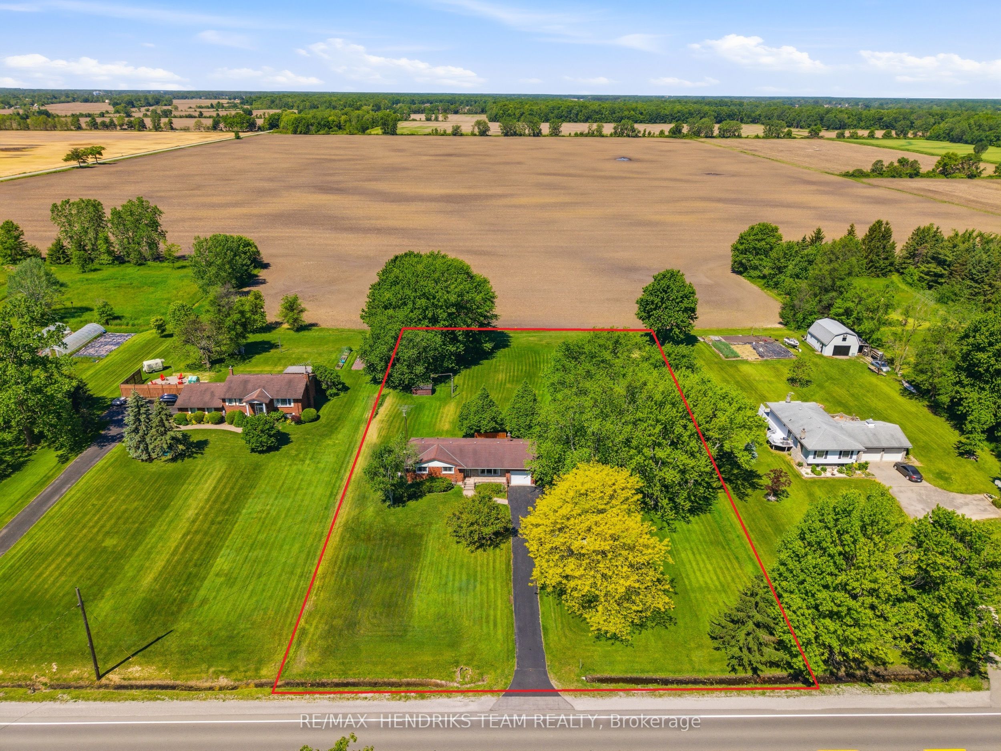
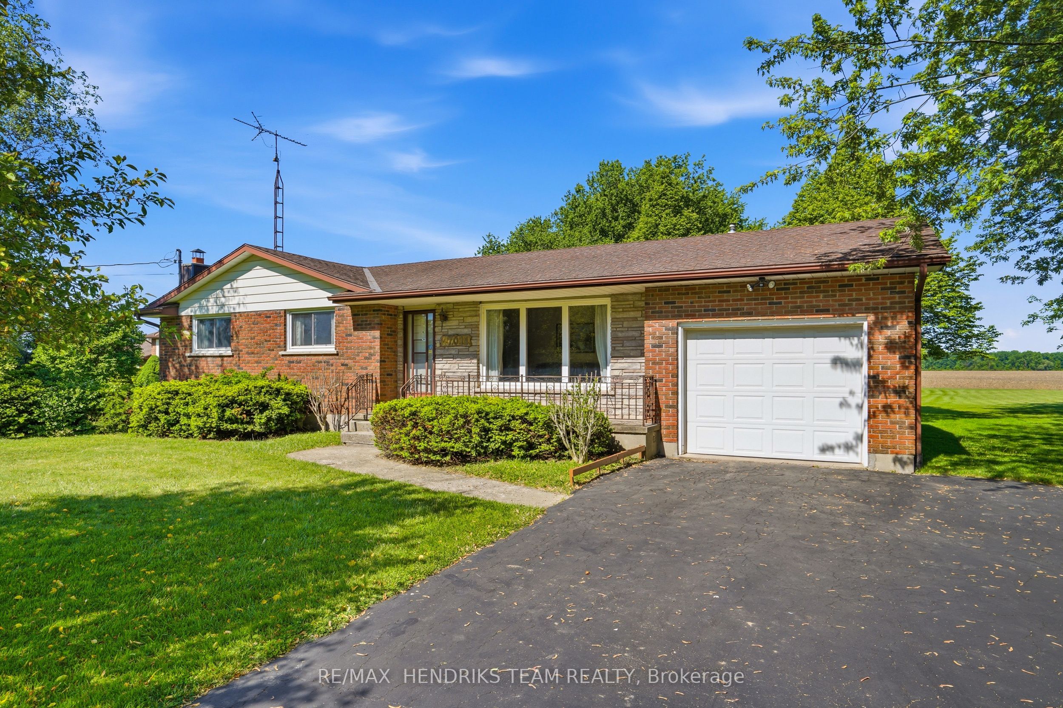
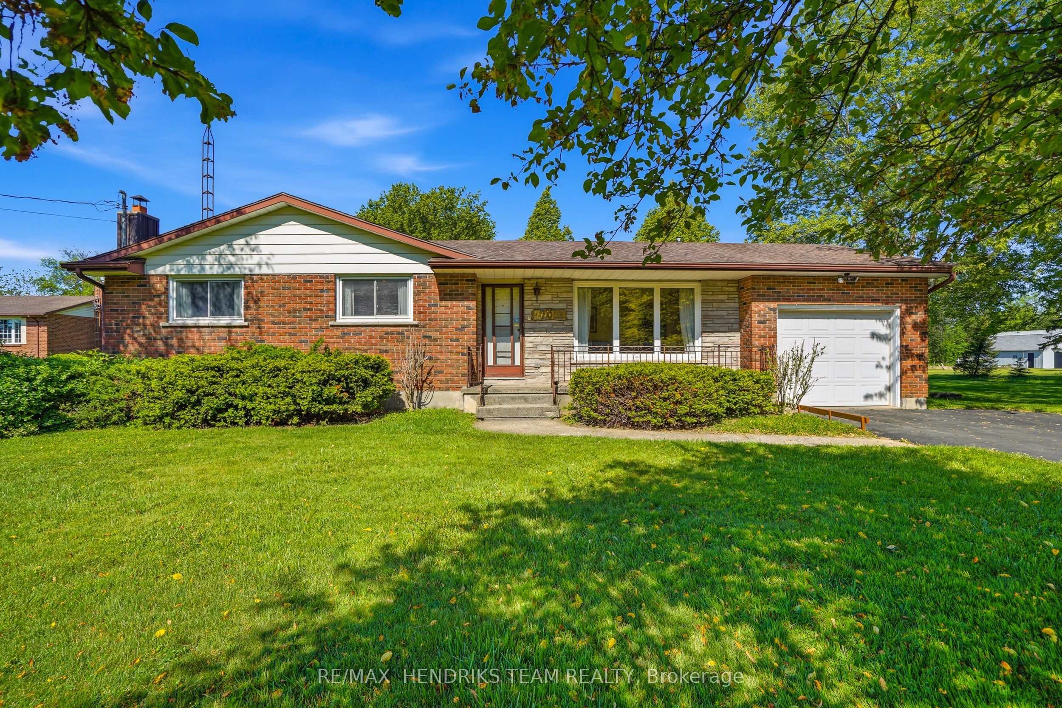
Set on just over an acre in the heart of Wainfleet, this lovingly maintained bungalow offers a peaceful country setting surrounded by mature trees and open views. A long private driveway welcomes you home and provides parking for 7+ vehicles in addition to the attached garage, making it ideal for families and guests. Inside, the bright and inviting living room is filled with natural light and overlooks the front yard. The functional eat-in kitchen features solid oak cabinetry and patio doors leading to an oversized deck. The main floor offers three comfortable bedrooms and a four-piece bathroom. Downstairs, you'll find a spacious lower level with good ceiling height, a large rec room highlighted by a cozy wood stove and a separate entrance with direct access to the backyard, offering excellent potential for an in-law suite. A two-piece bathroom and laundry area complete the lower level. The backyard is truly the standout feature, backing onto open fields and providing endless views, privacy and a tranquil setting to relax and unwind. Additional peace of mind comes from the included Generac backup generator. Conveniently located in the heart of Wainfleet, you'll enjoy the tranquility of country living while remaining close to everyday amenities with Port Colborne just 10 minutes away, Welland 15 minutes away, Niagara Falls and St. Catharines within 30 minutes and Toronto reachable in less than 90 minutes. Come see today what country living is all about!
Property Information
Building Details
Features & Amenities
Financials & Fees
Inclusions & Exclusions
Fridge, Stove, Dishwasher, Microwave, Washer, Dryer, Deep Freezer (All appliances in "as is" condition)
None
Location
Similar Properties
View More
Source: Toronto Regional Real Estate Board (TRREB), via PropTx Innovations Inc.
The data relating to real estate on this website comes in part from the MLS® data feed of PropTx Innovations Inc. The information is deemed reliable but is not guaranteed accurate by PropTx.
The information provided herein must only be used by consumers that have a bona fide interest in the purchase, sale or lease of real estate and may not be used for any commercial purpose or any other purpose.
© 2026 PropTx Innovations Inc. All rights reserved. MLS®, REALTOR® and the associated logos are owned or controlled by The Canadian Real Estate Association (CREA).