304 Lakeview Lane
About This Home
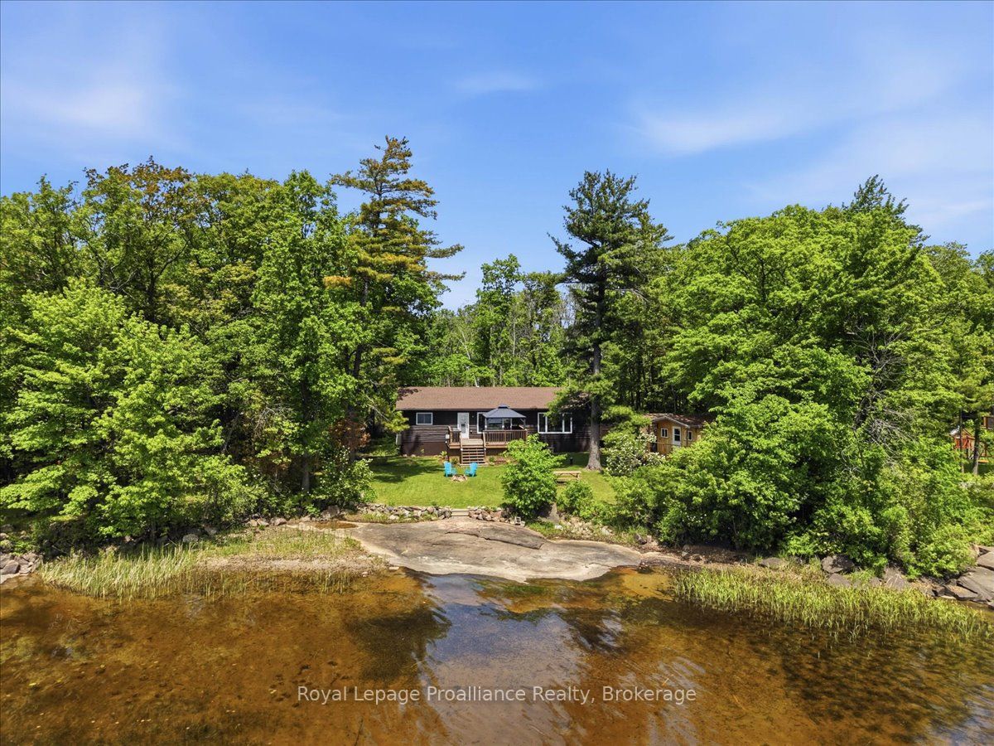
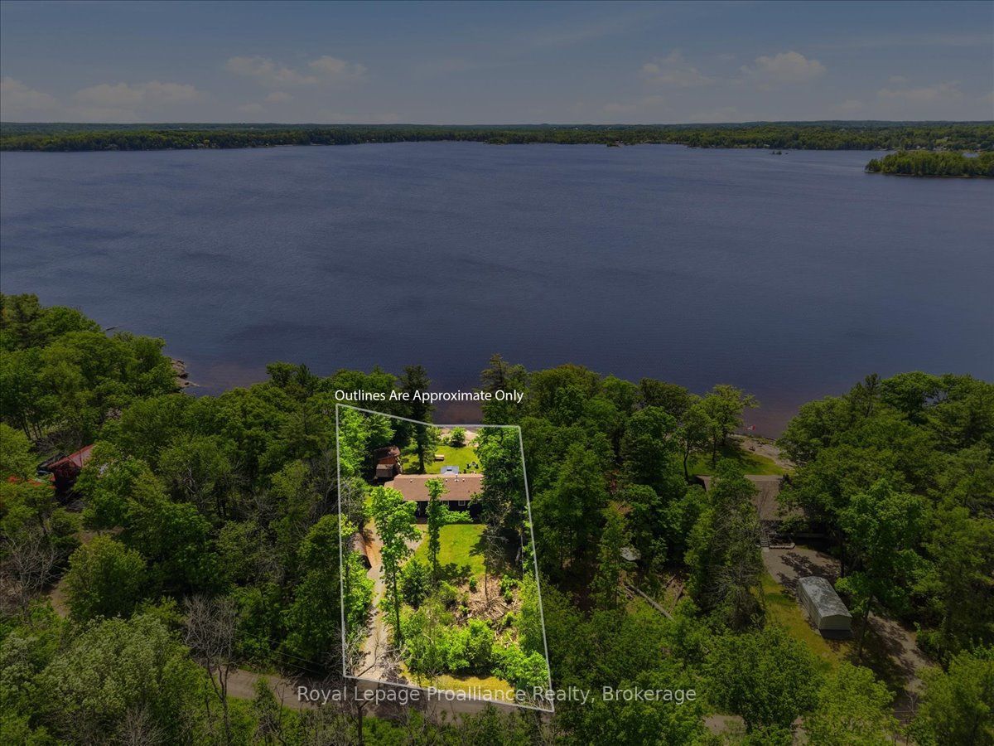
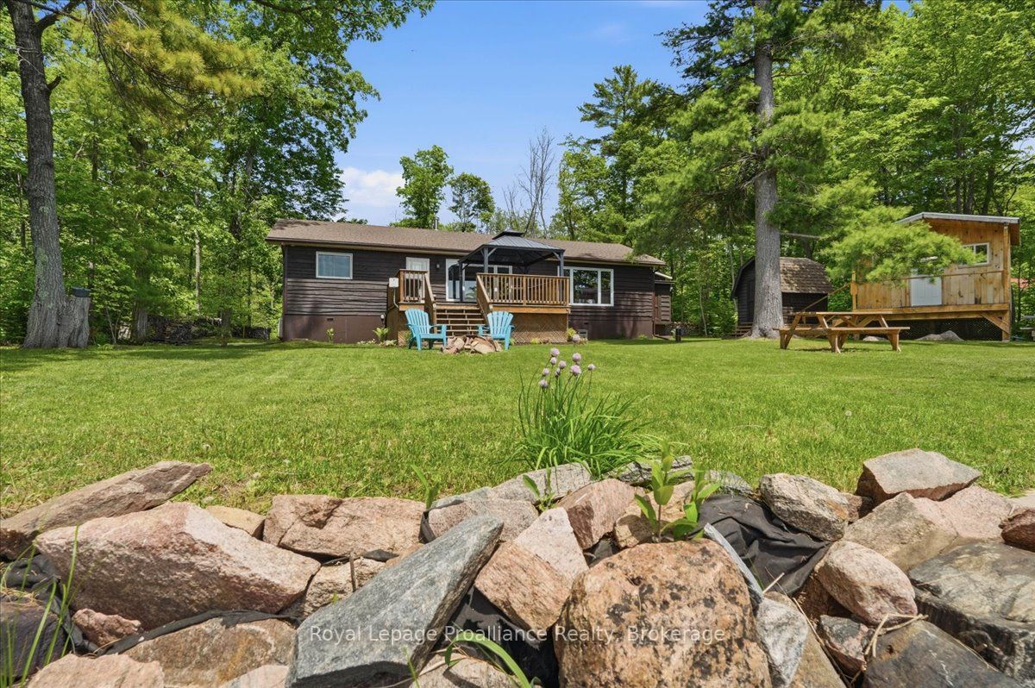
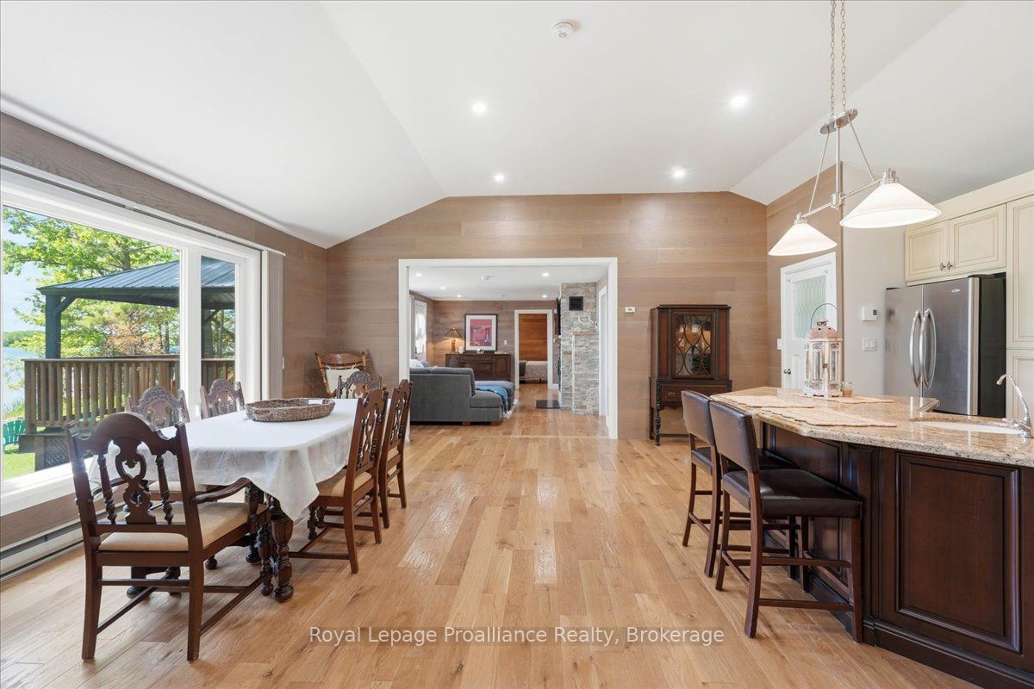
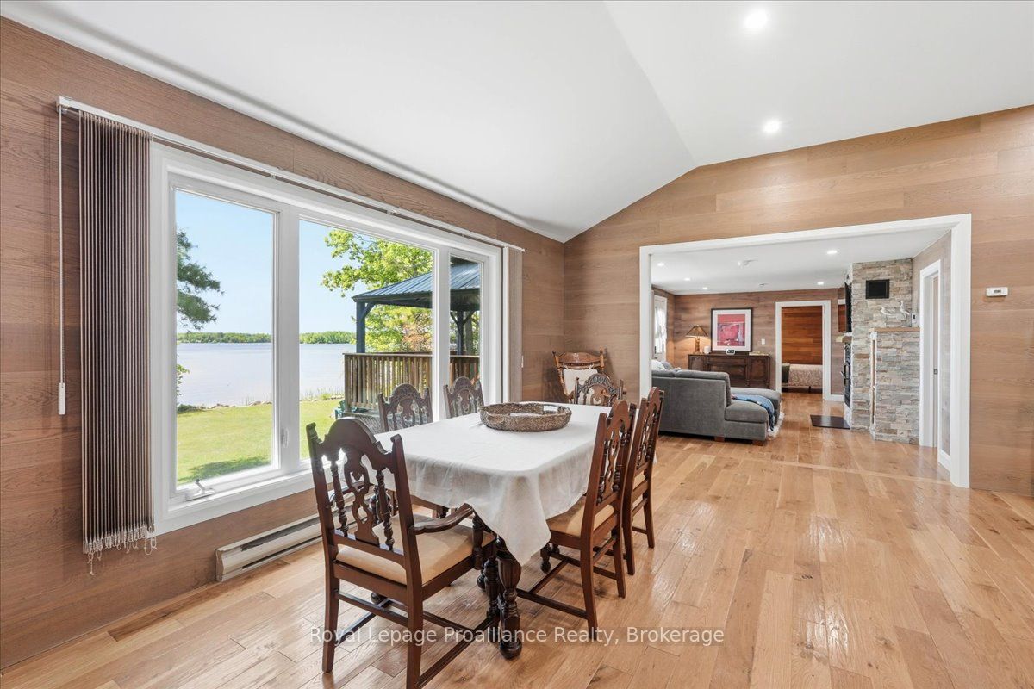
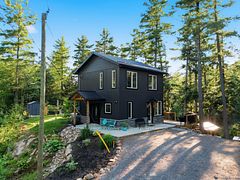
Experience the beauty of lakeside living at 304 Lakeview Lane! Nestled on the peaceful north shore of Stoco Lake, this meticulously maintained 3-bedroom getaway offers spectacular panoramic views - think million-dollar sunsets and stunning winter vistas right from your home and deck. Inside, the beautifully appointed kitchen with granite countertops, a professional-grade range with custom hood fan, and a spacious island becomes the heart of the home - perfect for entertaining or relaxed family meals. The open-concept layout, with abundant natural light, pot lights throughout, and expansive windows, brings the outdoors in while the custom stone fireplace and warm hardwood floors create a cozy, inviting feel that makes every season here equally special. Step outside to a lovely flat, private, heavily treed lot that leads directly to the water's edge. A private dock and an adorable lakeside bunkie provide everything you need for guests and full lakeside enjoyment. Smart home integration means lights and thermostats are remotely controllable - arrive to a warm, lit cottage any time of year. A generous list of included furnishings means you can settle in and start enjoying lake life right away. New shingles were installed in 2023 for added peace of mind. Just minutes from the Village of Tweed and an easy drive from Belleville or the GTA - this turn-key property is ready for summer fun, weekend escapes, or year-round living.
Property Information
Building Details
Features & Amenities
Financials & Fees
Inclusions & Exclusions
See Schedule B
Location
Similar Properties
View More

Source: Toronto Regional Real Estate Board (TRREB), via PropTx Innovations Inc.
The data relating to real estate on this website comes in part from the MLS® data feed of PropTx Innovations Inc. The information is deemed reliable but is not guaranteed accurate by PropTx.
The information provided herein must only be used by consumers that have a bona fide interest in the purchase, sale or lease of real estate and may not be used for any commercial purpose or any other purpose.
© 2026 PropTx Innovations Inc. All rights reserved. MLS®, REALTOR® and the associated logos are owned or controlled by The Canadian Real Estate Association (CREA).