#904 - 544 Talbot Street
About This Home
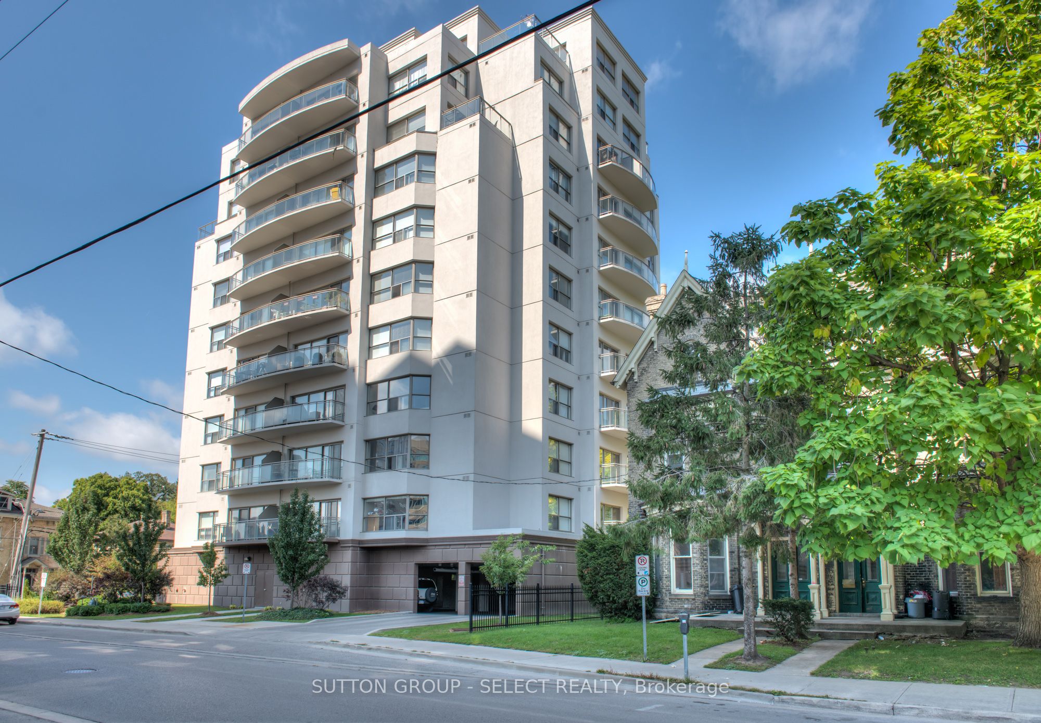
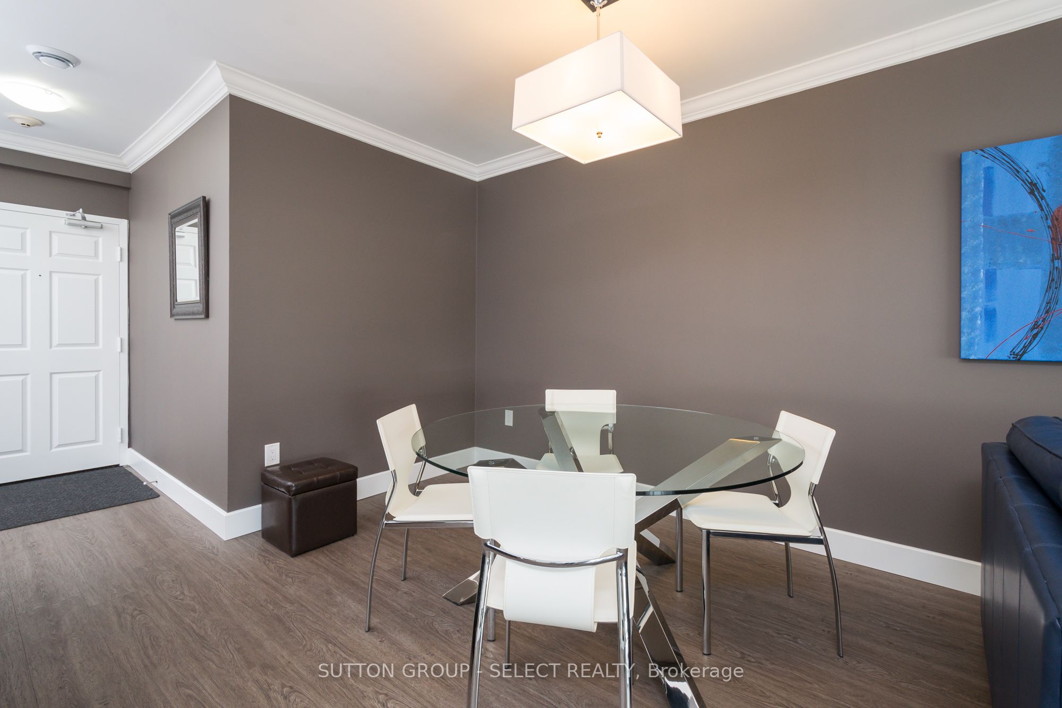
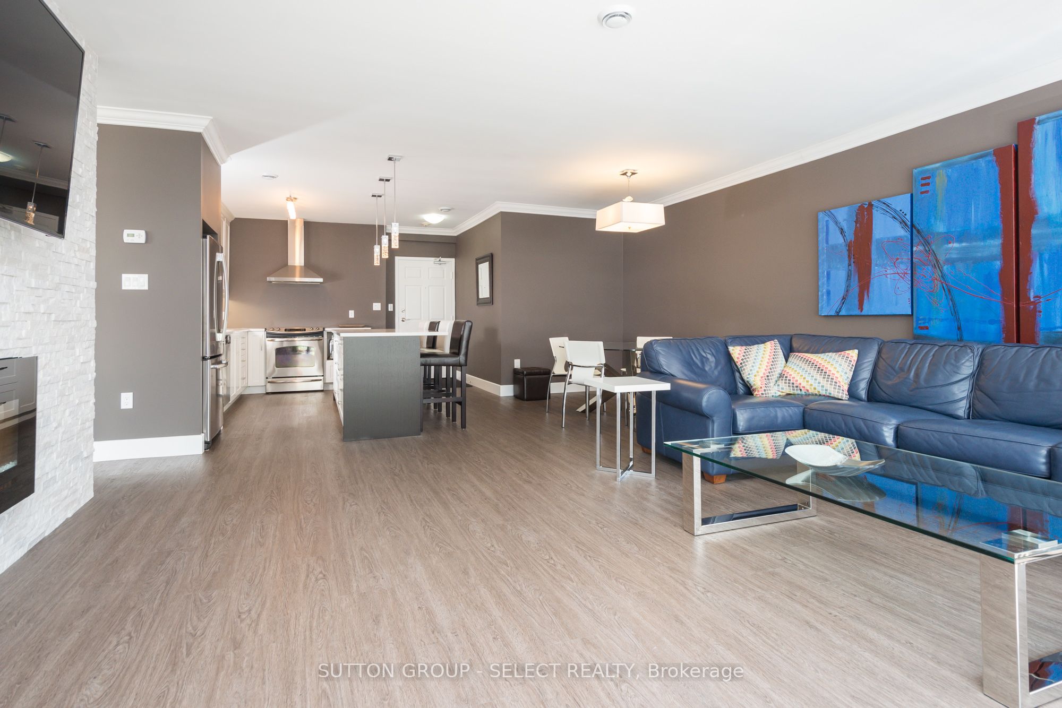
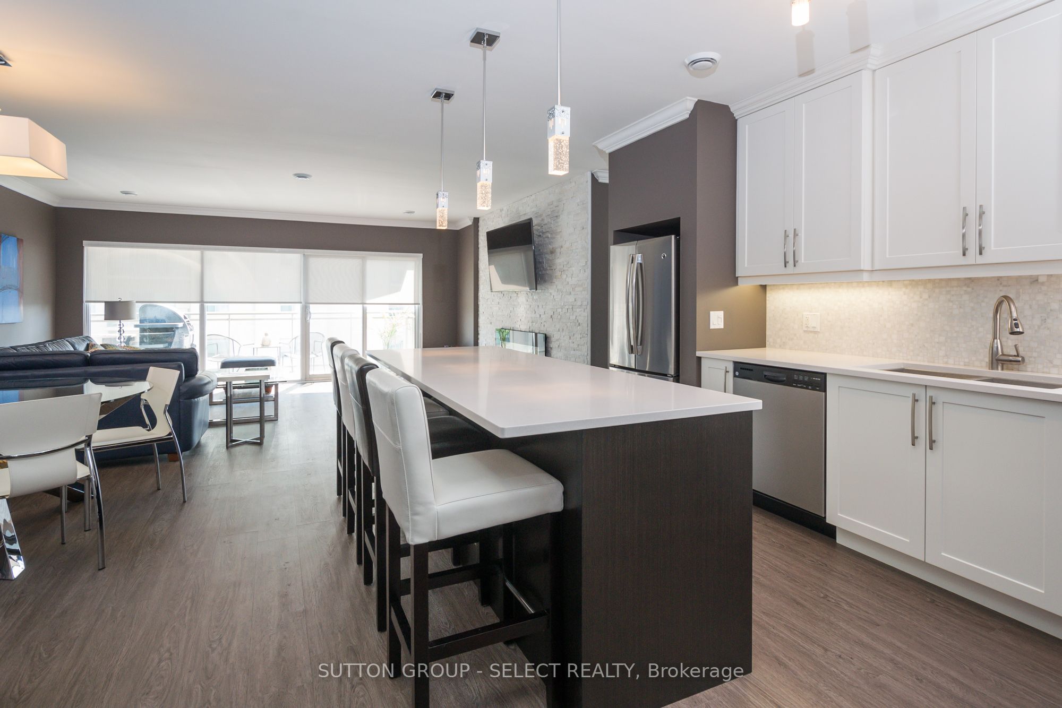
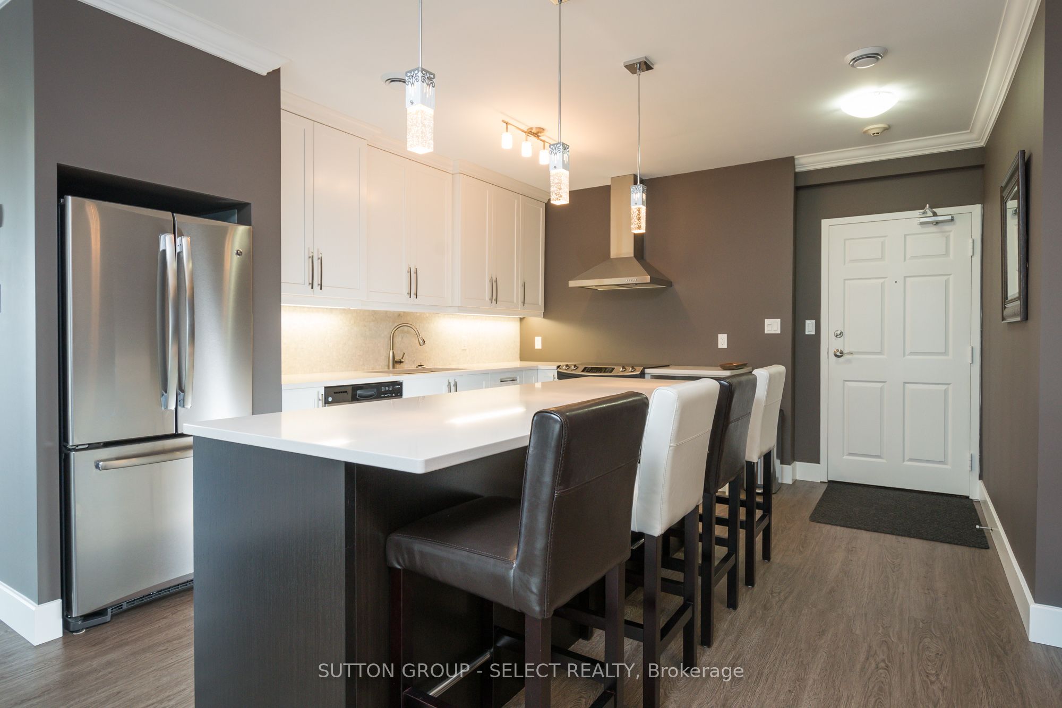
Enjoy the convenience of downtown living with shopping, restaurants, parks, and everyday amenities just steps away on Richmond Row. This spacious corner unit offers approximately 1,400 sq. ft. of well designed living space with 2 bedrooms, a den, and 2 full bathrooms. The open-concept layout features quartz countertops, white soft-close cabinetry, stainless steel appliances, tiled bathrooms, and a large living room highlighted by a stone feature wall, electric fireplace, and mounted TV. Patio doors lead to a private balcony with southwest views. The primary bedroom includes balcony access, and an ensuite with double sinks and a glass shower. Additional features include in-suite laundry, underground parking, keyless entry, and ample storage throughout.
Property Information
Building Details
Features & Amenities
Financials & Fees
Inclusions & Exclusions
Fridge, Dishwasher, Stove, Rangehood, Washer, Dryer
None
Location
Similar Properties
View More
Source: Toronto Regional Real Estate Board (TRREB), via PropTx Innovations Inc.
The data relating to real estate on this website comes in part from the MLS® data feed of PropTx Innovations Inc. The information is deemed reliable but is not guaranteed accurate by PropTx.
The information provided herein must only be used by consumers that have a bona fide interest in the purchase, sale or lease of real estate and may not be used for any commercial purpose or any other purpose.
© 2026 PropTx Innovations Inc. All rights reserved. MLS®, REALTOR® and the associated logos are owned or controlled by The Canadian Real Estate Association (CREA).