3993 County Rd 620 N/A
About This Home
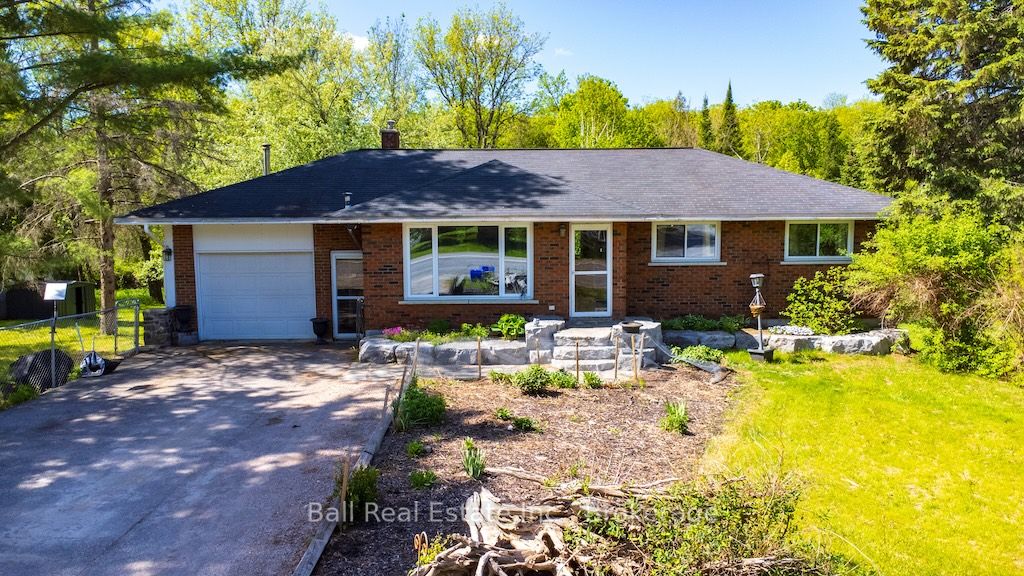
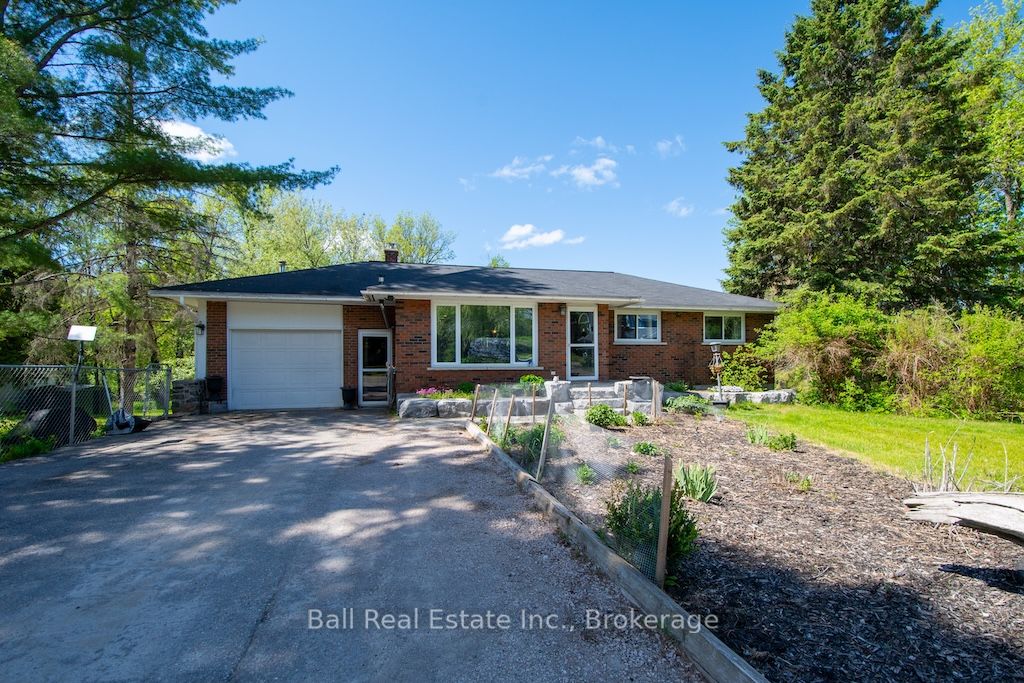
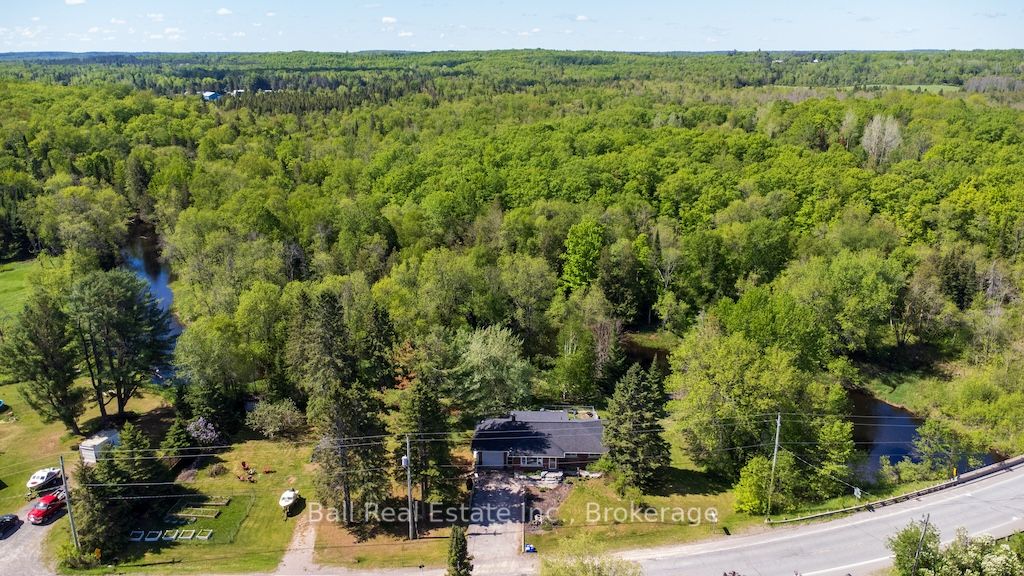
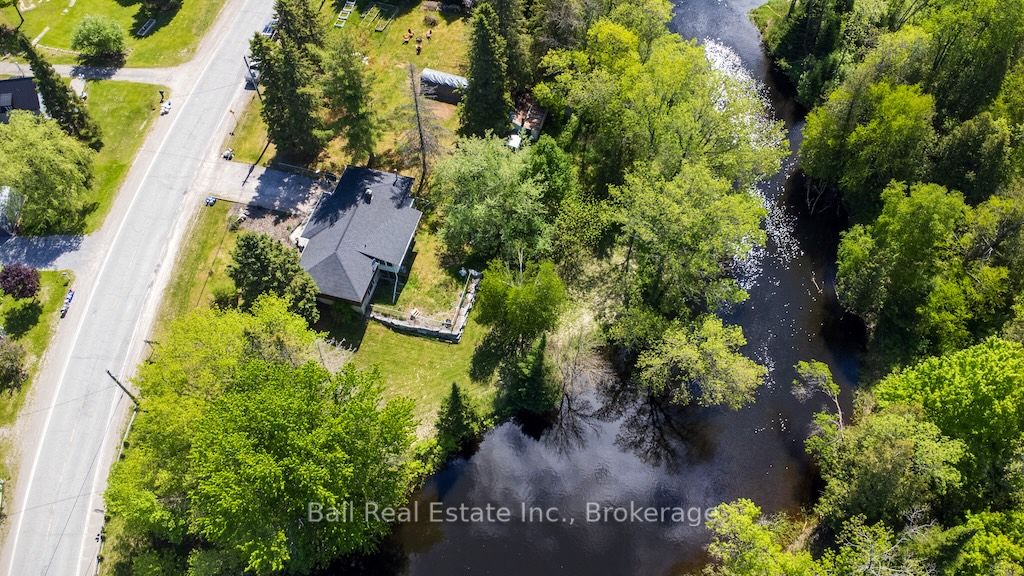
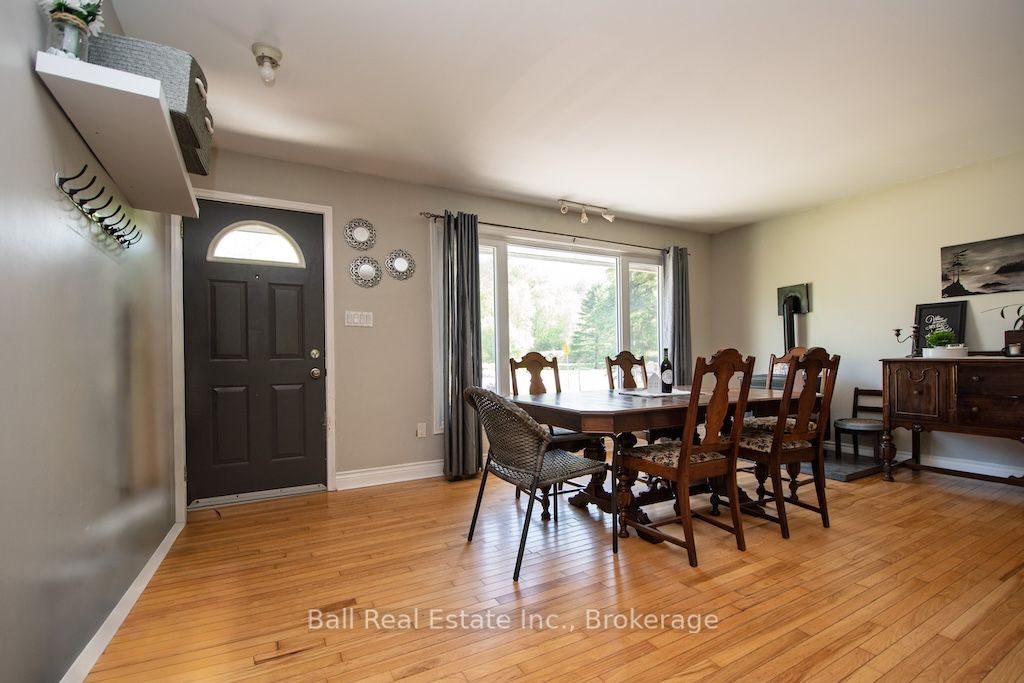
Ranch-style bungalow on a mature lot backing directly onto the Crowe River - the kind of property that draws you outside the moment you arrive. The main floor layout offers easy living with a large open concept kitchen/living area that leads out to a beautiful porch area that overlooks the backyard and creek. There is a bonus room that would be ideal for a home office or den. A lg primary bedroom and 1 4-pc bathroom. The walkout basement has 2 lg bedrooms, 1 3-pc bathroom and a family room. The attached single-car garage provides covered parking and additional storage. The yard is the real standout: mature trees, established landscaping, and direct creek access give this property a sense of privacy and nature that's hard to find. Set in the heart of Glen Alda, just 20 minutes to Apsley for groceries, dining, and everyday essentials, and well-positioned for exploring everything Kawartha cottage country has to offer. While the detached outbuilding is a versatile bonus space it requires more than a little TLC improvements - is equally suited as a Bunkie for guests, a "she shed", a workshop, or a quiet creative retreat. If you've been looking for a home with character, outdoor space, and a little creek in the backyard - this is worth your time to see in person. New Furnace (2018) G-Link with Back Up Generator (2018) New Hot Water Tank (2022) Water System and UV Light (2022)
Property Information
Building Details
Features & Amenities
Financials & Fees
Inclusions & Exclusions
Window Treatments, All Appliances sold "as Is"
Location
Similar Properties
View More

Source: Toronto Regional Real Estate Board (TRREB), via PropTx Innovations Inc.
The data relating to real estate on this website comes in part from the MLS® data feed of PropTx Innovations Inc. The information is deemed reliable but is not guaranteed accurate by PropTx.
The information provided herein must only be used by consumers that have a bona fide interest in the purchase, sale or lease of real estate and may not be used for any commercial purpose or any other purpose.
© 2026 PropTx Innovations Inc. All rights reserved. MLS®, REALTOR® and the associated logos are owned or controlled by The Canadian Real Estate Association (CREA).