#6 - 1565 Heron Road
About This Home
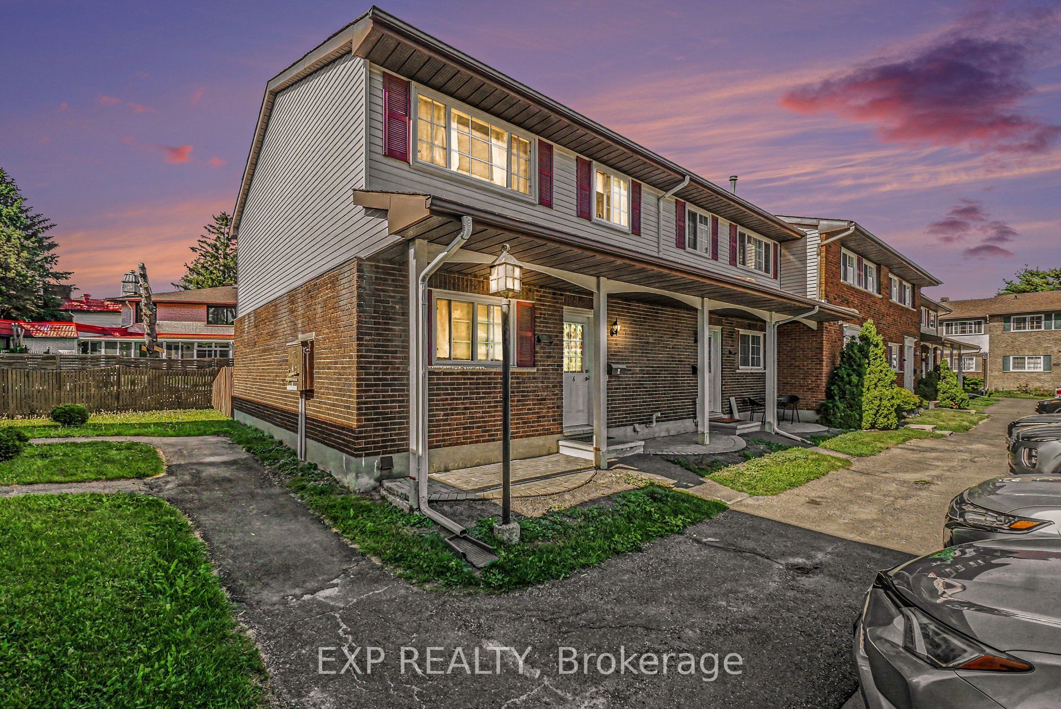
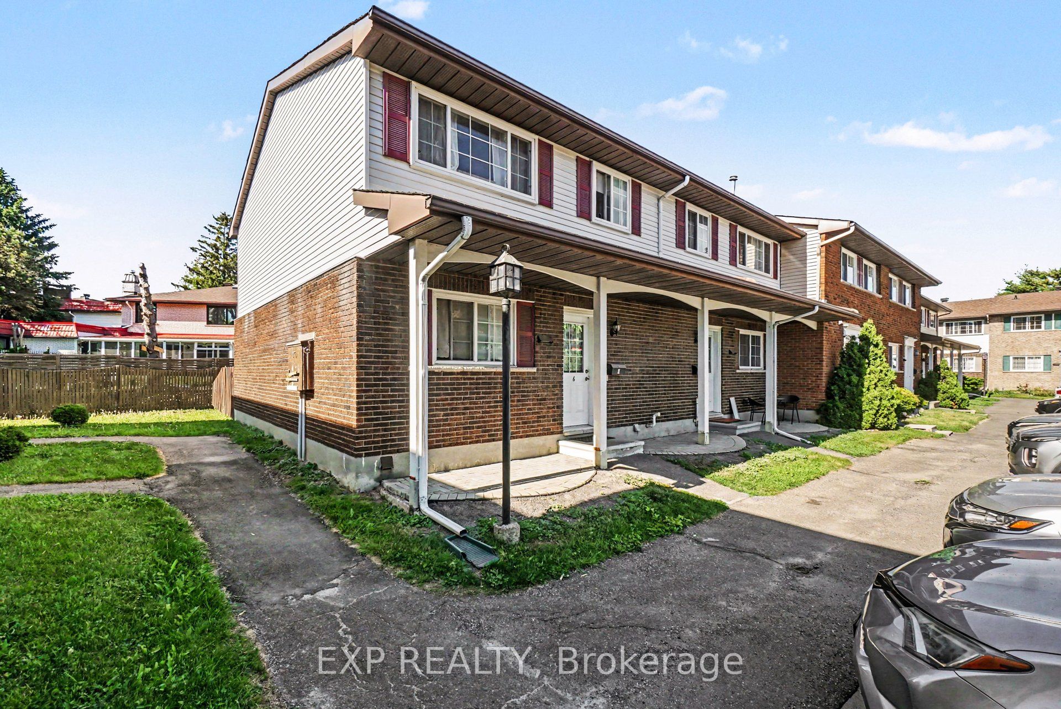
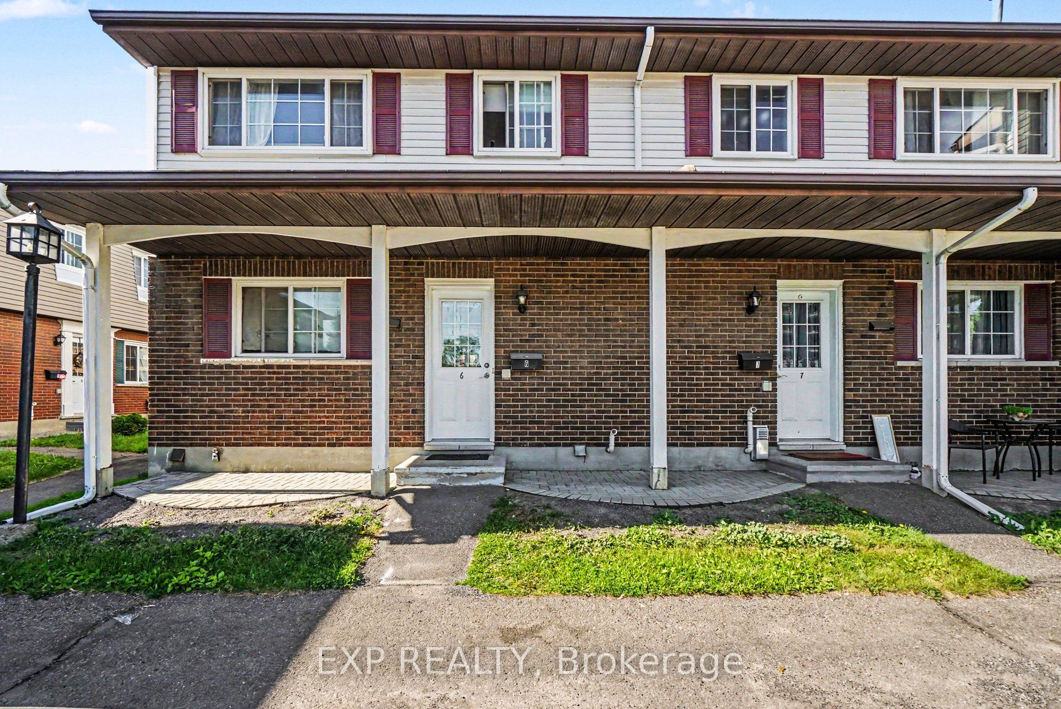
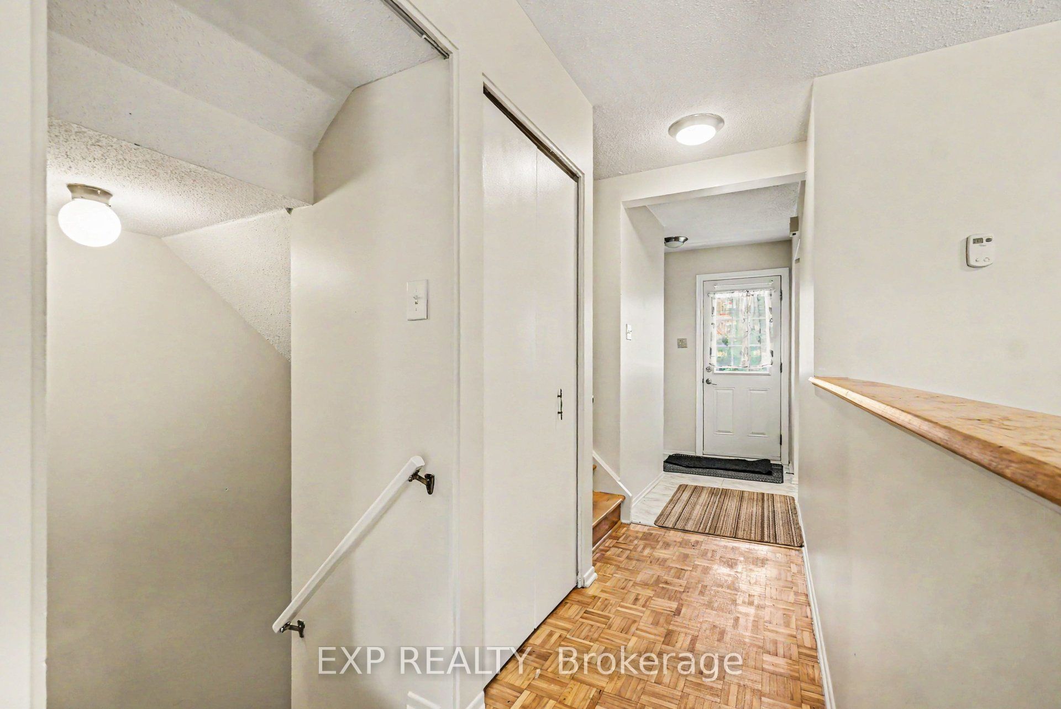
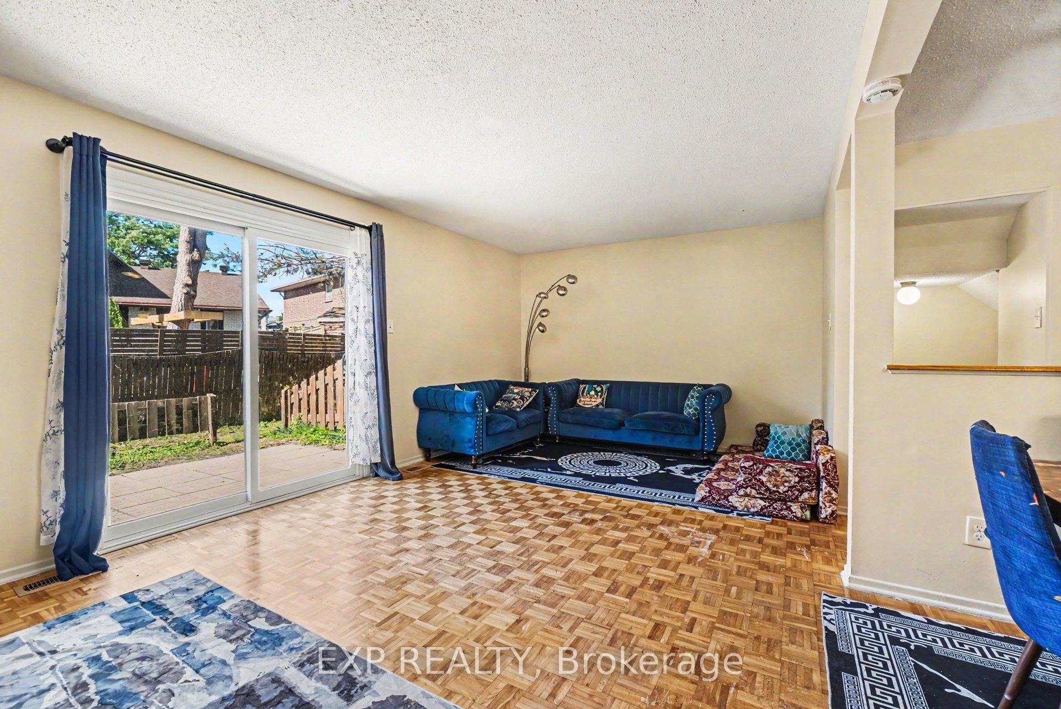
TURNKEY END-UNIT CONDO TOWNHOUSE IN A PRIME CENTRAL OTTAWA LOCATION! Discover exceptional value in this beautifully 3-bedroom, 2-bathroom condo townhouse, perfect for first-time buyers, investors, and downsizers alike. Freshly painted and move-in ready, this bright end-unit offers a functional layout, spacious principal rooms, and plenty of natural light throughout. The main level features a generous open-concept living and dining area, while the fully finished oversized basement provides a versatile rec room, large laundry/utility area, and ample storage space. Enjoy the privacy of a fenced backyard, one dedicated parking space, and convenient visitor parking. Ideally located in a highly sought-after, transit-friendly neighbourhood with OC Transpo just steps away, this home is only minutes from shopping, schools, parks, downtown Ottawa, Carleton University, and the airport. With low condo fees of just $274.30/month, this property offers outstanding affordability and value. A fantastic opportunity for investors, the property currently generates over $2,000/month in rental income, offering strong cash-flow potential in a central Ottawa location. Whether you're looking for your first home, a low-maintenance lifestyle, or a smart addition to your investment portfolio, this home checks all the boxes. Turnkey! Affordable! Centrally Located! Please note: The hardwood flooring in the living and dining areas will be professionally sanded and refinished prior to closing.
Property Information
Building Details
Features & Amenities
Financials & Fees
Inclusions & Exclusions
Stove, Hood fan, Dishwasher, Fridge, Washer & Dryer
Tenants belongings
Location
Similar Properties
View More
Source: Toronto Regional Real Estate Board (TRREB), via PropTx Innovations Inc.
The data relating to real estate on this website comes in part from the MLS® data feed of PropTx Innovations Inc. The information is deemed reliable but is not guaranteed accurate by PropTx.
The information provided herein must only be used by consumers that have a bona fide interest in the purchase, sale or lease of real estate and may not be used for any commercial purpose or any other purpose.
© 2026 PropTx Innovations Inc. All rights reserved. MLS®, REALTOR® and the associated logos are owned or controlled by The Canadian Real Estate Association (CREA).