220D Phantom Drive
About This Home
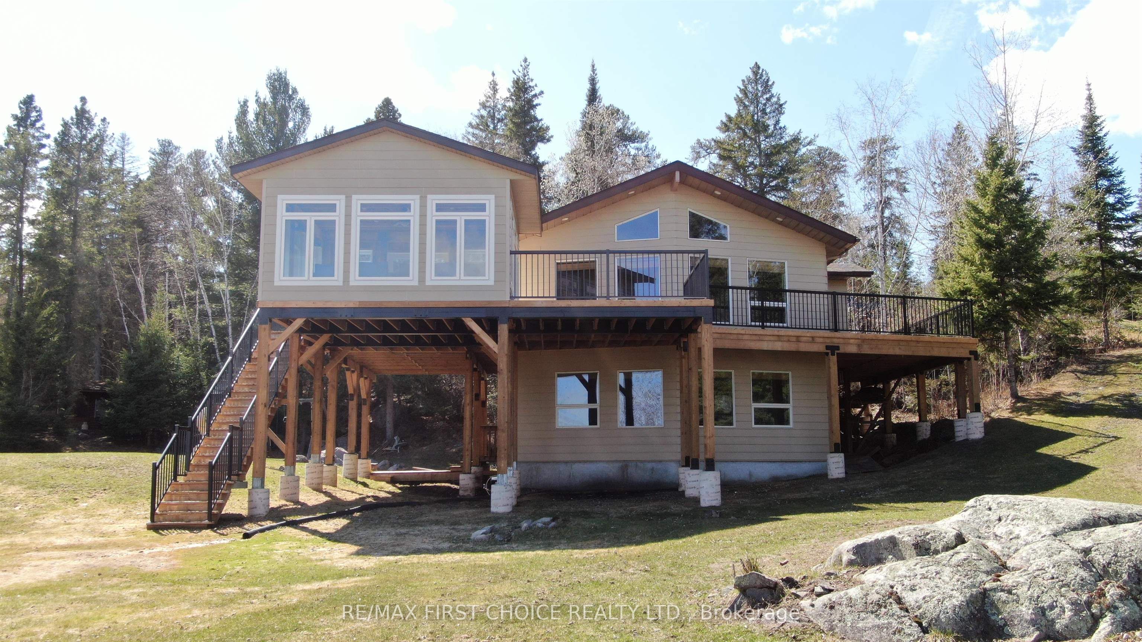
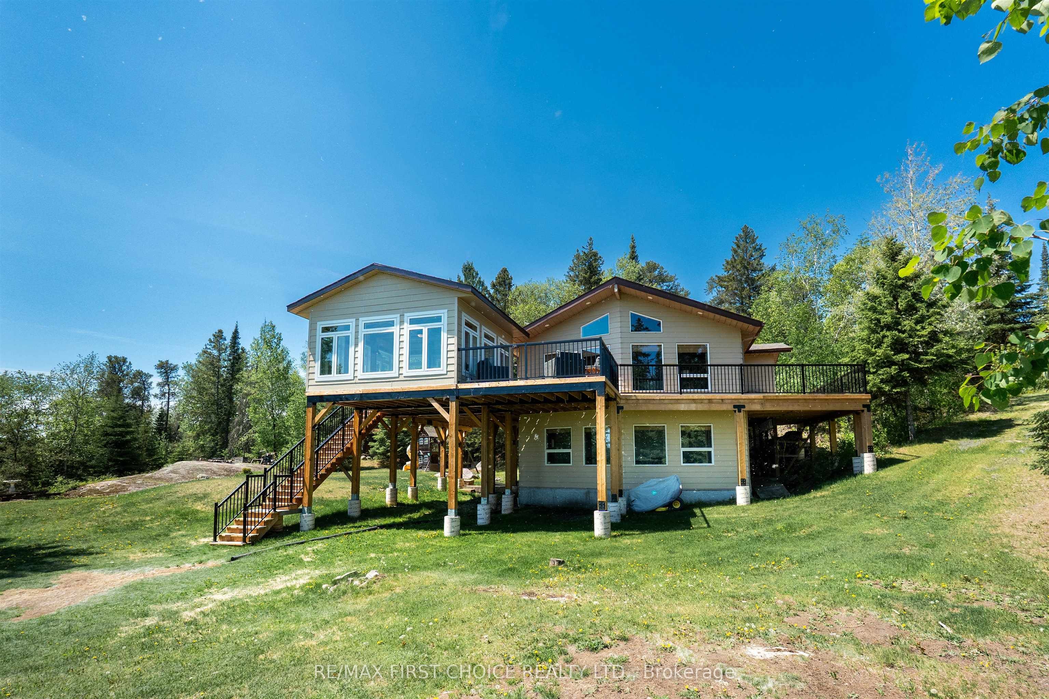
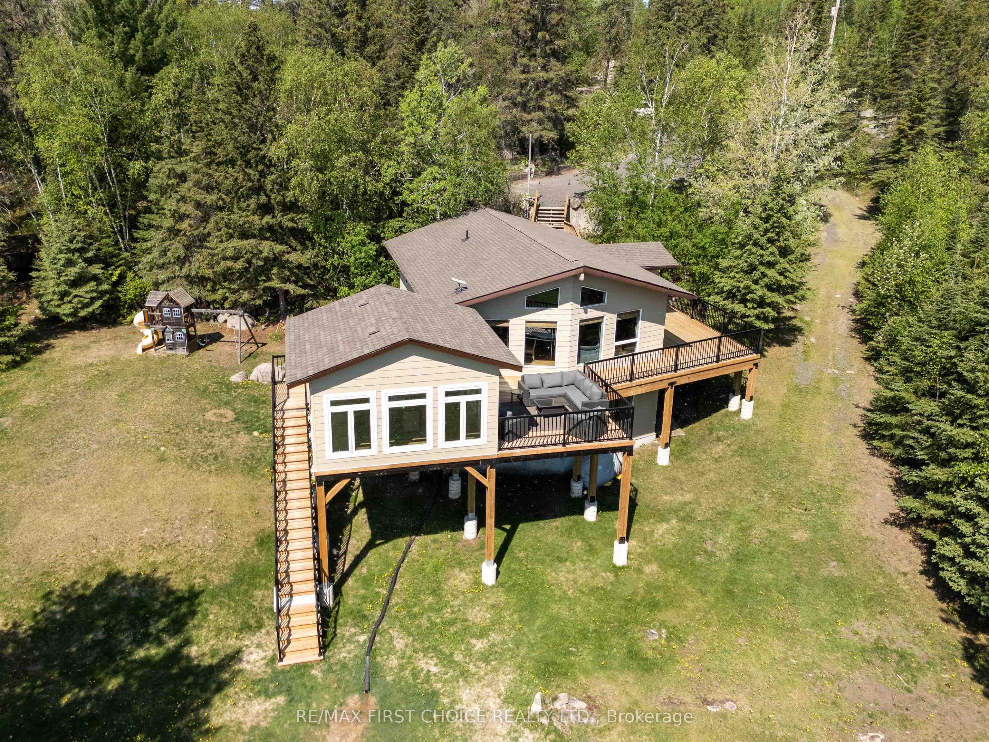
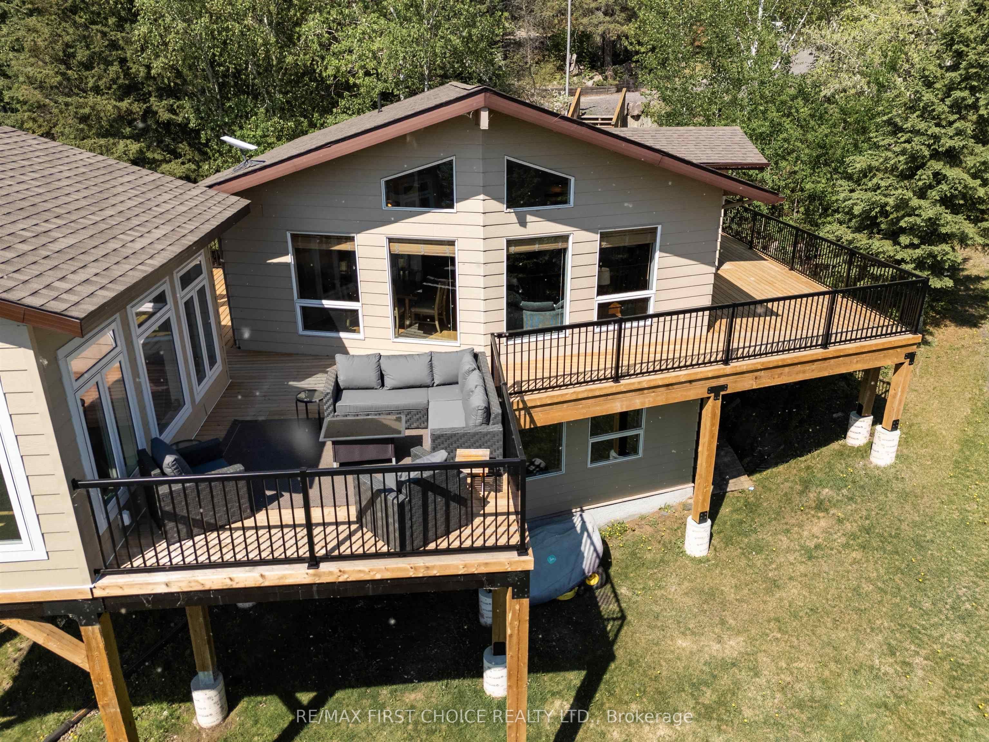
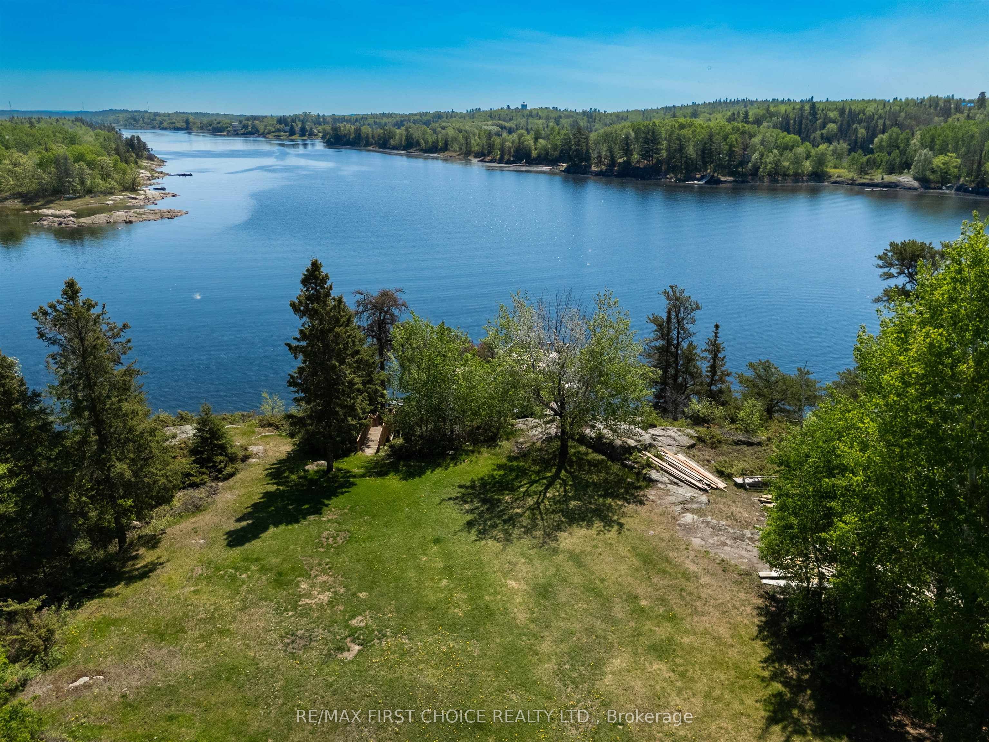
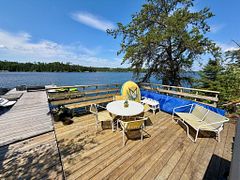
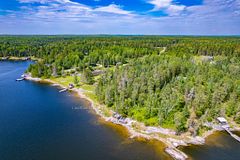
Discover your private 1.8 acre waterfront sanctuary located moments from downtown Kenora on the Winnipeg River! Located in a small subdivision abutting a 110 acre nature conservancy, there are sweeping views of the river and generous space between neighbours. 2,054 sq. ft. raised bungalow (circa 1998) features 4 bedrooms, 2 baths, an open concept living and dining room on the main floor plus a rec room and games room on the lower level walk-out. The new wrap-around exterior deck allows seamless transition between indoors and out and the detached sunroom provides a cozy shelter for outdoor living & dining. The partially landscaped front yard is a natural play area for people and pets. There is 262 feet of shoreline featuring a waterside deck with hot tub, a detached Cabana with electricity and running water, and a floating dock system with boat lift and upper level deck. Water depth off the dock fluctuates from 18 to 28 feet. Hydro has averaged $445.00/month. Taxes $6285.00. Viewing by appointment only.
Property Information
Building Details
Features & Amenities
Financials & Fees
Inclusions & Exclusions
See Schedule C
Personal sign on driveway with stand, box and granite stones in the box.
Location
Similar Properties
View More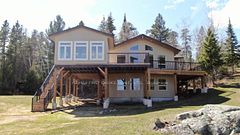
Source: Toronto Regional Real Estate Board (TRREB), via PropTx Innovations Inc.
The data relating to real estate on this website comes in part from the MLS® data feed of PropTx Innovations Inc. The information is deemed reliable but is not guaranteed accurate by PropTx.
The information provided herein must only be used by consumers that have a bona fide interest in the purchase, sale or lease of real estate and may not be used for any commercial purpose or any other purpose.
© 2026 PropTx Innovations Inc. All rights reserved. MLS®, REALTOR® and the associated logos are owned or controlled by The Canadian Real Estate Association (CREA).