31 Brooks Street
About This Home
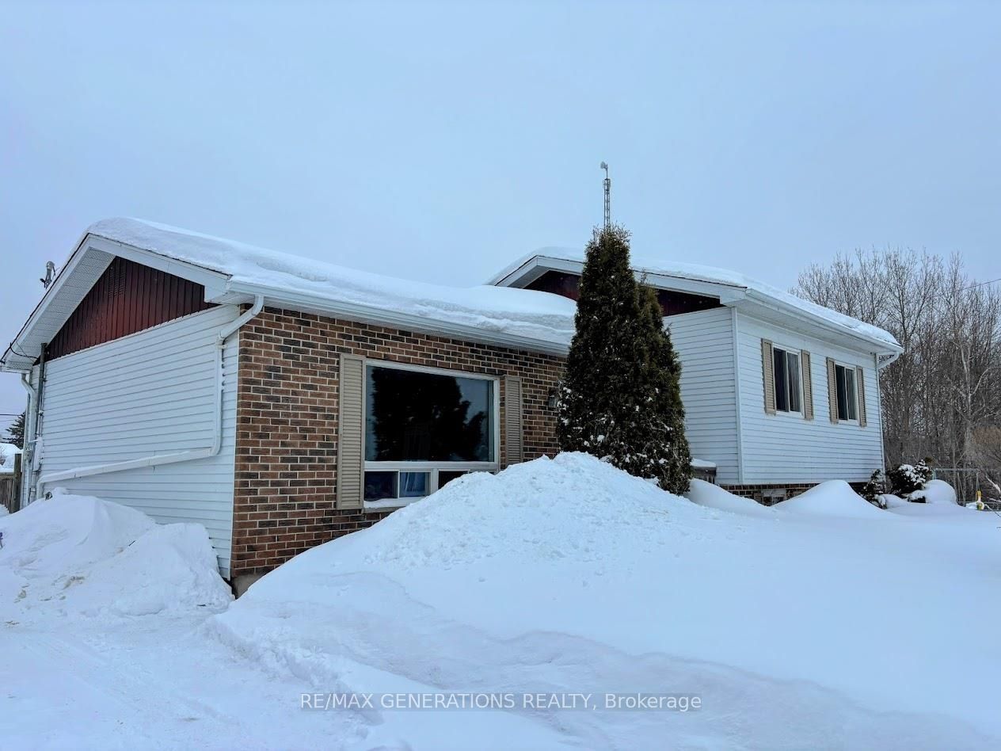
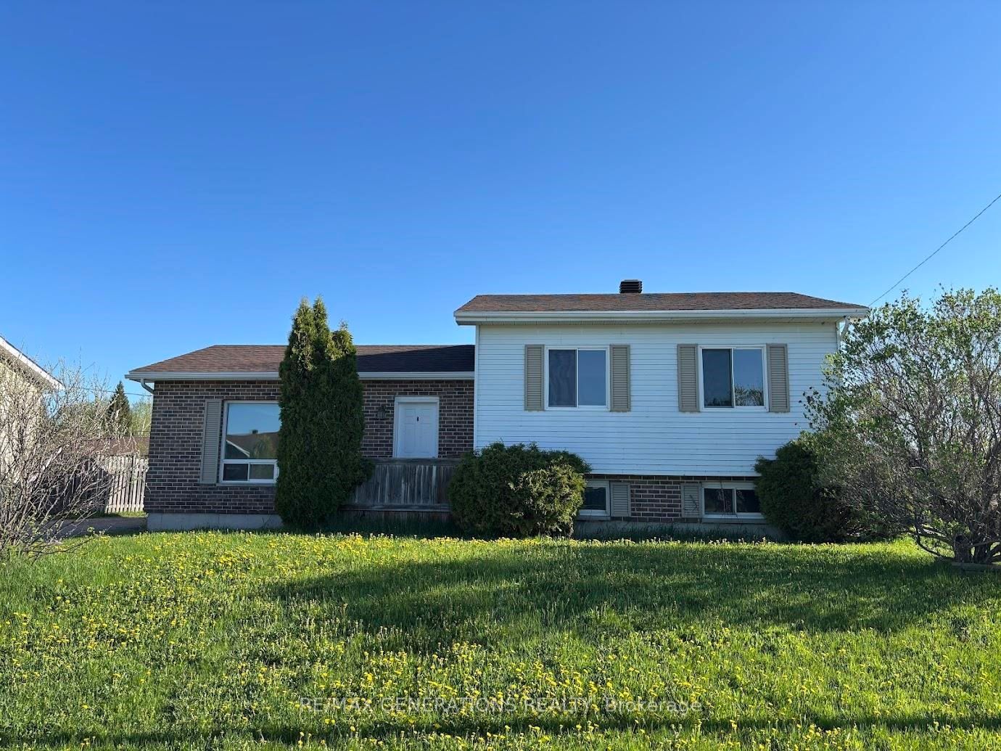
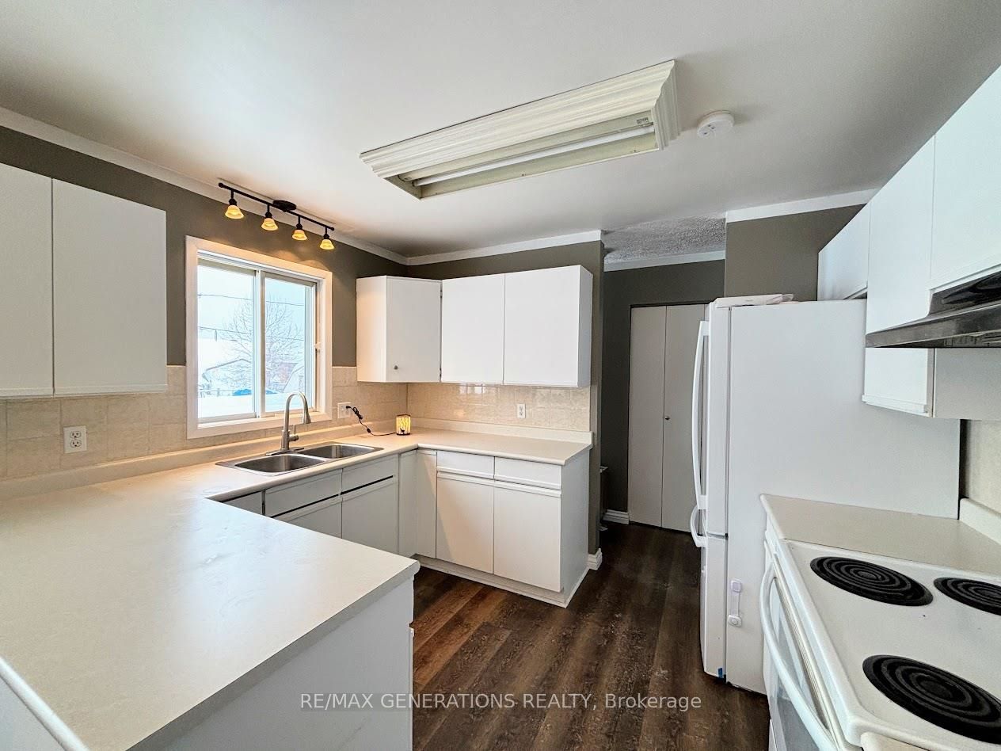
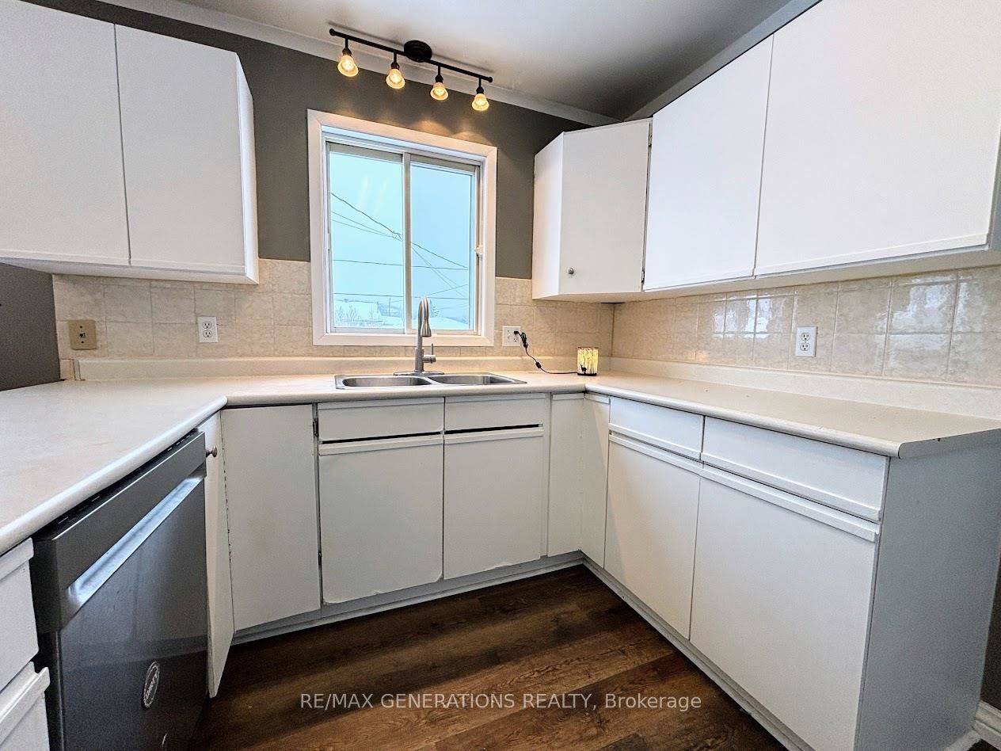
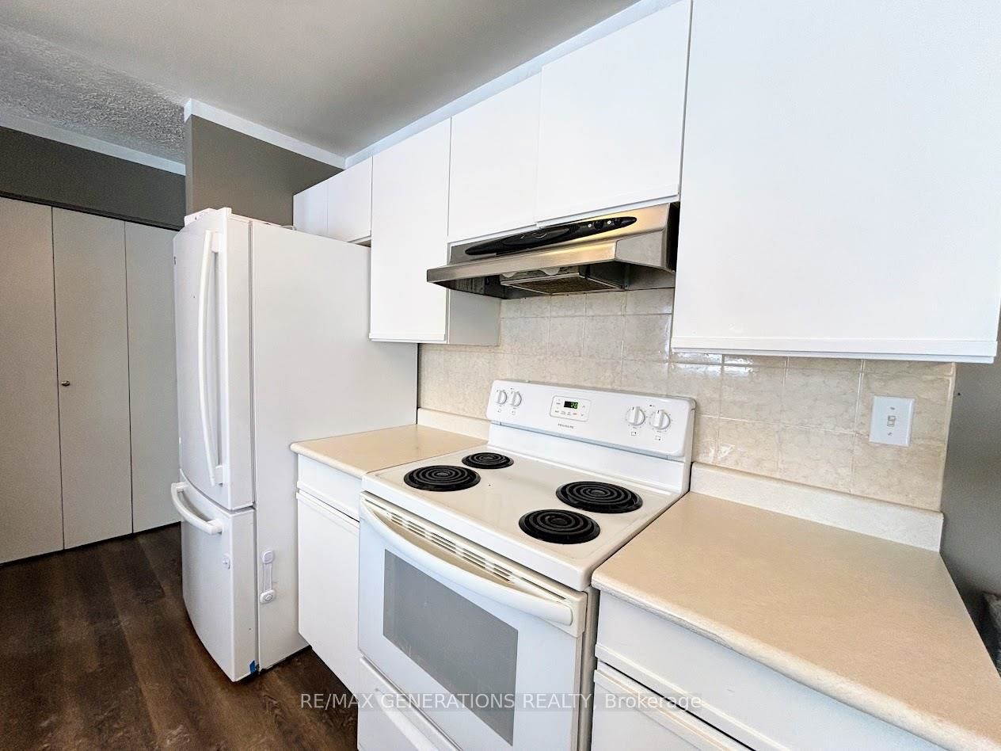
Welcome to this move-in ready family home nestled in one of the most desirable neighborhoods in the heart of the Boreal. Step inside to a bright, naturally lit living room featuring rich hardwood flooring and a welcoming atmosphere ideal for relaxing evenings and entertaining guests. The spacious kitchen offers ample cabinetry and storage, making meal prep effortless, while the open-concept dining area is perfect for family gatherings. Patio doors lead directly to a sun-soaked deck — great for summer BBQs, morning coffee, or simply enjoying the peaceful surroundings. Upstairs, you’ll find three generously sized bedrooms and a large 4-piece bathroom, thoughtfully designed to accommodate a growing family. The lower level expands your living space with an impressive 20' x 17' recreation room complete with a cozy wood stove — the perfect retreat during cooler months. There is a convenient 2-piece bathroom, an additional storage room, laundry area, and a versatile bonus room ready to be used to your liking. Appreciate thoughtful updates, which includes new shingles (2025) and a new electric furnace (2025). Outside, the expansive backyard offers room to roam, play, and entertain. Enjoy beautiful forested views, a handy storage shed, and direct access to a playground right beside 31 Brooks — a dream location for families. With nearby schools and amenities just minutes away, convenience is at your doorstep. Charming, warm, and truly a rare find — this is a place you’ll be proud to call home.
Property Information
Building Details
Features & Amenities
Financials & Fees
Inclusions & Exclusions
Fridge, stove, built-in dishwasher, washer, dryer, water softener, and hot water tank.
None.
Location
Similar Properties
View More
Source: Toronto Regional Real Estate Board (TRREB), via PropTx Innovations Inc.
The data relating to real estate on this website comes in part from the MLS® data feed of PropTx Innovations Inc. The information is deemed reliable but is not guaranteed accurate by PropTx.
The information provided herein must only be used by consumers that have a bona fide interest in the purchase, sale or lease of real estate and may not be used for any commercial purpose or any other purpose.
© 2026 PropTx Innovations Inc. All rights reserved. MLS®, REALTOR® and the associated logos are owned or controlled by The Canadian Real Estate Association (CREA).