422 Birch Crescent
About This Home
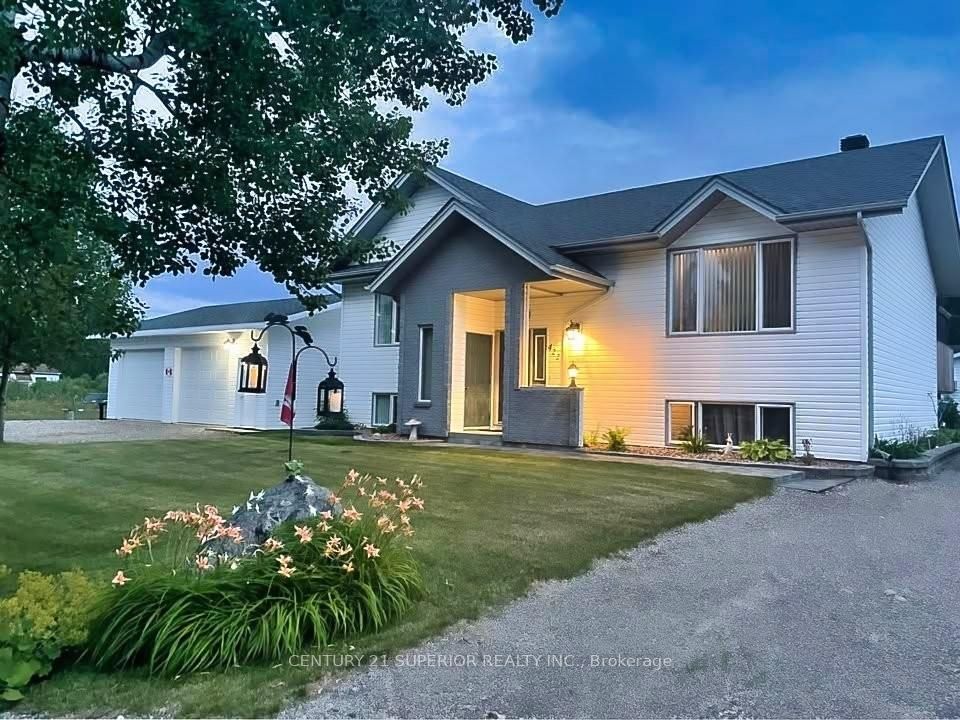
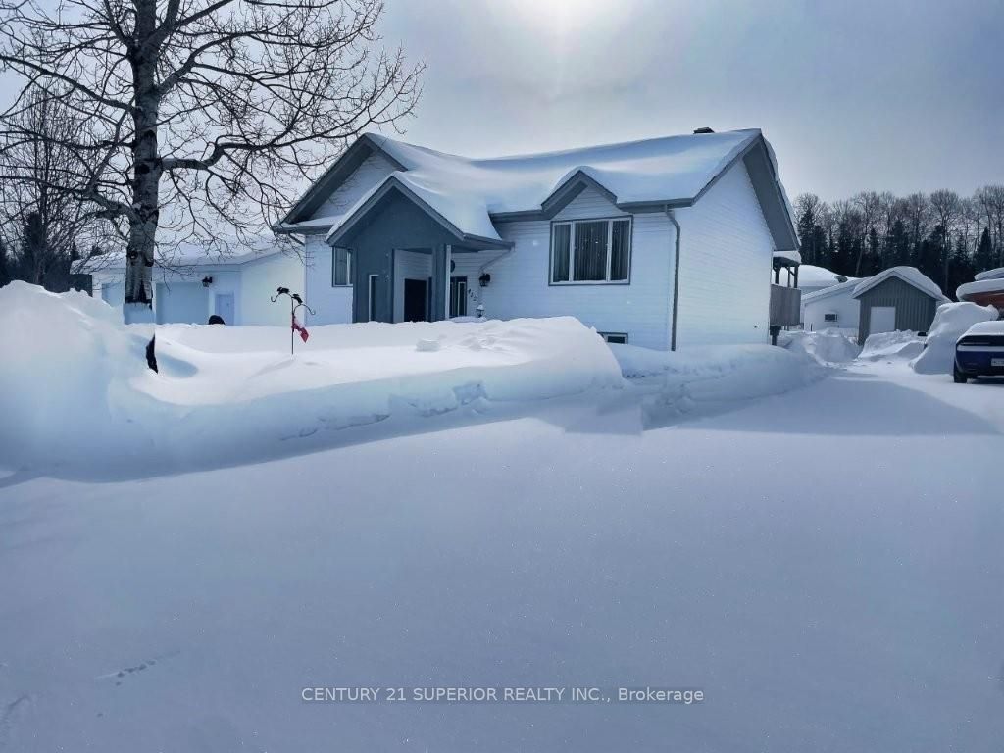
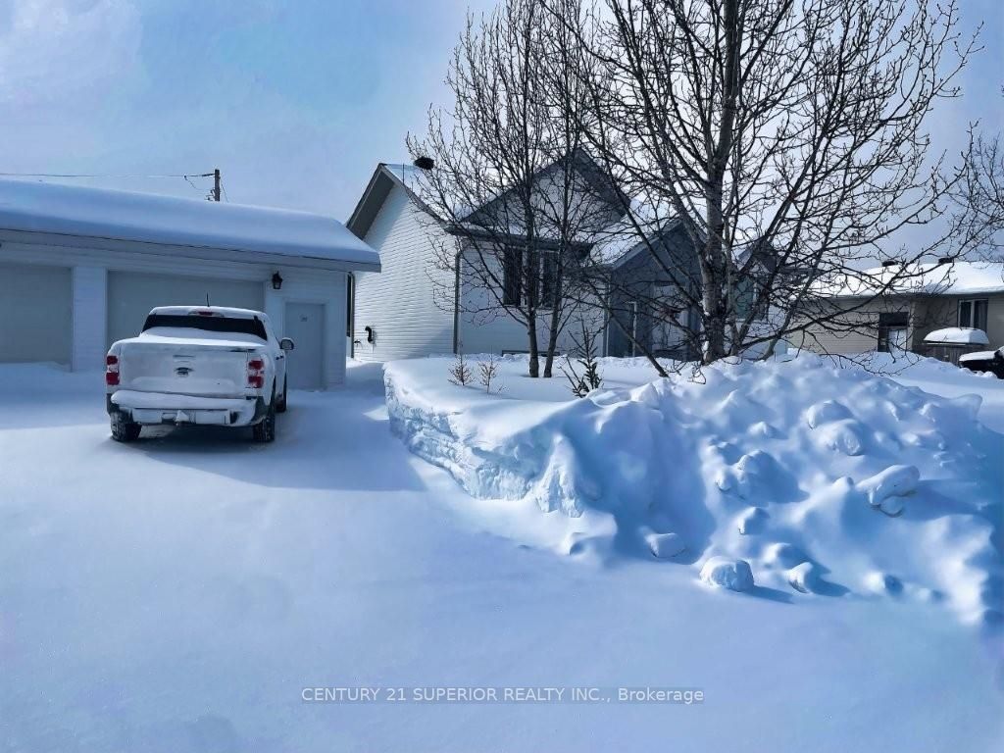
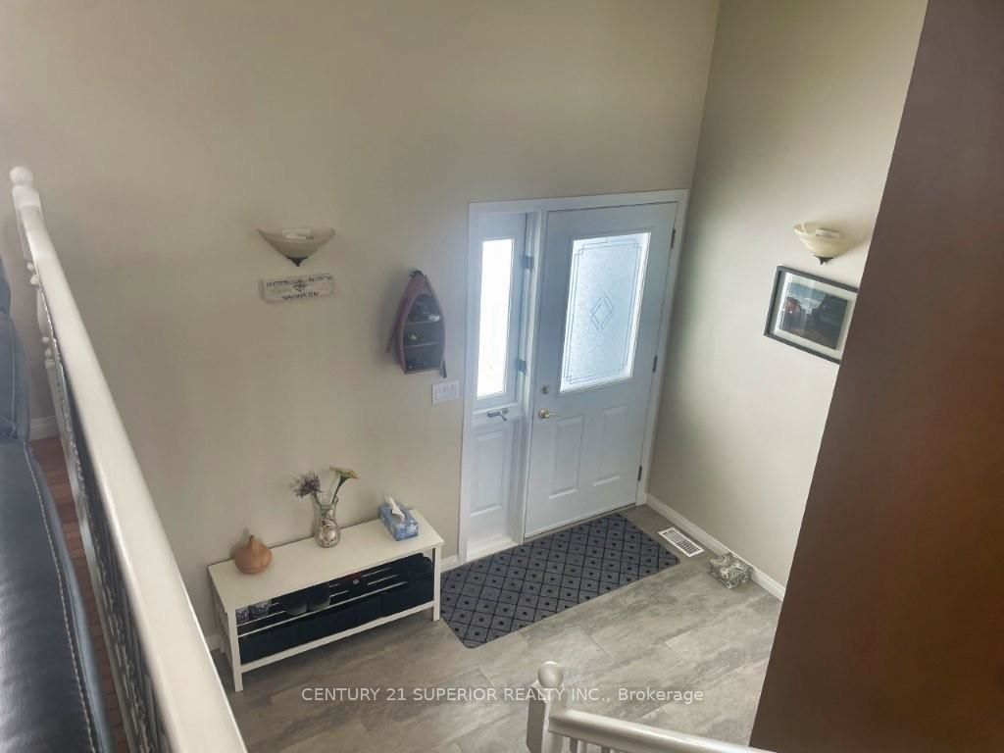
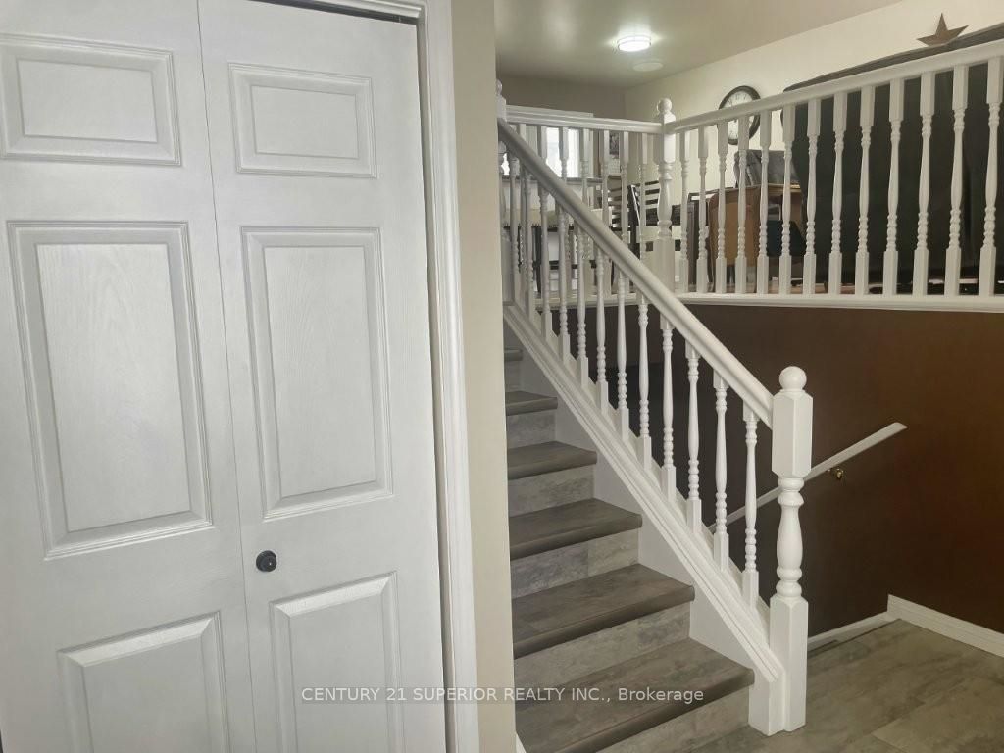
This gorgeous move in ready 3-bedroom, 2-bath bi-level home in Nakina sits on a generous 120' x 110' double lot and has been lovingly cared for inside and out. The home immediately stands out with its incredible curb appeal and beautifully maintained yard. Offering 1,120 sq. ft. on the main floor of comfortable living space, the home features a bright open-concept kitchen, centre island with breakfast bar, separate dining area and living room that’s perfect for everyday living and entertaining. The main level includes two bedrooms, a 3-piece bathroom with a jetted Jacuzzi tub, a large pantry with stand-up freezer, newer luxury vinyl flooring installed in 2018 and hardwood flooring in the living room/dining rm. Garden doors lead to a spacious tiered deck complete with a screened 10' x 12' hard-top gazebo, an ideal place to relax and enjoy the peaceful surroundings. The lower level offers a cozy family rm area, a private primary bedroom with walk-in closet, a laundry room with additional storage, a 3-piece bathroom with enclosed shower and linen closet, utility room with a high-efficiency propane furnace (2014) and brand-new electric water heater (2025), plus a storage room with a separate cold room. Outside, the expansive, well manicured yard provides plenty of space for kids, pets, gardening, or outdoor gatherings. A 26' x 30' with 10ft wide doors, fully insulated, wired and electrically heated two-car garage built in 2018 offers excellent workspace, built-in storage, and a powered overhead door. An additional 8' x 10' garden shed keeps seasonal tools and equipment organized, and there’s ample parking for vehicles, boats, and recreational toys. Gravel driveway and firepit area to enjoy the stars and occasional northern lights evenings in Nakina offer. Shingles were replaced in 2023 and all appliances are included - making this a truly turn-key property ready for its next owners. Visit www.century21superior.com for more info & pics.
Property Information
Building Details
Features & Amenities
Financials & Fees
Inclusions & Exclusions
Fridge, stove, washer/dryer, stand-up freezer in pantry - some other items negotiable
None
Location
Similar Properties
View More
Source: Toronto Regional Real Estate Board (TRREB), via PropTx Innovations Inc.
The data relating to real estate on this website comes in part from the MLS® data feed of PropTx Innovations Inc. The information is deemed reliable but is not guaranteed accurate by PropTx.
The information provided herein must only be used by consumers that have a bona fide interest in the purchase, sale or lease of real estate and may not be used for any commercial purpose or any other purpose.
© 2026 PropTx Innovations Inc. All rights reserved. MLS®, REALTOR® and the associated logos are owned or controlled by The Canadian Real Estate Association (CREA).