#3209 - 96 HIGH Street
About This Home
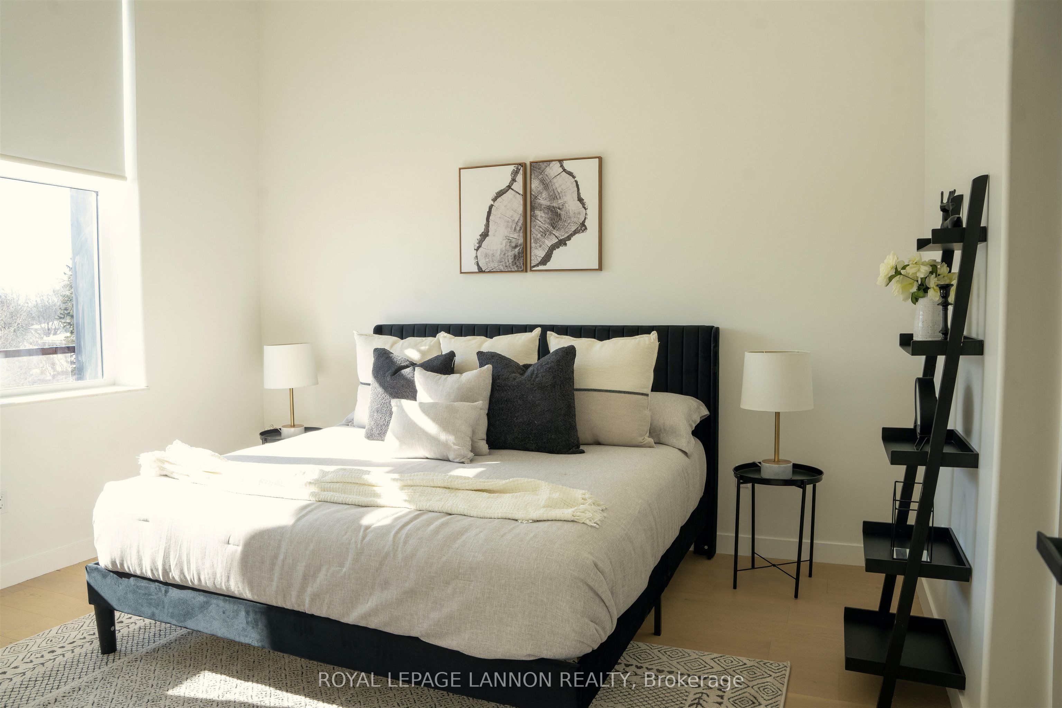
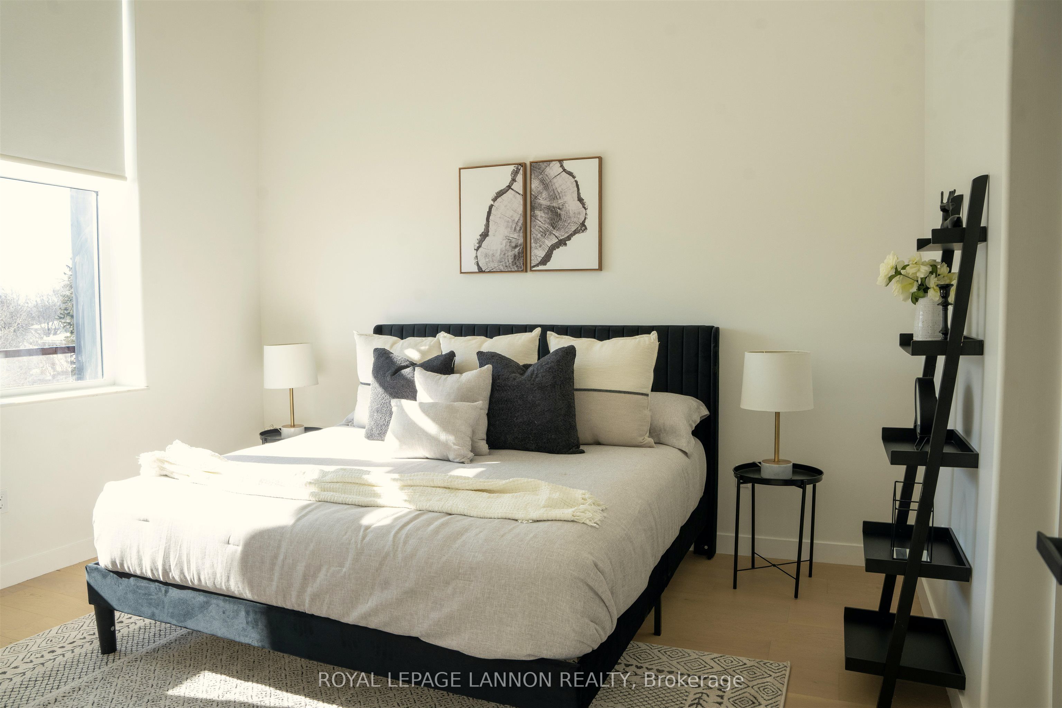
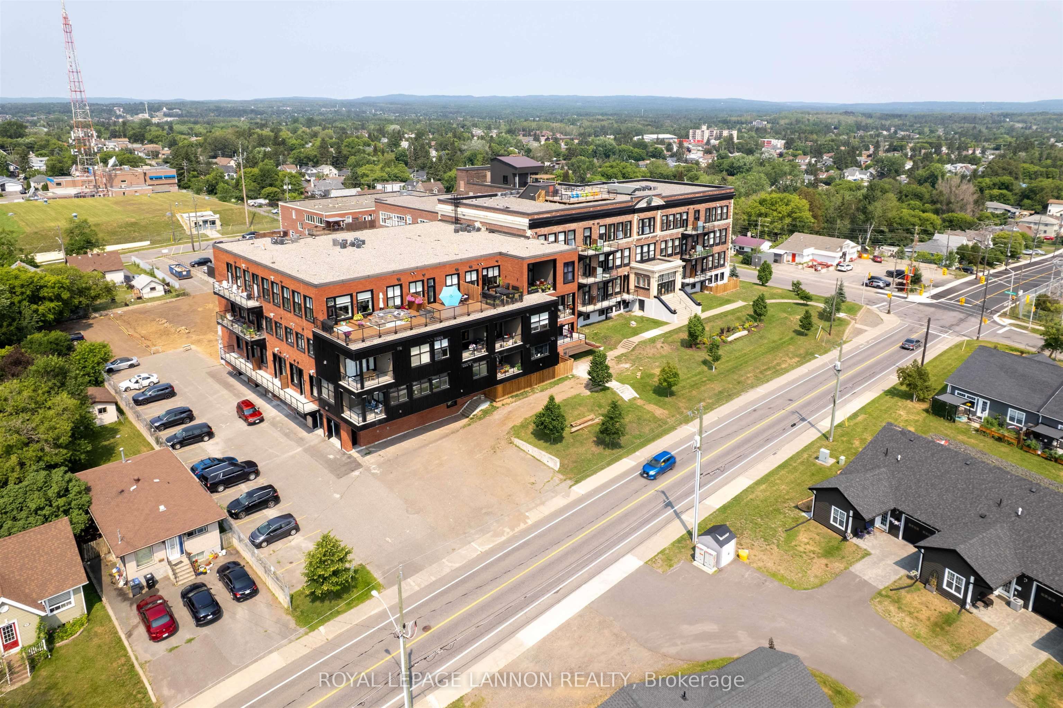
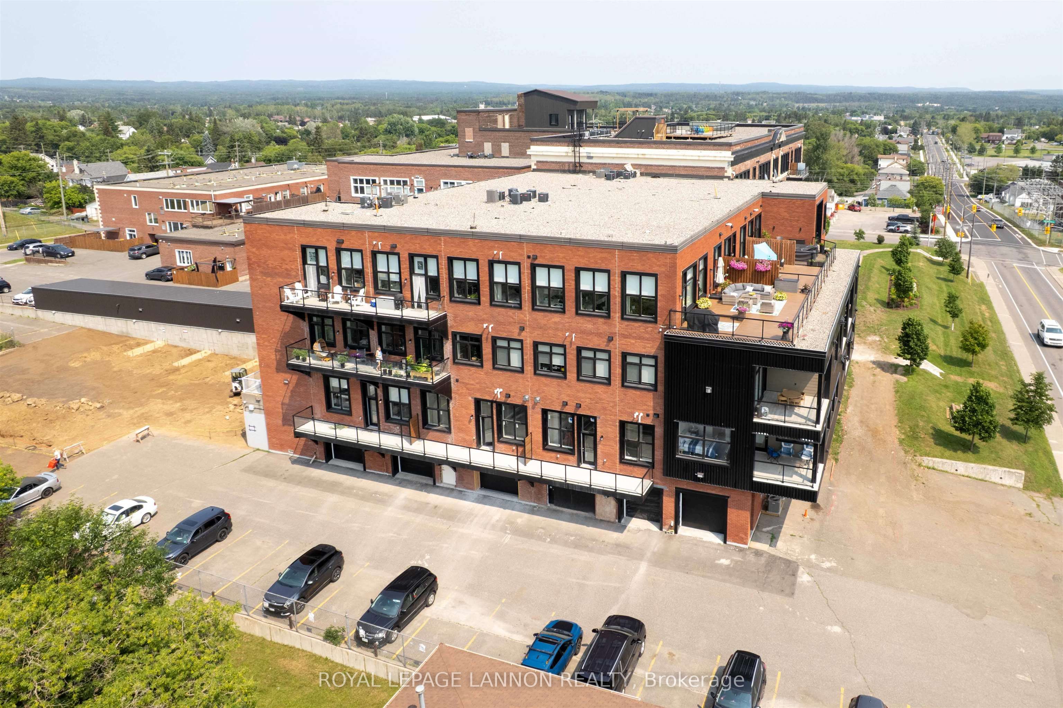
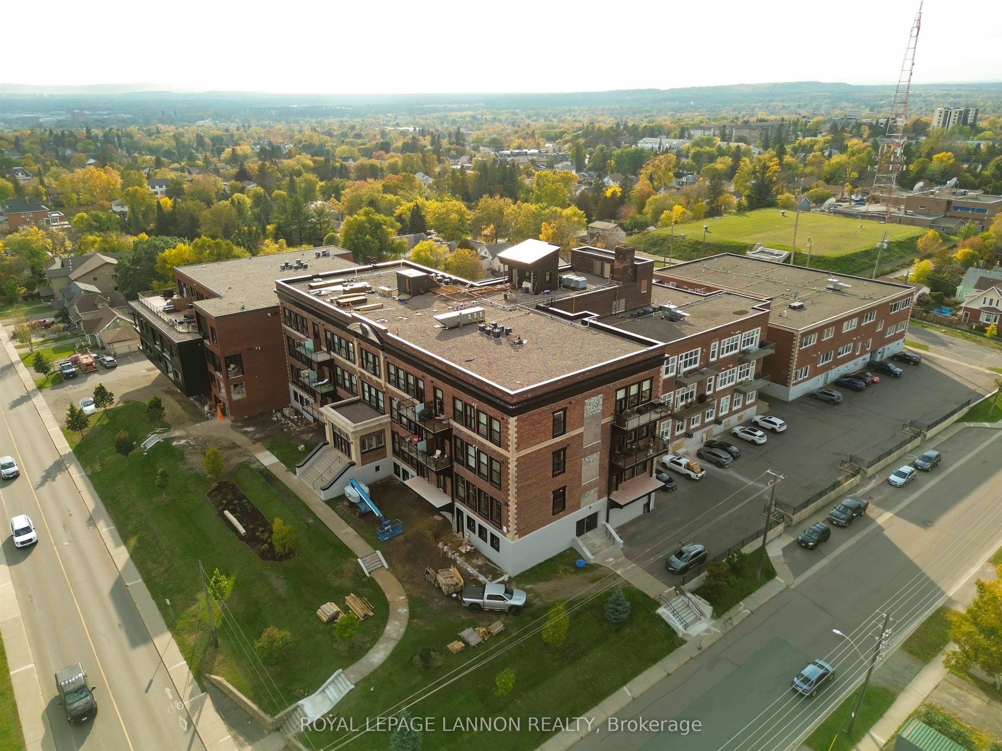
West facing views and time to make it your own. This 1 bedroom, 1 bathroom condo offers 770 sq ft of comfortable living space plus an 80 sq ft balcony to catch the western light. With drywall complete, you pick the flooring, cabinetry, fixtures, and paint before you move in - schedule a time to stop by the model suite in Unit 3222 to see the finishing options in person. The layout is practical and well-proportioned, with in-suite laundry and everything you need to settle in without compromise. Residents have full access to the building's amenity package: guest suite, gymnasium (pickleball and basketball), fitness centre, library, auditorium with pool table, projector and full kitchen, a meeting space with kitchen, and a 360-degree rooftop patio with outdoor cooking. View Available Suites + Floor Plans + Pricing Here: https://midd.me/mtfI
Property Information
Building Details
Features & Amenities
Financials & Fees
Inclusions & Exclusions
GE FRIDGE, GE STOVE, GE WASHER/DRYER
Location
Similar Properties
View More
Source: Toronto Regional Real Estate Board (TRREB), via PropTx Innovations Inc.
The data relating to real estate on this website comes in part from the MLS® data feed of PropTx Innovations Inc. The information is deemed reliable but is not guaranteed accurate by PropTx.
The information provided herein must only be used by consumers that have a bona fide interest in the purchase, sale or lease of real estate and may not be used for any commercial purpose or any other purpose.
© 2026 PropTx Innovations Inc. All rights reserved. MLS®, REALTOR® and the associated logos are owned or controlled by The Canadian Real Estate Association (CREA).