1115 River Road West

About This Home
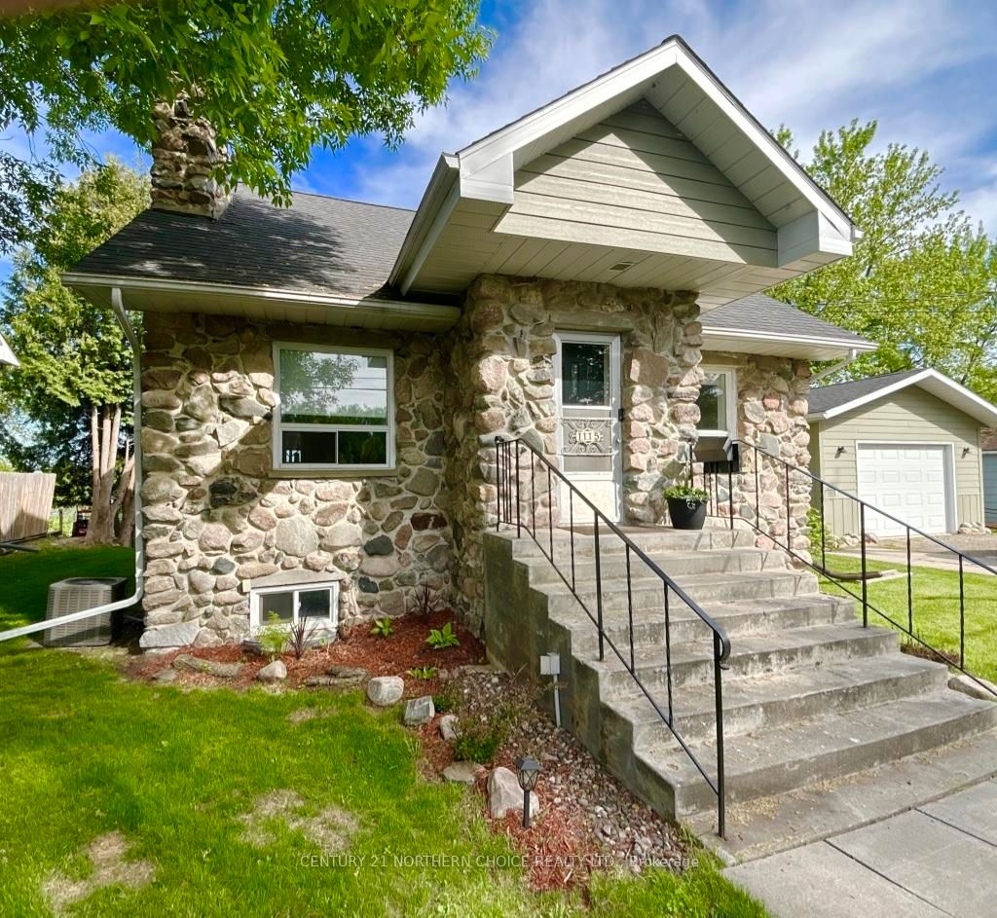
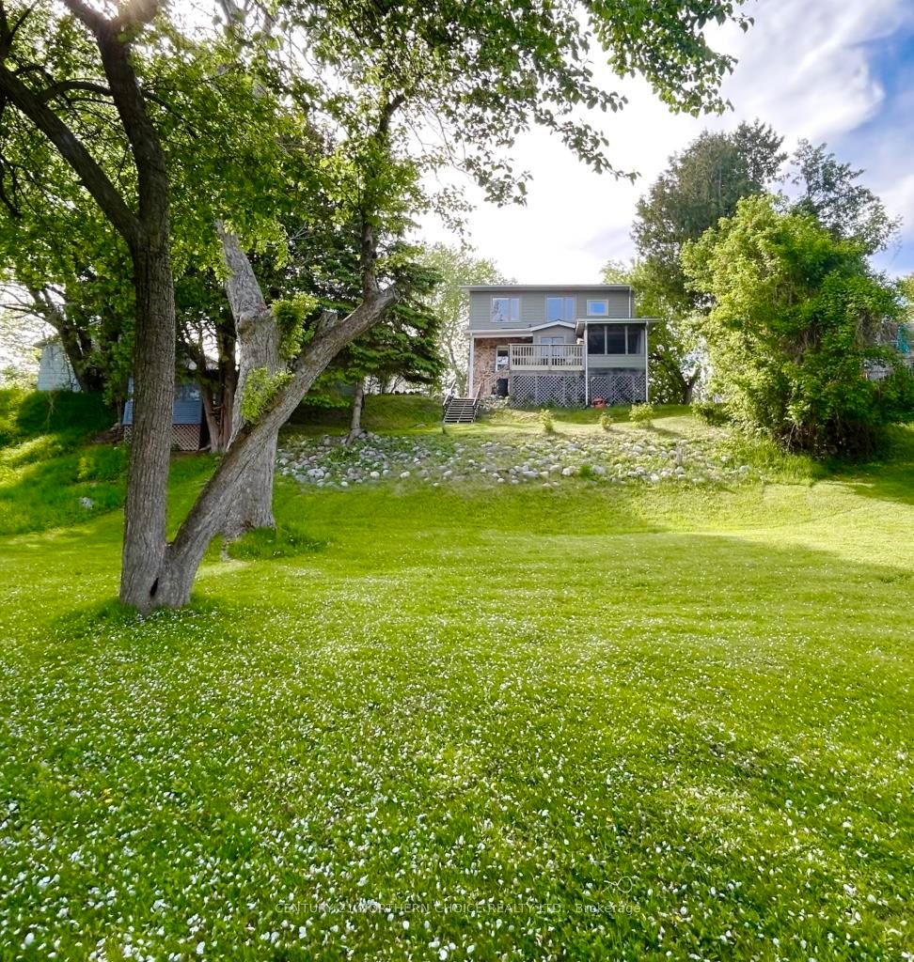
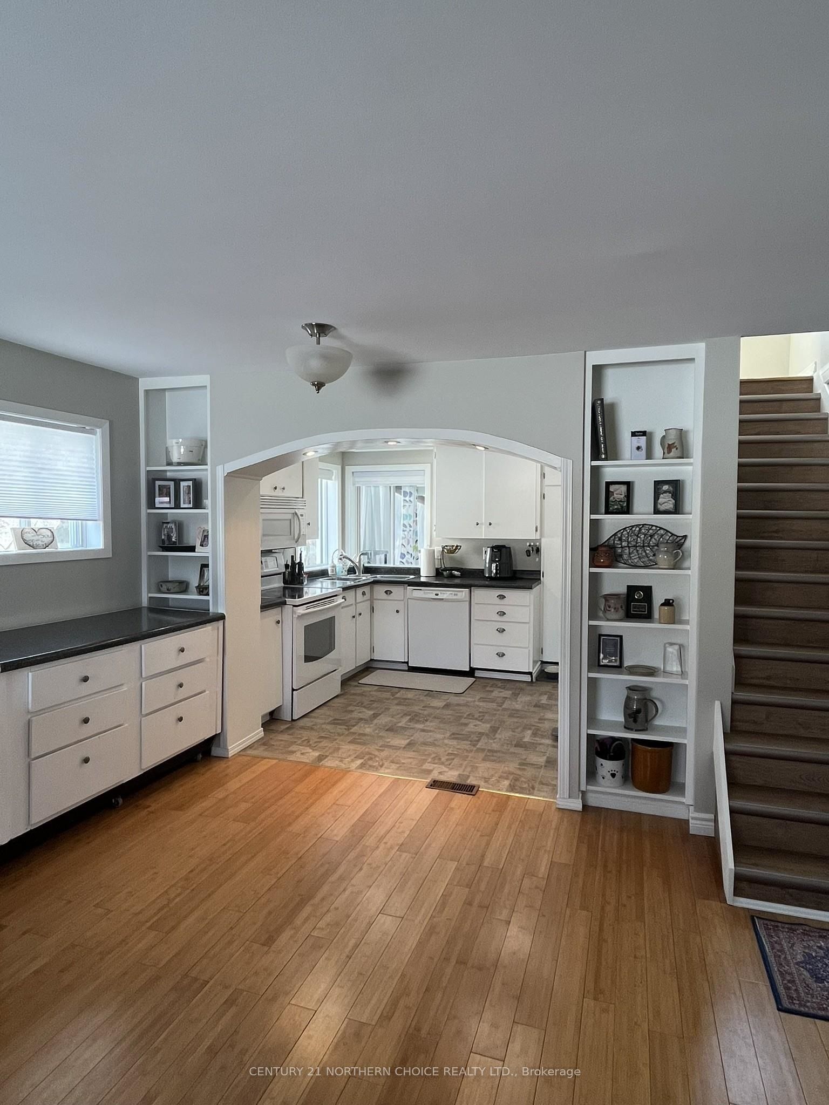
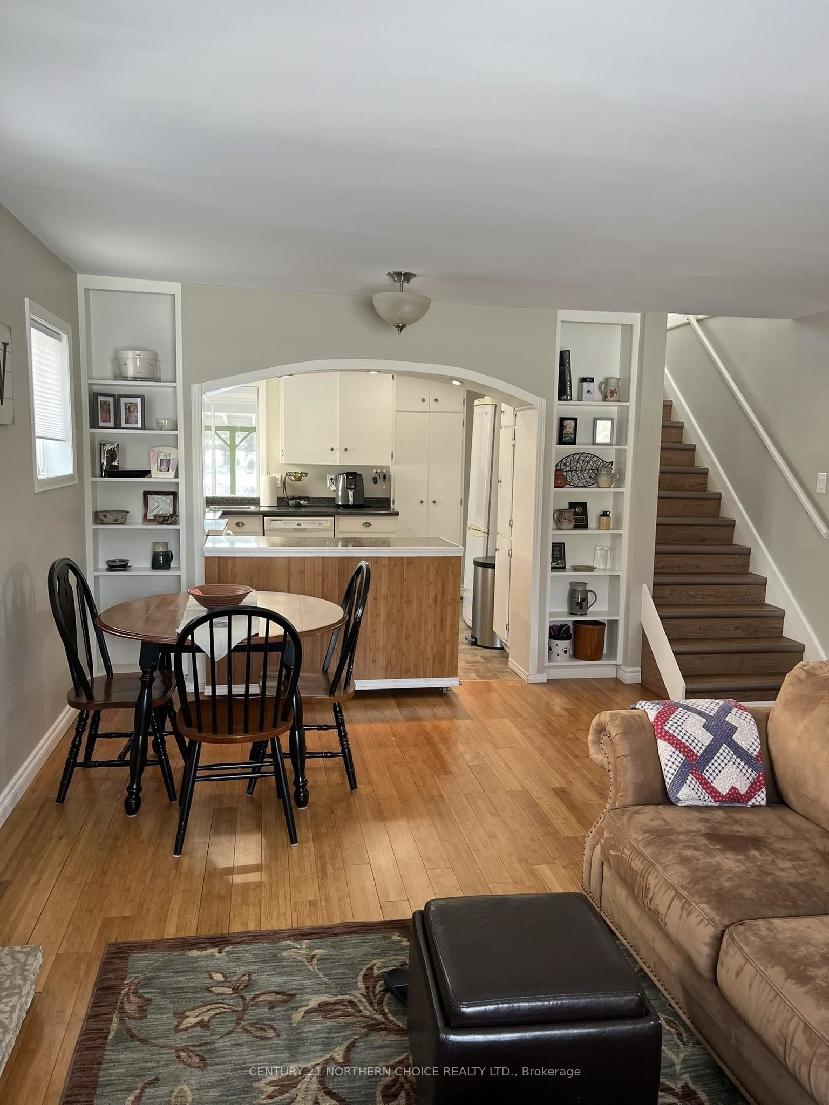
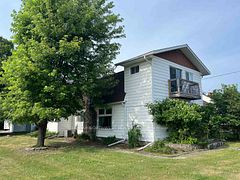
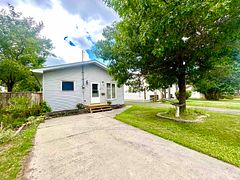
Dreaming of a stunning waterfront view with the convenience of a family friendly location within town limits? Welcome to 1115 River Road West! Stunning inside out, modern updates have been made with care to preserve the character and charm of this one-of-a-kind home!! Main Floor: Spacious front and rear entrances; Open concept kitchen featuring a built-in dishwasher and microwave, and moveable island/dining room/family room with a beautiful gas fireplace; Updated 2 pce bathroom; Living Room; bedroom/office. Gleaming bamboo flooring. Upper Level: Massive primary bedroom with closet and storage space and a beautiful view of the waterfront; 1 further bedroom with built-in storage; Updated 4 pce bathroom featuring a double vanity and soaker tub. Basement: Large Bonus Room, Laundry/Utility Area, and 2-piece bathroom. Excellent space and potential for further development. Screened-in Sunroom and rear deck overlooking Rainy River. 1.5 stall detached garage with high ceilings, fully insulated/heated (gas). Gas f/a heat, Central Air. Hot Water on Demand. Appliances Included! Don't miss your opportunity to view this stunning, move-in-ready waterfront home!!
Property Information
Building Details
Features & Amenities
Financials & Fees
Inclusions & Exclusions
Fridge, Stove, Stacking Washer/Dryer Unit, built in dishwasher and microwave, Kitchen Island, Fridge in Garage, all window coverings
TV Wall Mount in Garage, Golf simulator and associated equipment in Garage, Screwdriver shelf in garage, Security Cameras
Location
Similar Properties
View More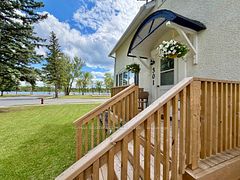
Source: Toronto Regional Real Estate Board (TRREB), via PropTx Innovations Inc.
The data relating to real estate on this website comes in part from the MLS® data feed of PropTx Innovations Inc. The information is deemed reliable but is not guaranteed accurate by PropTx.
The information provided herein must only be used by consumers that have a bona fide interest in the purchase, sale or lease of real estate and may not be used for any commercial purpose or any other purpose.
© 2026 PropTx Innovations Inc. All rights reserved. MLS®, REALTOR® and the associated logos are owned or controlled by The Canadian Real Estate Association (CREA).