14118 Willbruck Drive
About This Home
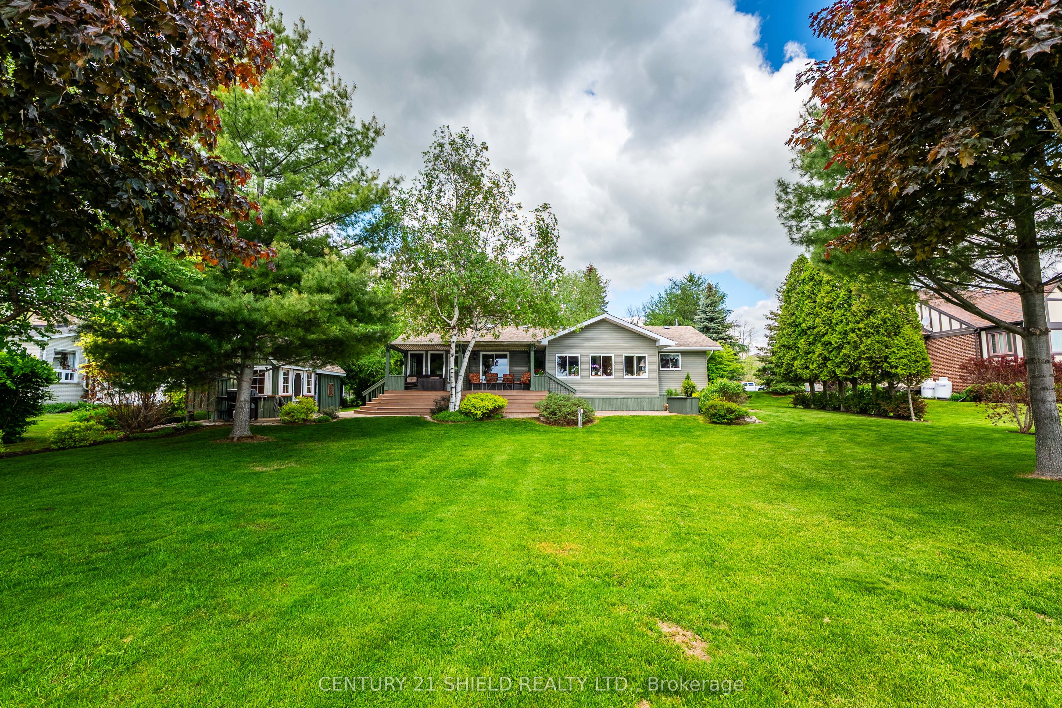
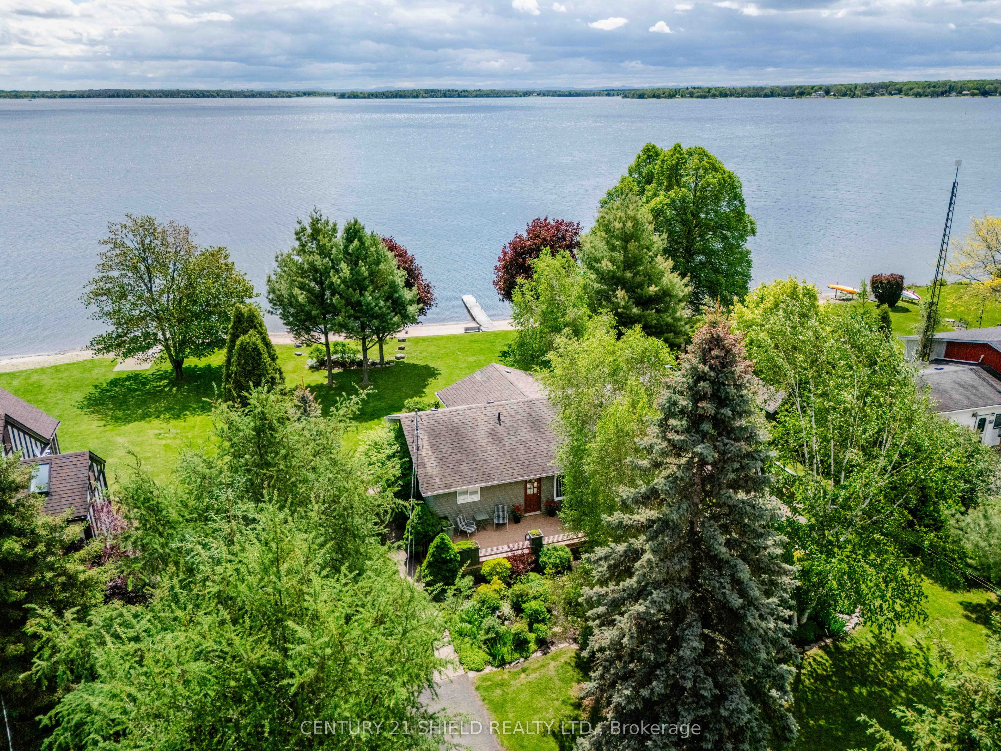
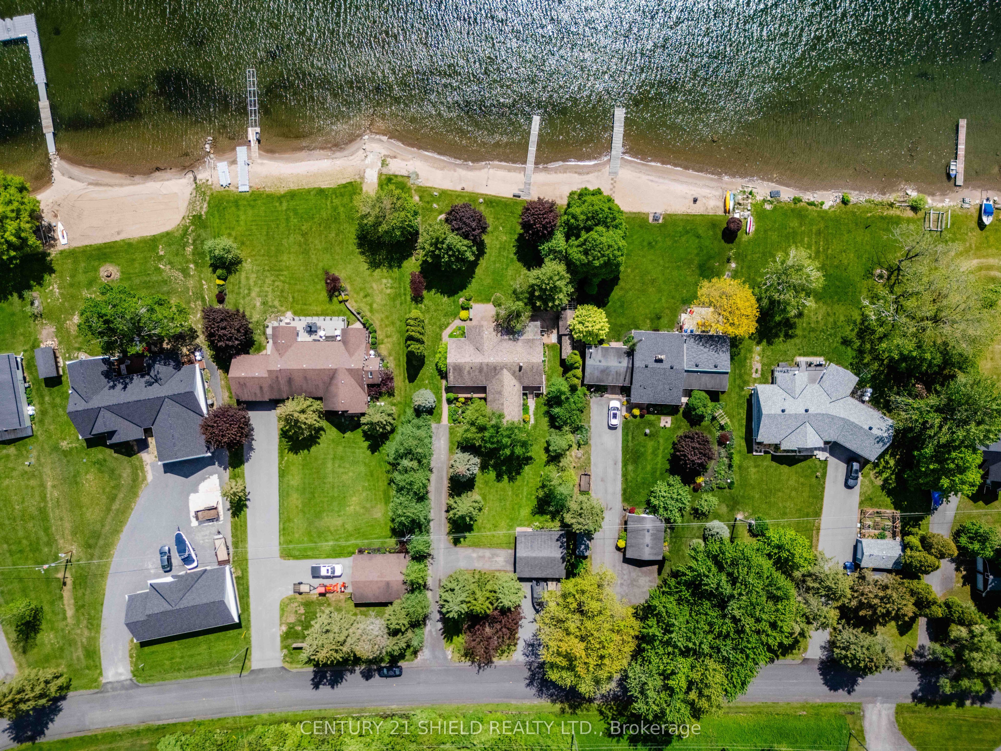
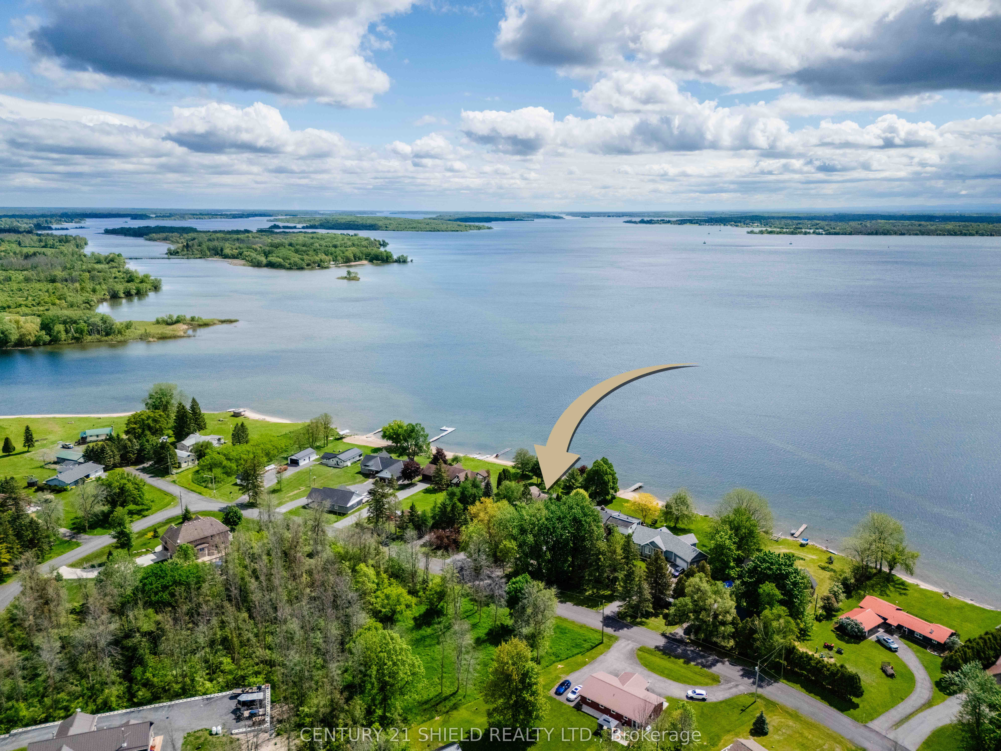
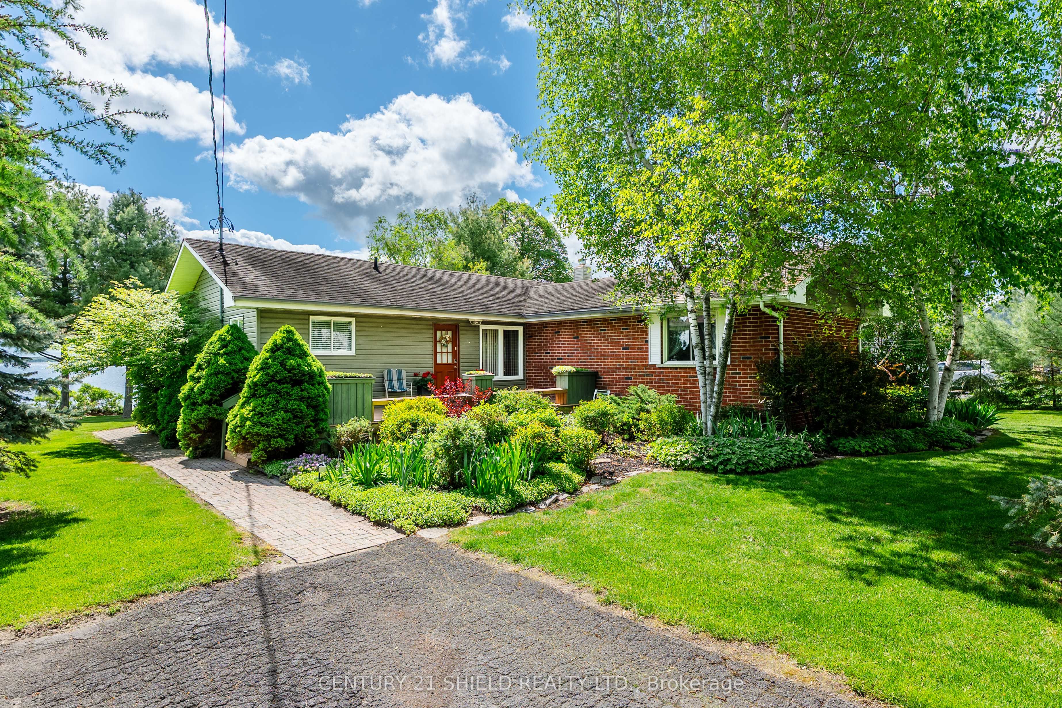
Welcome to waterfront living at its finest on highly desirable Ault Island. Situated on a generous 100 x 200 ft lot with sought-after southern exposure, this beautifully maintained and extensively updated bungalow offers breathtaking panoramic views of the St. Lawrence River and a rare sandy walk-in shoreline complete with a seasonal dock, creating the perfect setting for swimming, boating, fishing, or simply enjoying life on the water. Inside, the bright open-concept layout features hardwood flooring throughout the main living areas and stunning river views spanning the entire rear of the home. The spacious main floor offers two bedrooms, including a comfortable primary retreat, a modern full bathroom, an additional 3-piece bathroom, and convenient main floor laundry. The inviting living room flows seamlessly into the dining area and continues into a spectacular rear sitting room where walls of windows capture uninterrupted waterfront views year-round. The kitchen offers an abundance of quality cabinetry, ample workspace, and timeless appeal. A fully insulated and heated four-season recreation room provides additional living space ideal for entertaining, hobbies, or accommodating guests. Outside, the beautifully landscaped grounds feature interlock pathways, patio areas, and a pergola-covered deck overlooking the river, creating an exceptional outdoor living experience. Near the shoreline, a charming storage shed offers added flexibility for seasonal equipment, while the detached garage with heated workshop provides outstanding functionality for hobbyists and outdoor enthusiasts alike. Located just minutes from Ingleside and Morrisburg, this exceptional waterfront property combines privacy, comfort, and natural beauty in one of Eastern Ontario's most sought-after riverfront communities.
Property Information
Building Details
Features & Amenities
Financials & Fees
Location
Similar Properties
View More
Source: Toronto Regional Real Estate Board (TRREB), via PropTx Innovations Inc.
The data relating to real estate on this website comes in part from the MLS® data feed of PropTx Innovations Inc. The information is deemed reliable but is not guaranteed accurate by PropTx.
The information provided herein must only be used by consumers that have a bona fide interest in the purchase, sale or lease of real estate and may not be used for any commercial purpose or any other purpose.
© 2026 PropTx Innovations Inc. All rights reserved. MLS®, REALTOR® and the associated logos are owned or controlled by The Canadian Real Estate Association (CREA).