3698 Carp Road
About This Home
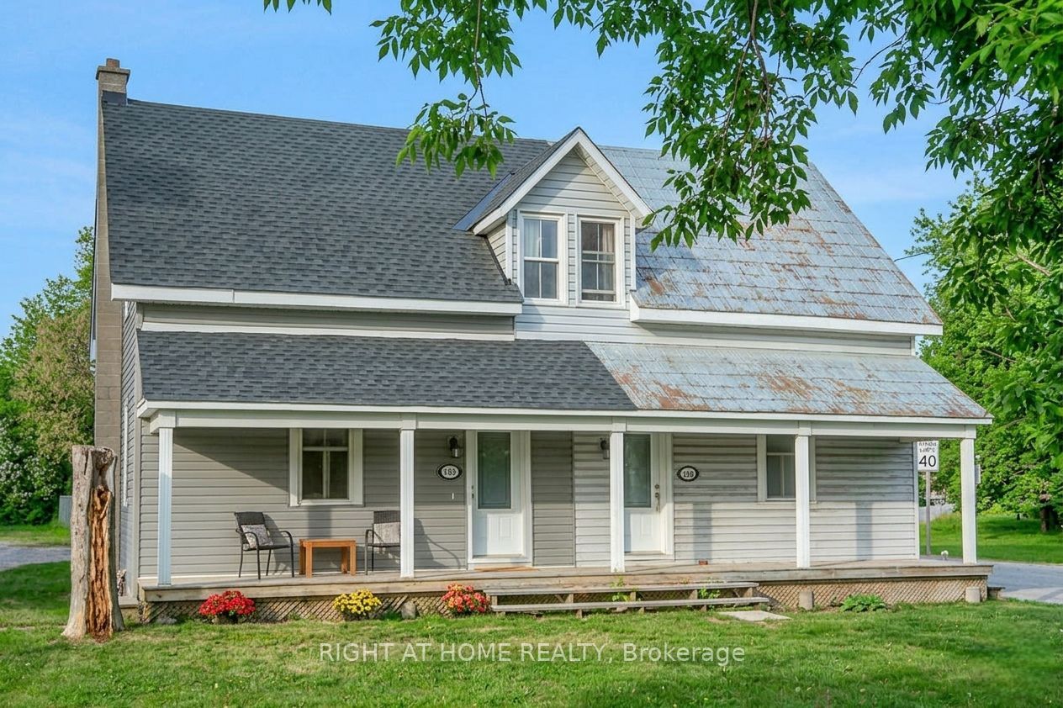
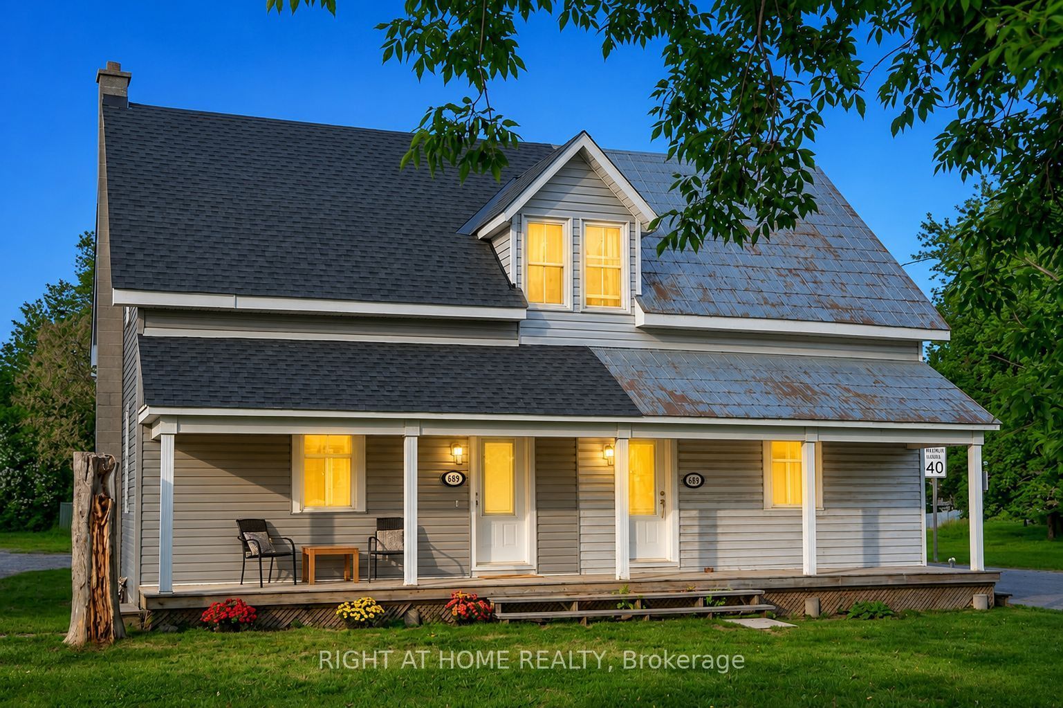
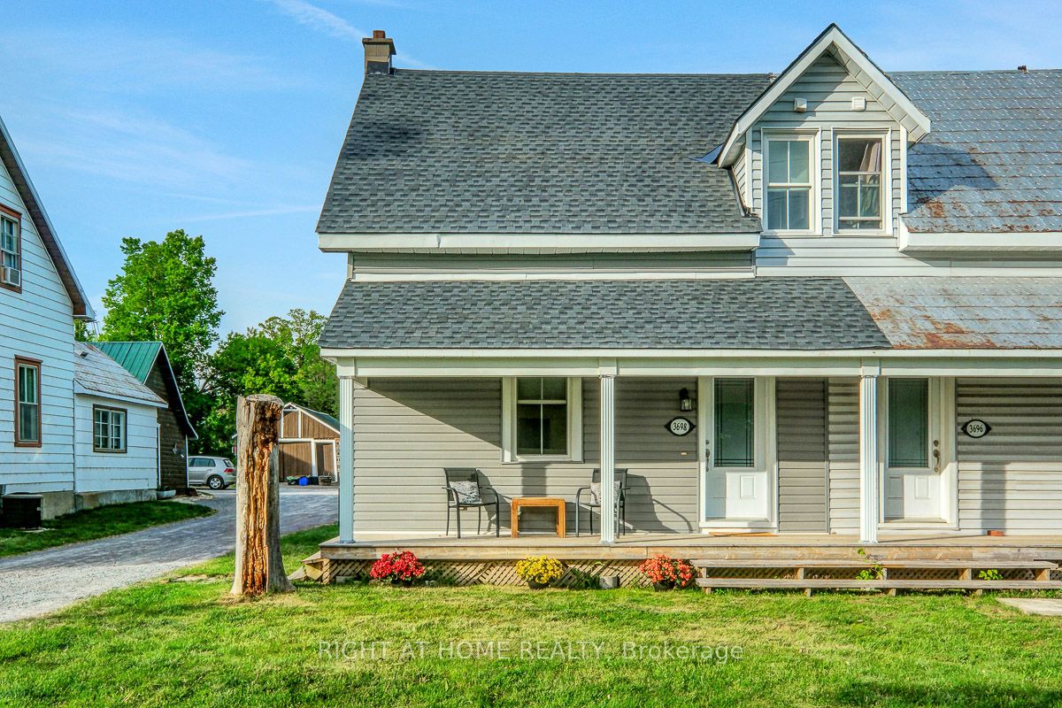
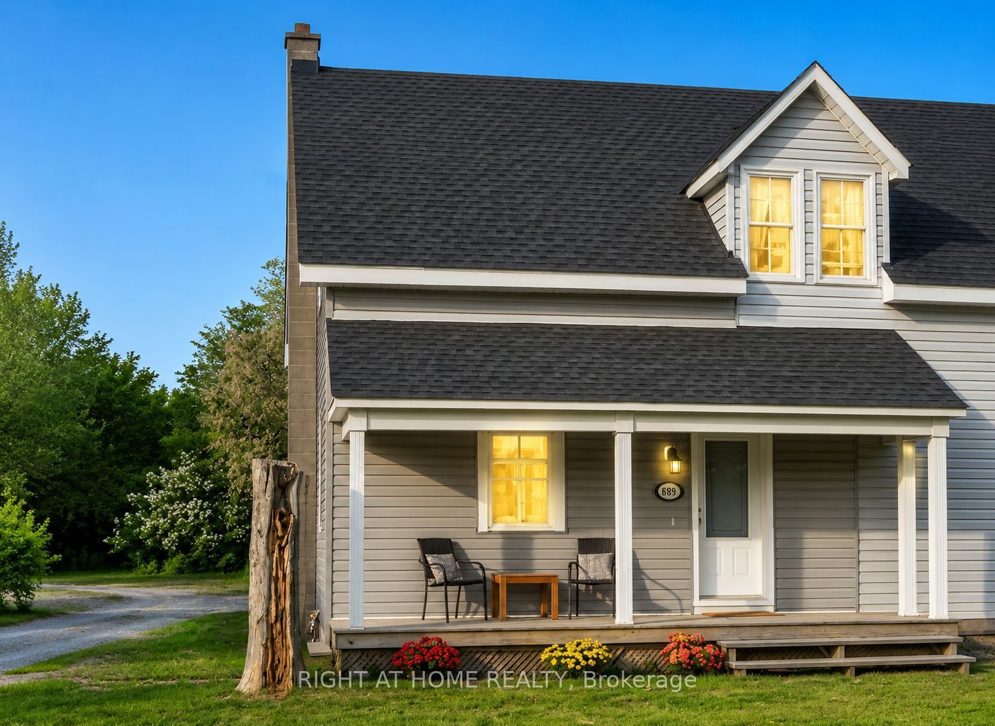
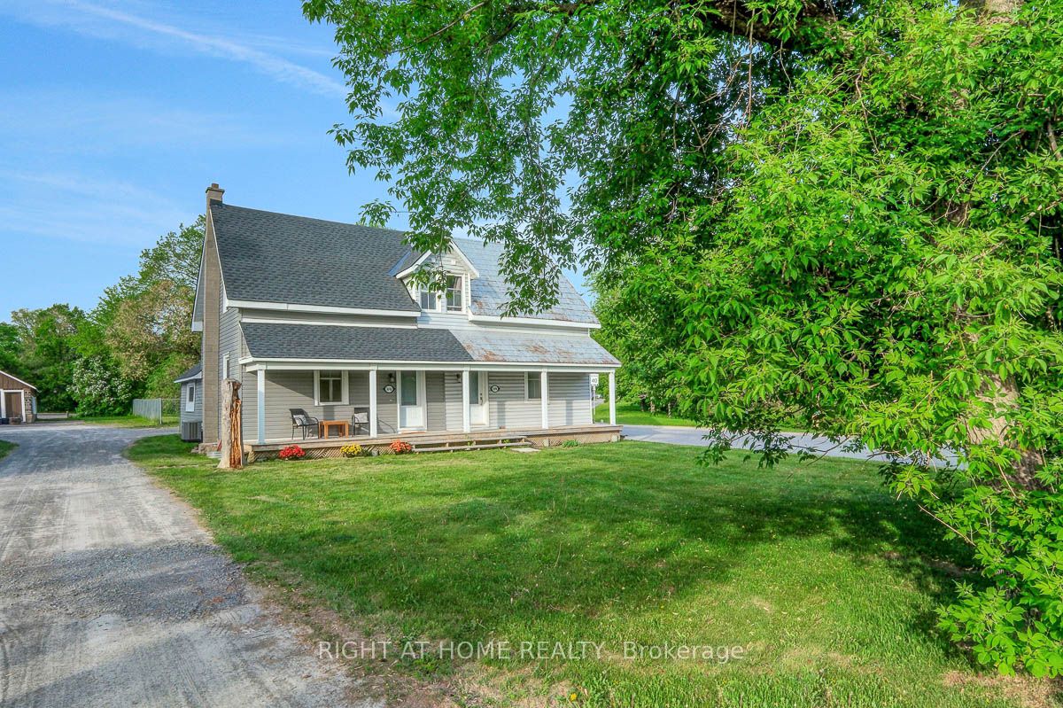
Meticulously maintained 2-bedroom, 2-bathroom semi-detached home nestled in the heart of charming Carp Village, offering the perfect blend of small-town tranquillity and everyday convenience. Ideally located just 12 minutes from Kanata and Stittsville, you'll enjoy easy access to shopping, schools, parks, walking trails, restaurants, and all essential amenities. The welcoming main level features a bright living room, a formal dining area, and a stunning brand-new kitchen showcasing elegant quartz countertops, a sleek island and abundant cabinetry. A convenient powder room completes the main floor. Upstairs, you'll find two bedrooms and a full bathroom, providing comfortable living space for families. This move-in-ready home has been thoughtfully updated with numerous recent upgrades, including a furnace (2024), roof (June 2026), air conditioning (2017), all kitchen appliances, washer and dryer, an owned hot water tank, weatherproof siding with new vinyl, and much more. Situated on a generous lot with ample parking, this property offers exceptional value and peace of mind for years to come. Rare opportunity to own a beautifully updated home in one of Ottawa's most popular villages. Simply move in, unpack, and start enjoying everything Carp has to offer!
Property Information
Building Details
Features & Amenities
Financials & Fees
Inclusions & Exclusions
Fridge, Gas Stove, Hood-fan, Dishwasher, Metal Island (in Kitchen), Washer, Dryer, Light Fixtures, Window Blinds, Drapery Tracks, Gas Furnace, Hot Water Tank, Sump Pump + Battery Backup.
Location
Similar Properties
View More
Source: Toronto Regional Real Estate Board (TRREB), via PropTx Innovations Inc.
The data relating to real estate on this website comes in part from the MLS® data feed of PropTx Innovations Inc. The information is deemed reliable but is not guaranteed accurate by PropTx.
The information provided herein must only be used by consumers that have a bona fide interest in the purchase, sale or lease of real estate and may not be used for any commercial purpose or any other purpose.
© 2026 PropTx Innovations Inc. All rights reserved. MLS®, REALTOR® and the associated logos are owned or controlled by The Canadian Real Estate Association (CREA).