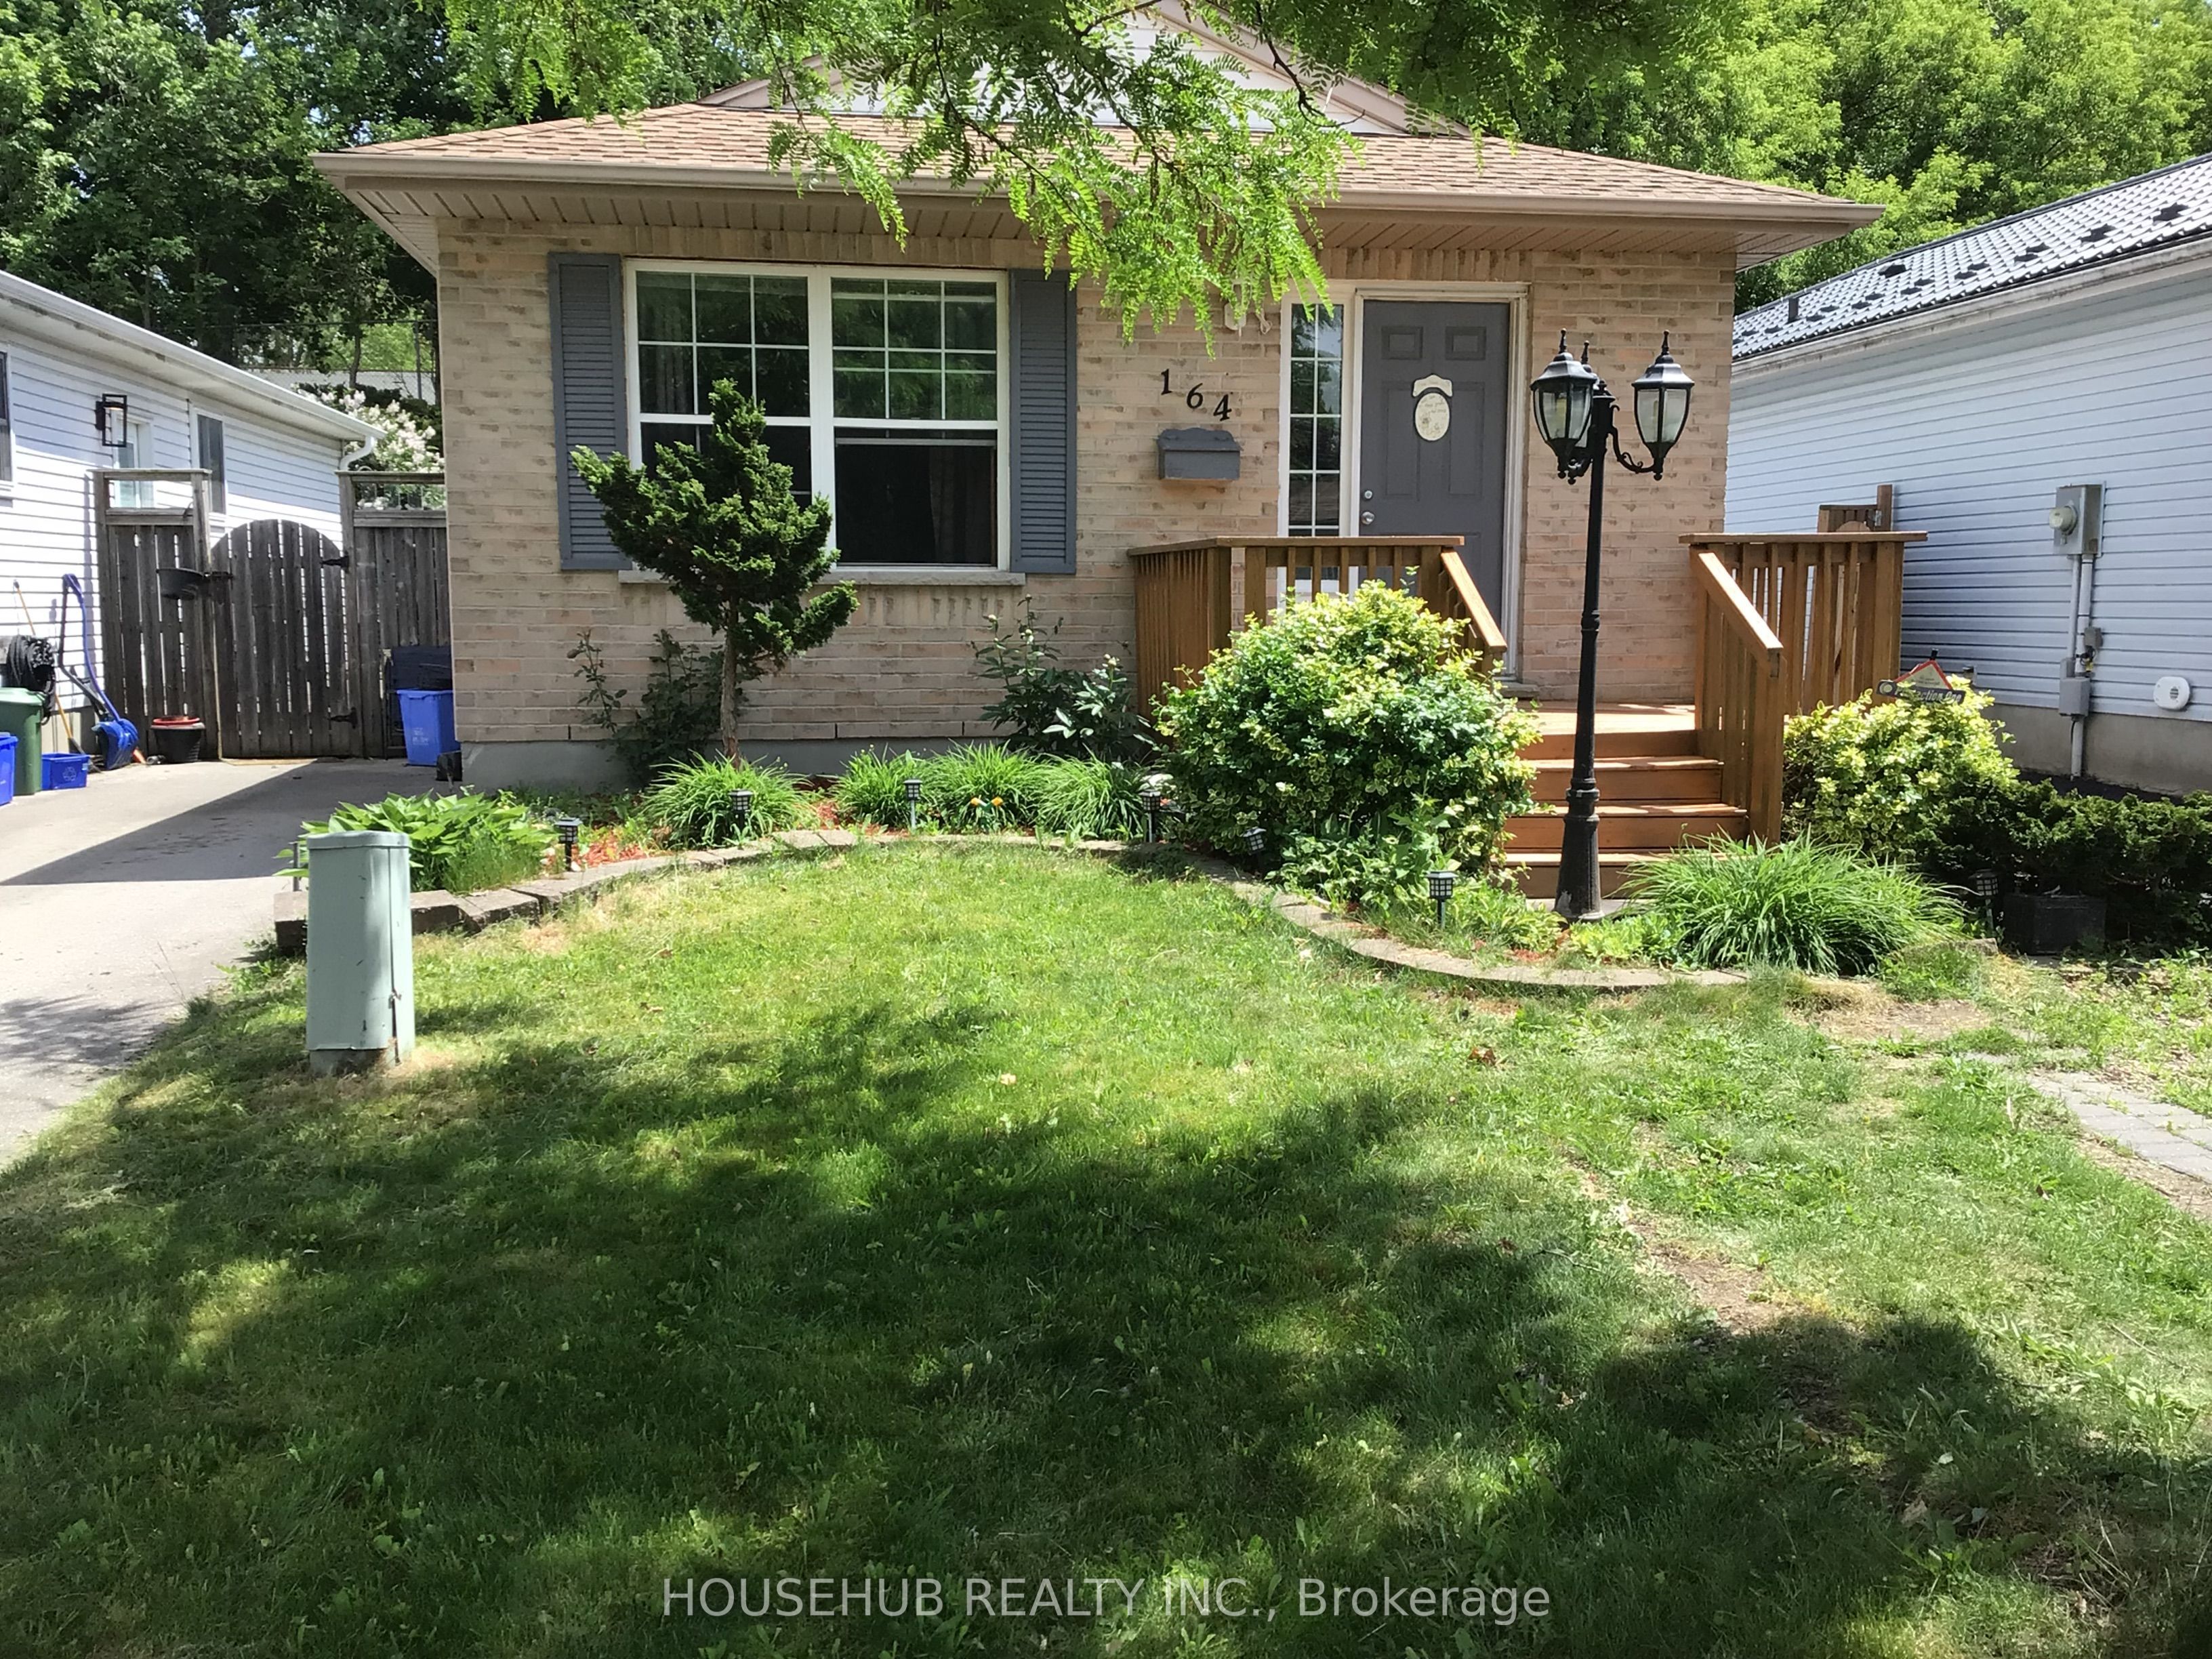
164 POCHARD Lane
About This Home
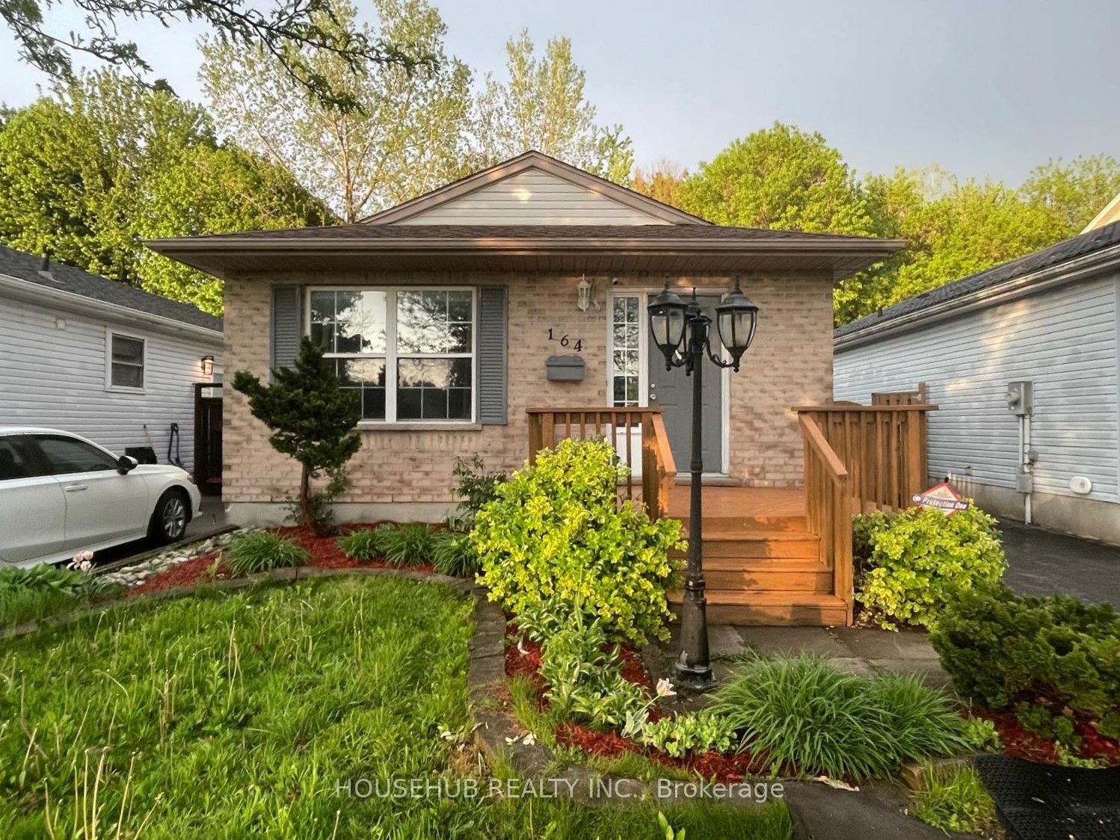
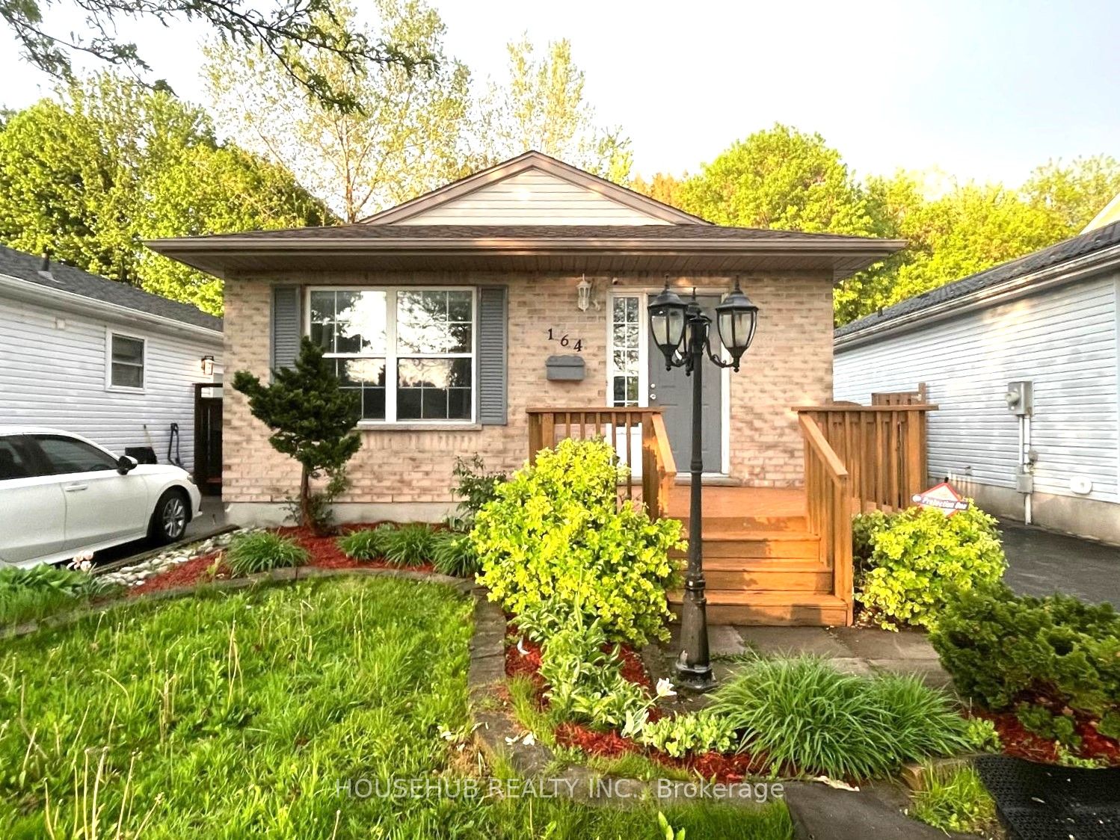
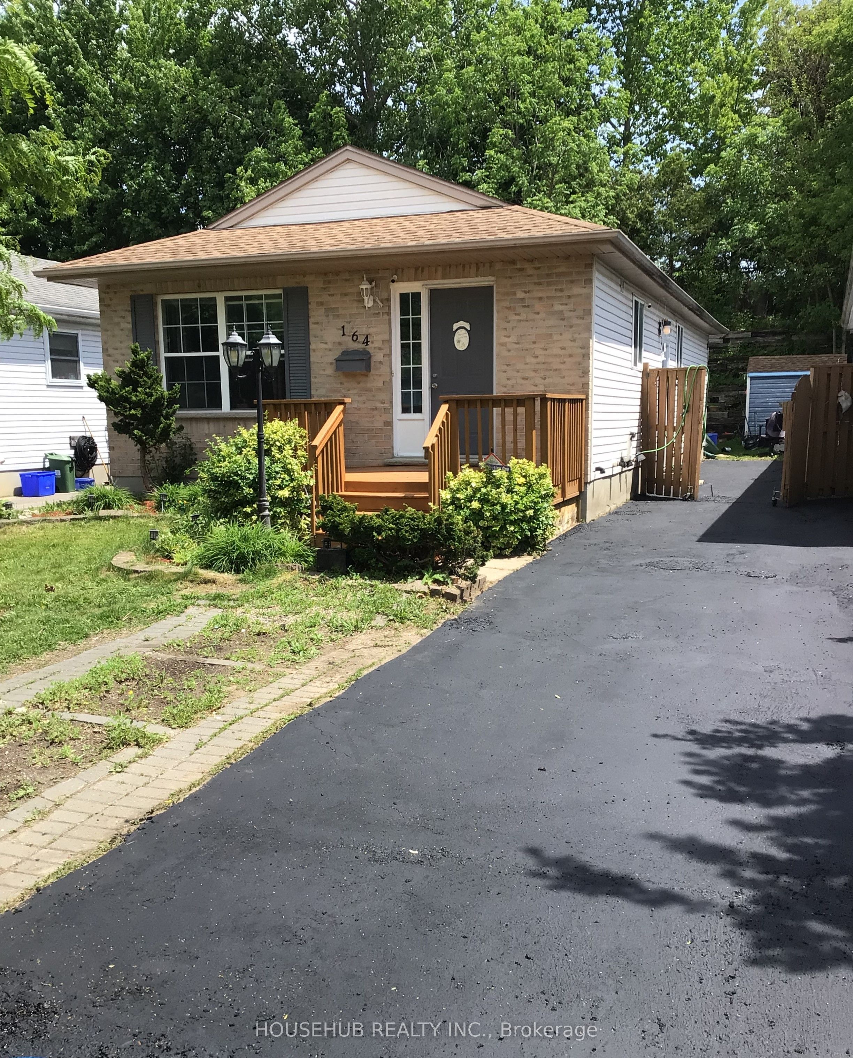
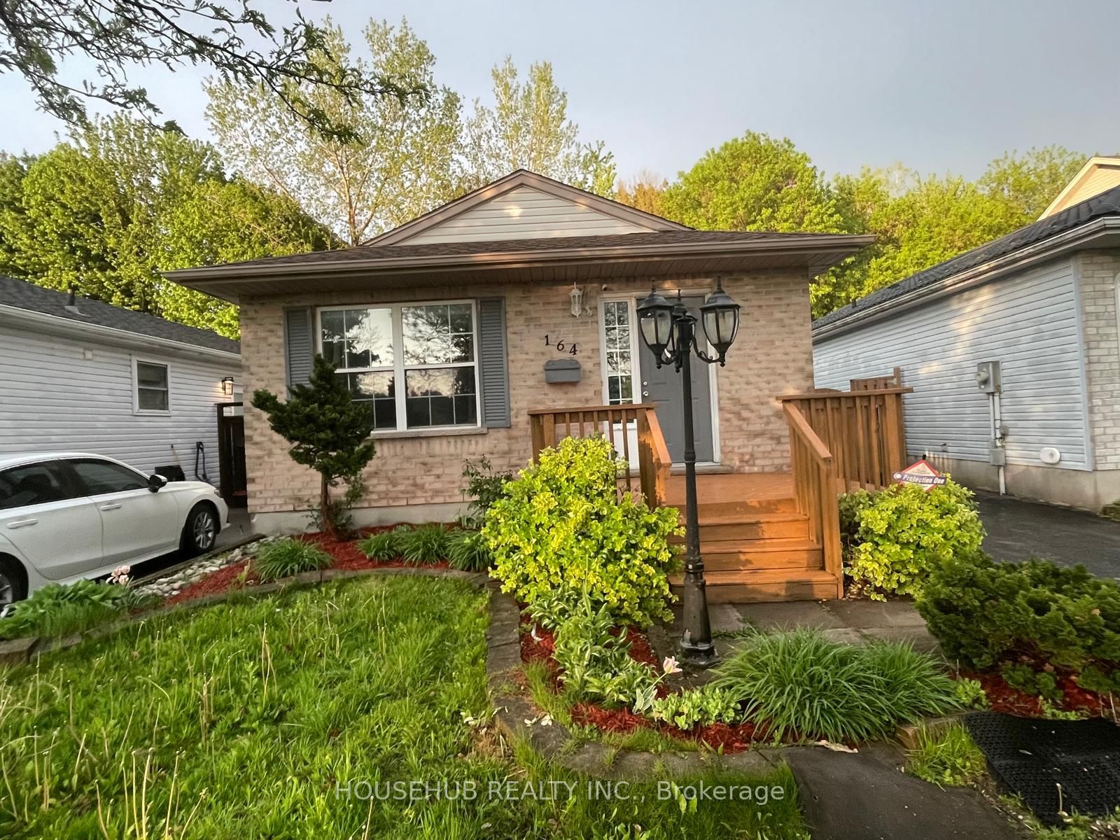
Nestled on a quiet street just minutes from all amenities, this charming and well-maintained bungalow offers comfort, versatility, and excellent income potential. The main level features two bedrooms, including a spacious primary bedroom with his-and-hers closets and patio doors leading to a stunning deck and fully fenced private backyard. The bright, functional kitchen boasts ample cabinetry, generous counter space, and a new quartz countertop (May 2026). A cozy living room and a four-piece bathroom complete the main floor. The fully finished lower level has its own private side entrance and functions as a separate suite, offering a large recreation room, one bedroom, a three-piece bathroom, and a kitchen-ideal for extended family, guests, or rental income. Recent updates include: Main-floor stove with gas connection, lower-level toilet and ceramic flooring, vinyl flooring in the lower-level bedroom and recreation room, water heater, washing machine, upgraded heating system, carpet-free throughout. The beautifully landscaped garden features perennial plants that return year after year, creating a picturesque outdoor retreat. With direct access to the lower level, this home offers flexible living arrangements for a growing family, multi-generational living, or the opportunity to generate additional income and help offset mortgage costs.
Property Information
Building Details
Features & Amenities
Financials & Fees
Inclusions & Exclusions
GASSTOVE, FRIDGE, DISWASHER, WASHER & DRYER
Location
Similar Properties
View More
Source: Toronto Regional Real Estate Board (TRREB), via PropTx Innovations Inc.
The data relating to real estate on this website comes in part from the MLS® data feed of PropTx Innovations Inc. The information is deemed reliable but is not guaranteed accurate by PropTx.
The information provided herein must only be used by consumers that have a bona fide interest in the purchase, sale or lease of real estate and may not be used for any commercial purpose or any other purpose.
© 2026 PropTx Innovations Inc. All rights reserved. MLS®, REALTOR® and the associated logos are owned or controlled by The Canadian Real Estate Association (CREA).