2885 County Rd 6 Road
About This Home
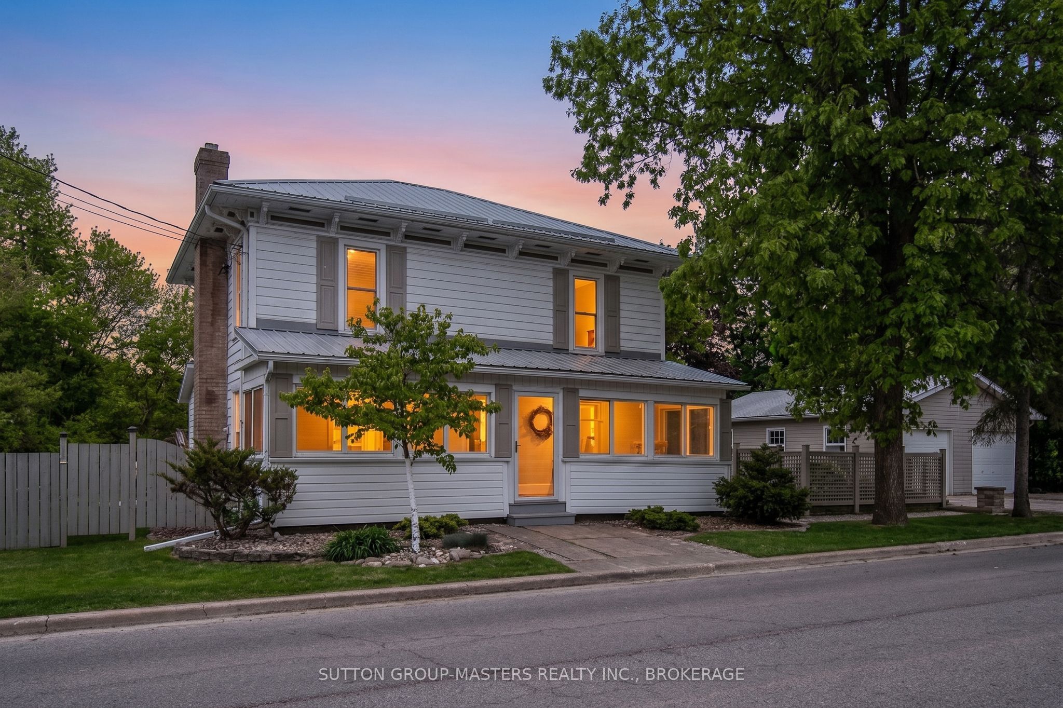
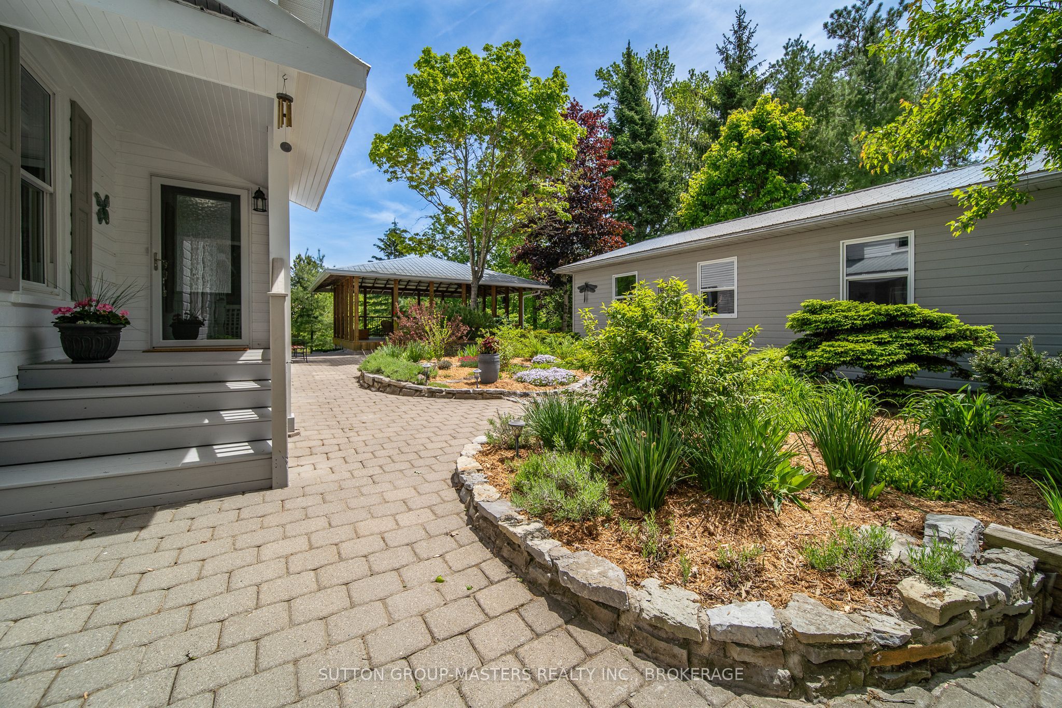
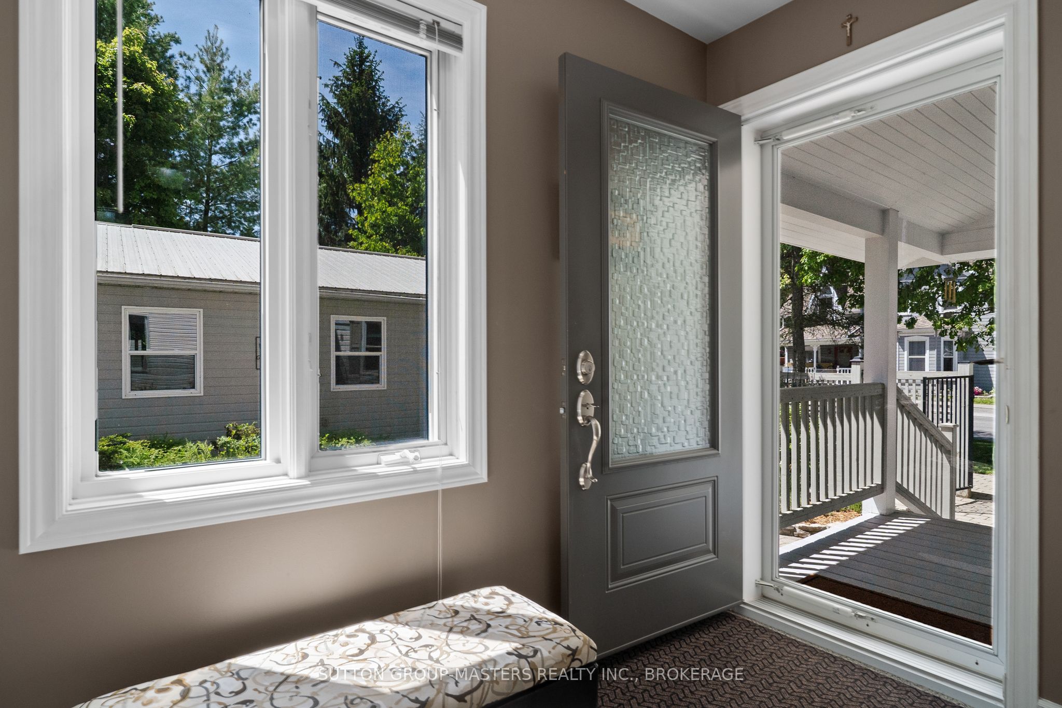
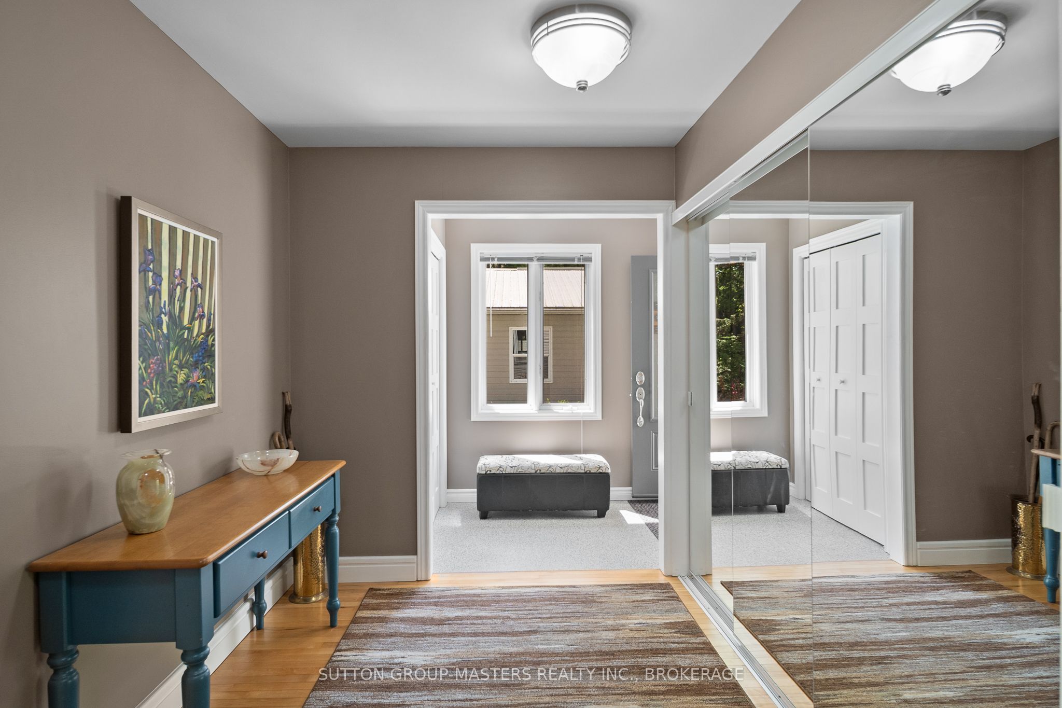
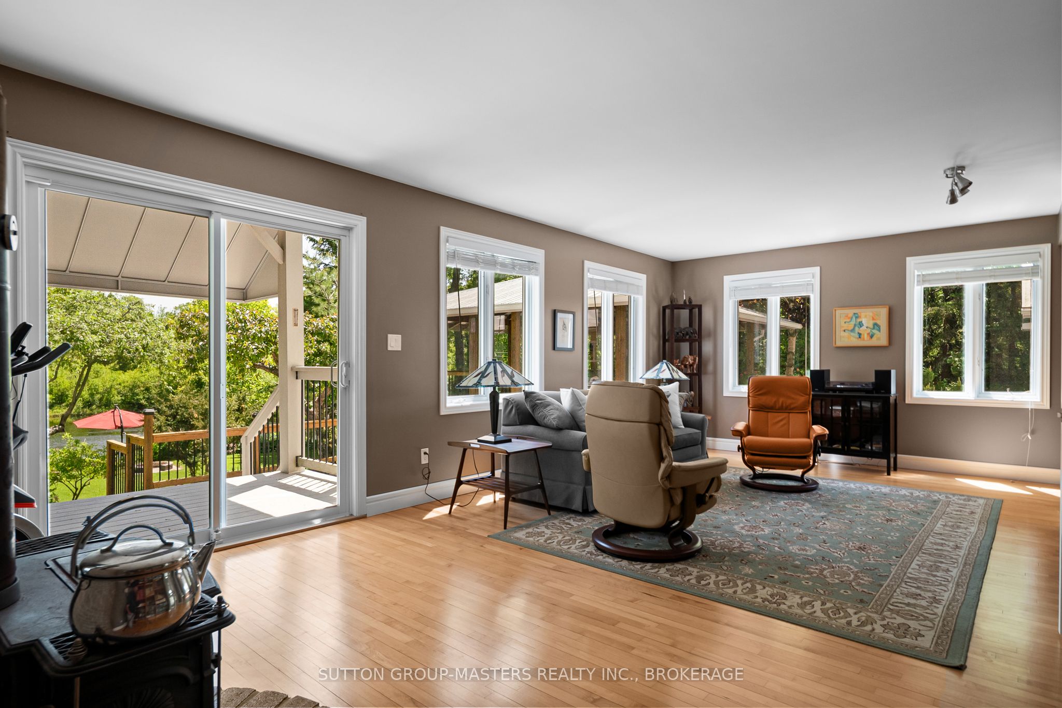
Your morning coffee just got a serious upgrade. Imagine stepping onto your expansive, covered deck to enjoy the view, or finding tranquility at the riverfront seating area. Whether you're hosting family night by the built-in stone fire pit, stargazing, or taking a refreshing river swim, this meticulously maintained property is a private paradise. Nestled in the heart of Yarker on the Napanee River, this historic 2,800 sq. ft. home has been cherished for over 50 years. Featuring 4 bedrooms and 2 full baths, the home offers generous space for family life and entertaining. The large family room and primary suite with a private balcony offer spectacular views, while a dedicated home office provides the perfect escape for remote work. For the creative spirit, a heated art studio/workshop is attached to the double-car garage. Walking distance to all local amenities in a welcoming community-this is truly a rare lifestyle opportunity. The photos tell a story, but experiencing it in person is even better.
Property Information
Building Details
Features & Amenities
Financials & Fees
Inclusions & Exclusions
Fridge, Stove, Dishwasher, Washer, Dryer
Any moveable cabinets in workshop
Location
Similar Properties
View More
Source: Toronto Regional Real Estate Board (TRREB), via PropTx Innovations Inc.
The data relating to real estate on this website comes in part from the MLS® data feed of PropTx Innovations Inc. The information is deemed reliable but is not guaranteed accurate by PropTx.
The information provided herein must only be used by consumers that have a bona fide interest in the purchase, sale or lease of real estate and may not be used for any commercial purpose or any other purpose.
© 2026 PropTx Innovations Inc. All rights reserved. MLS®, REALTOR® and the associated logos are owned or controlled by The Canadian Real Estate Association (CREA).