2198 Muskoka Road 169 N/A
About This Home
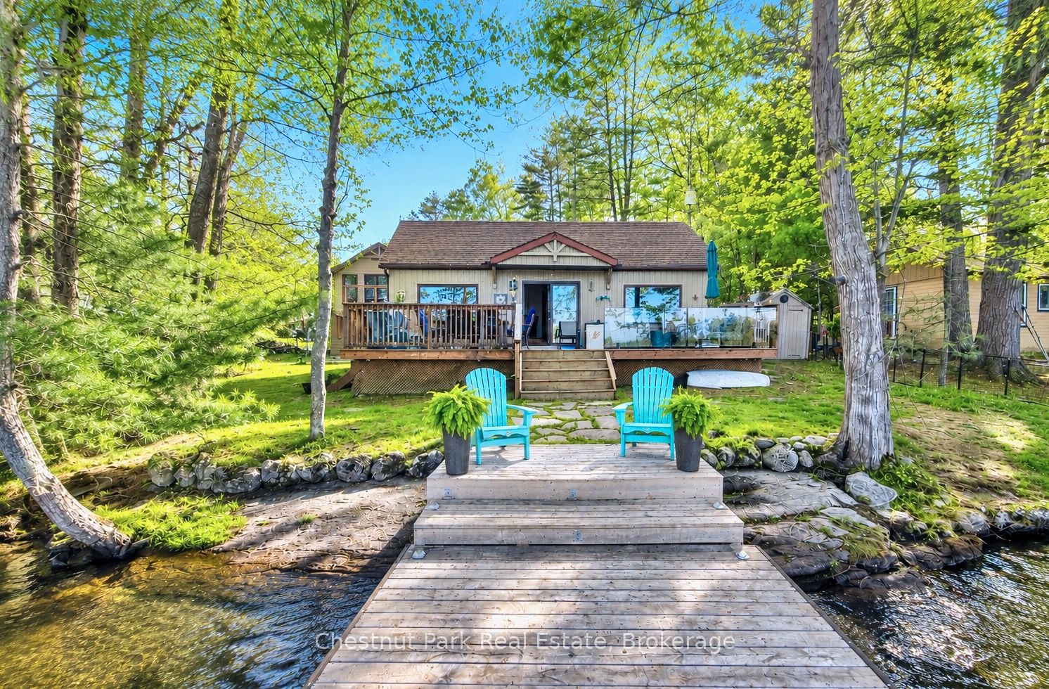
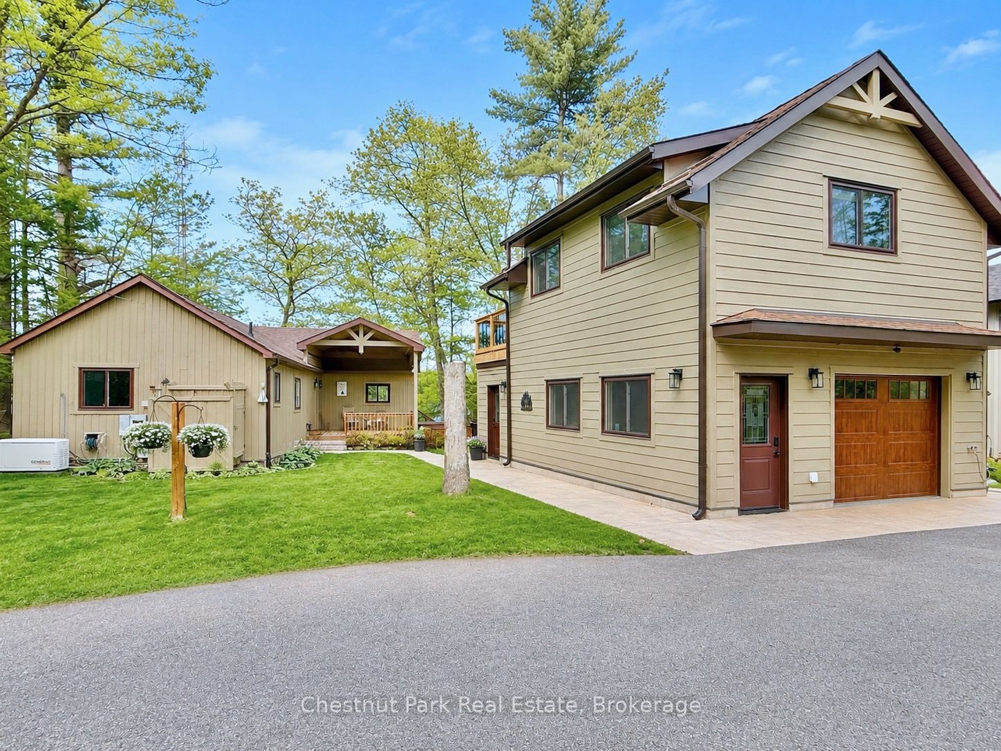
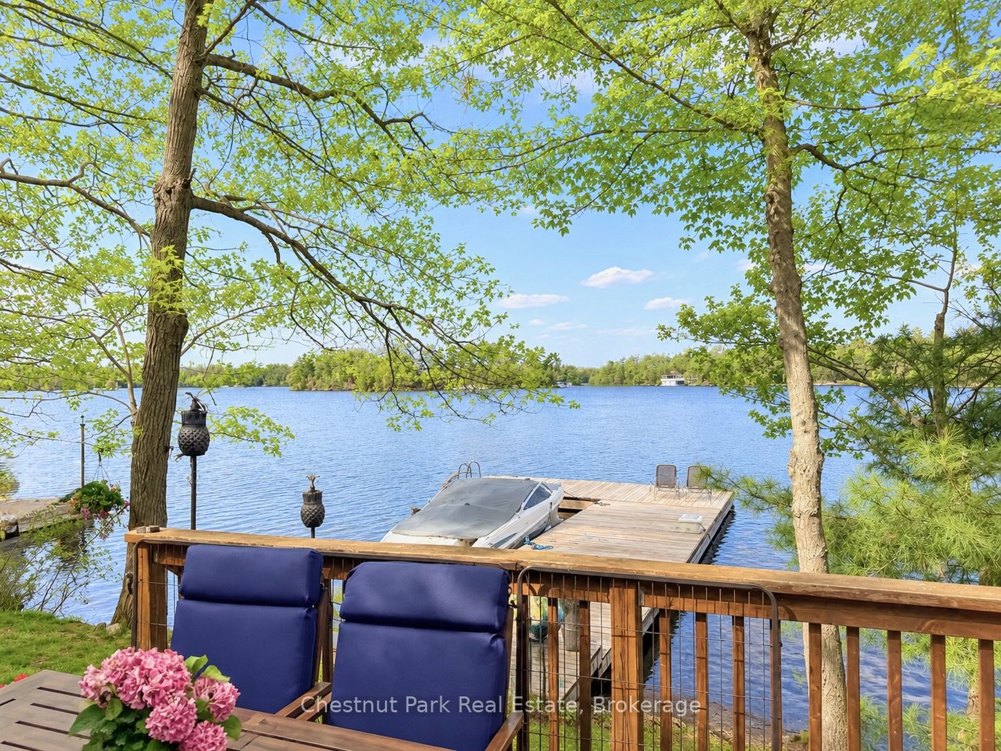
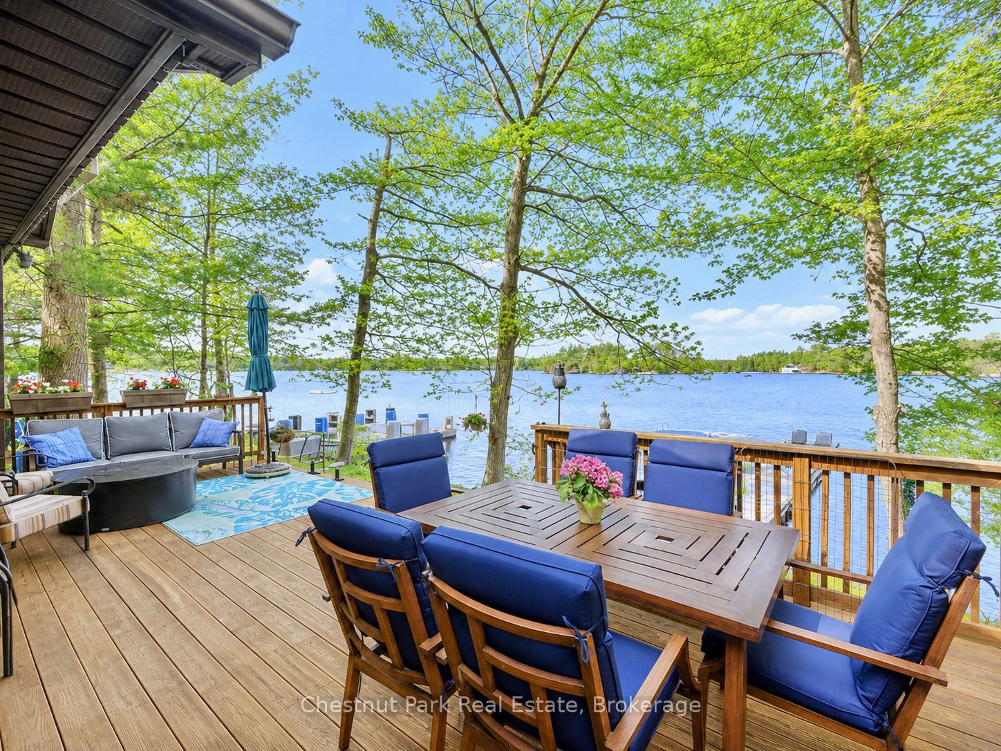
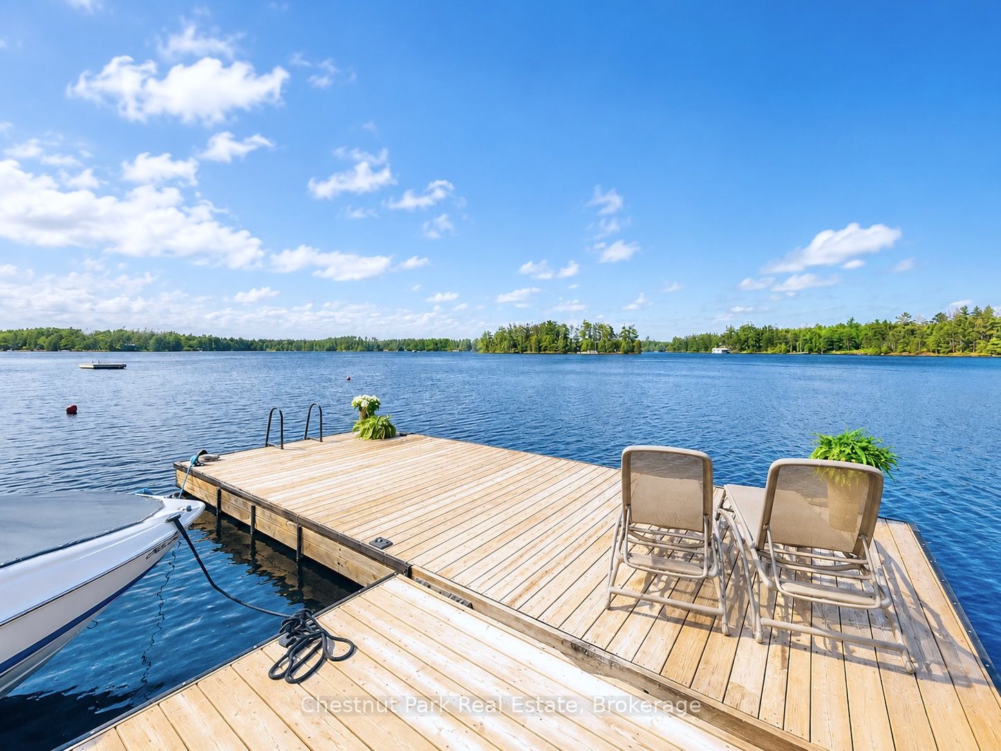
Turn-key lakeside living awaits at this spectacular fully renovated four-season bungalow + detached 2-storey garage & guest suite, ideally positioned at the water's edge on beautiful Lake Muskoka. The main bungalow features a custom-crafted kitchen with quartz countertops, timeless finishes & an inviting open-concept layout. The living room is anchored by a built-in gas fireplace & large picture windows framing expansive lake views. Down the hall are 3 bedrooms & a polished 3-pc bathroom complete with heated floors & a walk-in shower. Step outside to the spacious front deck where you can lounge, entertain & dine just steps from the lake. A standout feature is the impressive 20x30 ft shop/garage built in 2024 with radiant heated epoxy floors, climate-controlled storage & a beautifully finished 2nd-storey guest suite. Perfect for hosting family & friends, the suite includes a spacious bedroom, full bathroom with heated floors & walk-in shower, custom kitchenette, living area & large balcony overlooking the lake. Enjoy the outdoor shower w/hot water tank, hot tub & dock with room for 3 boats including a Sunlift boat lift. The fully paved private driveway offers parking for 6+ vehicles while the gently sloped lot provides effortless waterfront access & plenty of usable outdoor space for kids & dogs to play. Conveniently located beside Villa's Marina, enjoy easy access to fuel, ice cream, boating essentials & rental cottages for visiting family or overflow guests. Appreciate the convenience of a year-round municipally maintained road with priority winter plowing, garbage pickup & school bus service. Extensive upgrades including a new septic, upgraded 200A hydro service, 24kW generator, windows, dock & boat lift allow you to arrive & enjoy the property with confidence. Whether you're searching for a year-round home or the perfect cottage retreat, this exceptional property is ready to enjoy from day one.
Property Information
Building Details
Features & Amenities
Financials & Fees
Inclusions & Exclusions
Sunlift Boat Lift, Outdoor Shower, Hot Water Tanks, Washer, Dryer, Generator, Hot Tub & Equipment, Fridge, Dishwasher, Range, Microwave, Subzero BarFridge, ELFs, Window Treatments, Car Shelter.
BBQ, Garage Storage Cabinets, Boat, Snowmobile
Location
Similar Properties
View More
Source: Toronto Regional Real Estate Board (TRREB), via PropTx Innovations Inc.
The data relating to real estate on this website comes in part from the MLS® data feed of PropTx Innovations Inc. The information is deemed reliable but is not guaranteed accurate by PropTx.
The information provided herein must only be used by consumers that have a bona fide interest in the purchase, sale or lease of real estate and may not be used for any commercial purpose or any other purpose.
© 2026 PropTx Innovations Inc. All rights reserved. MLS®, REALTOR® and the associated logos are owned or controlled by The Canadian Real Estate Association (CREA).