25 Eaglecrest Avenue
About This Home
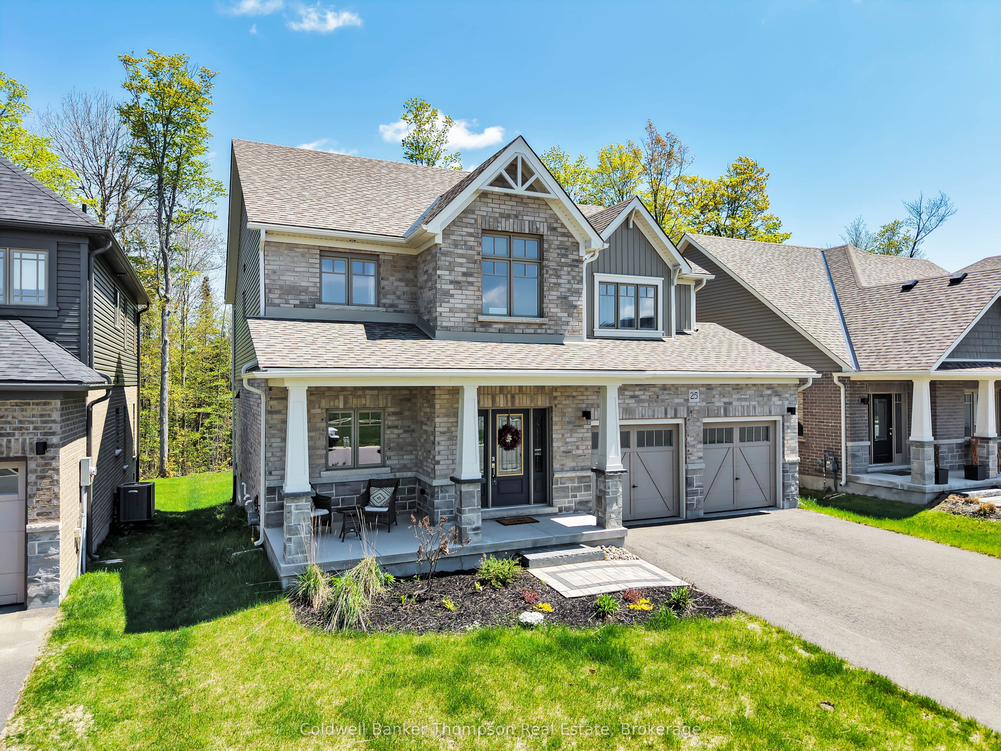
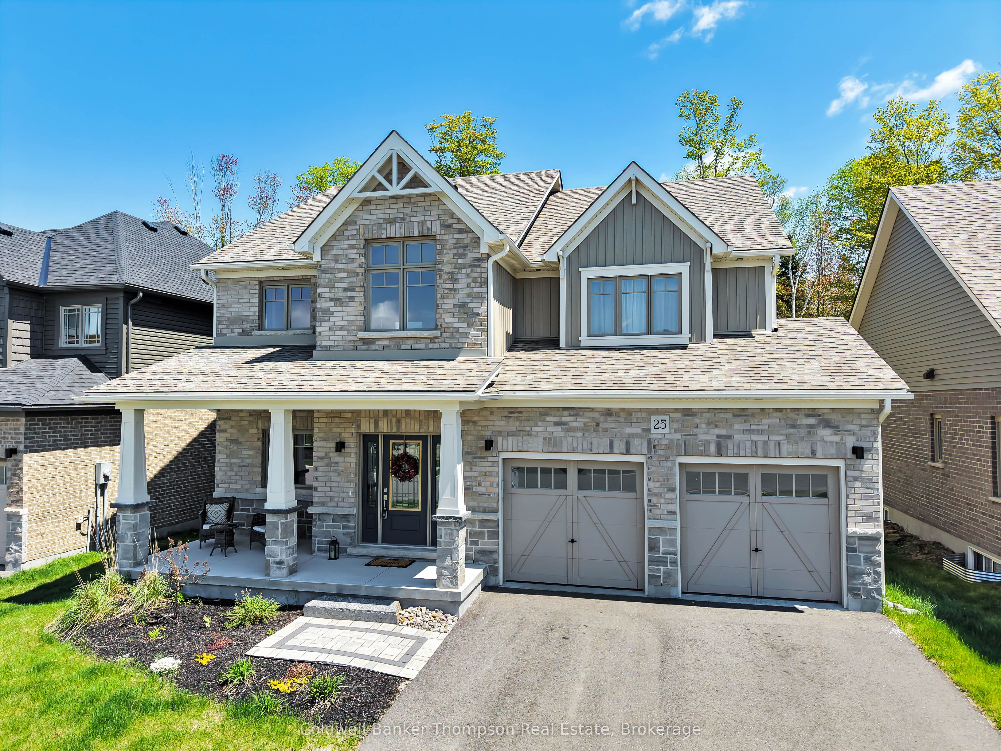
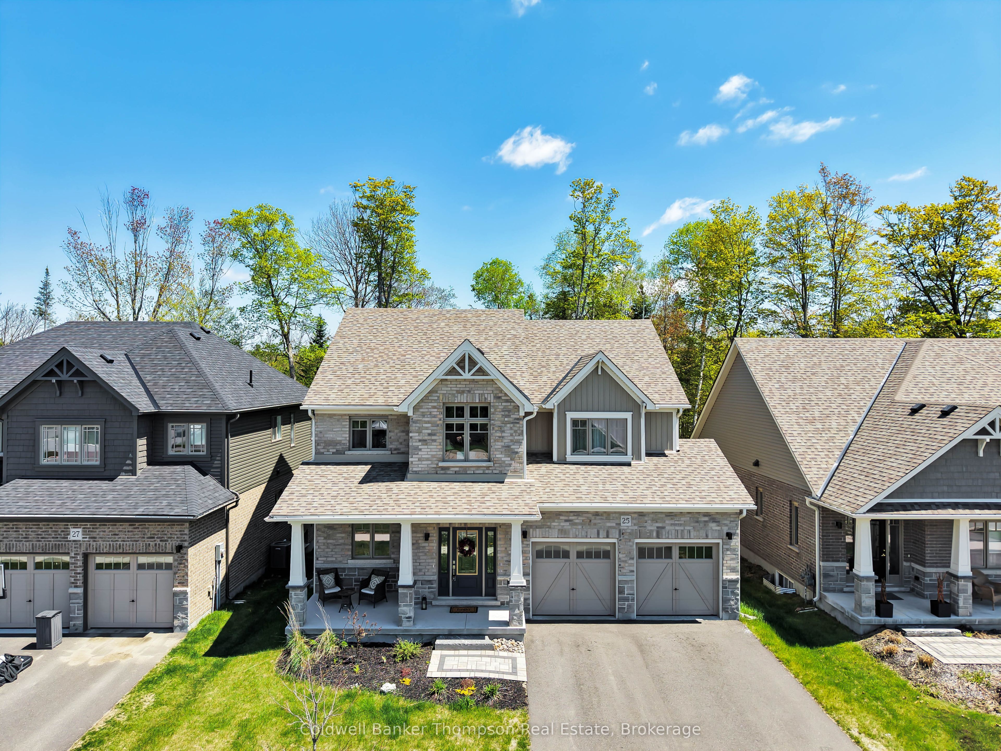
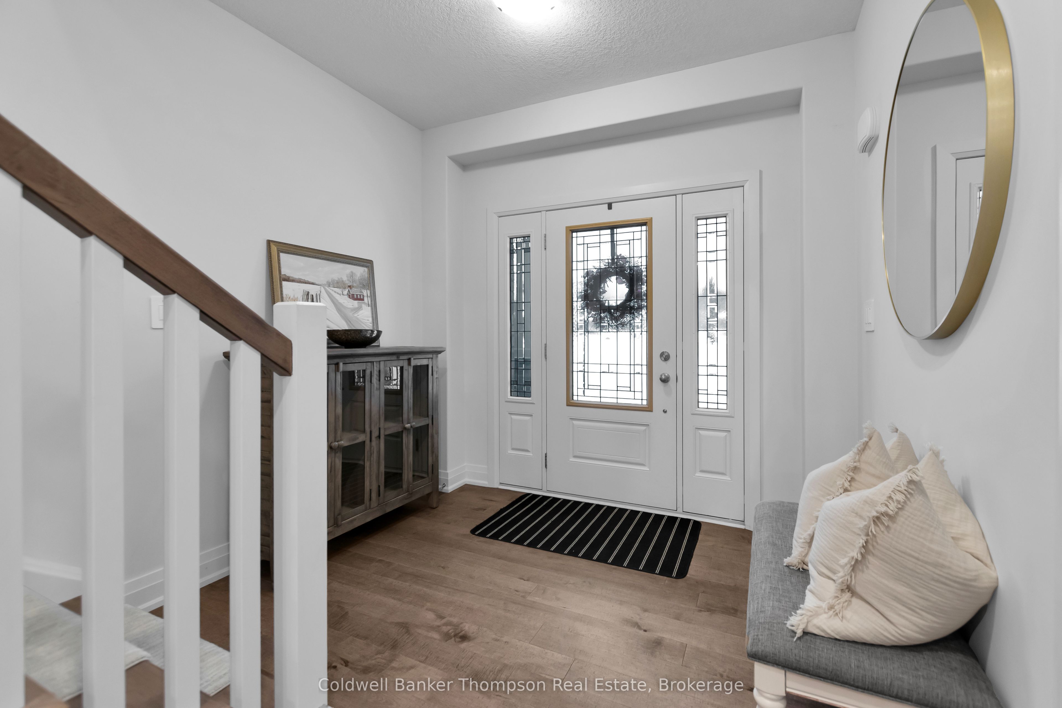
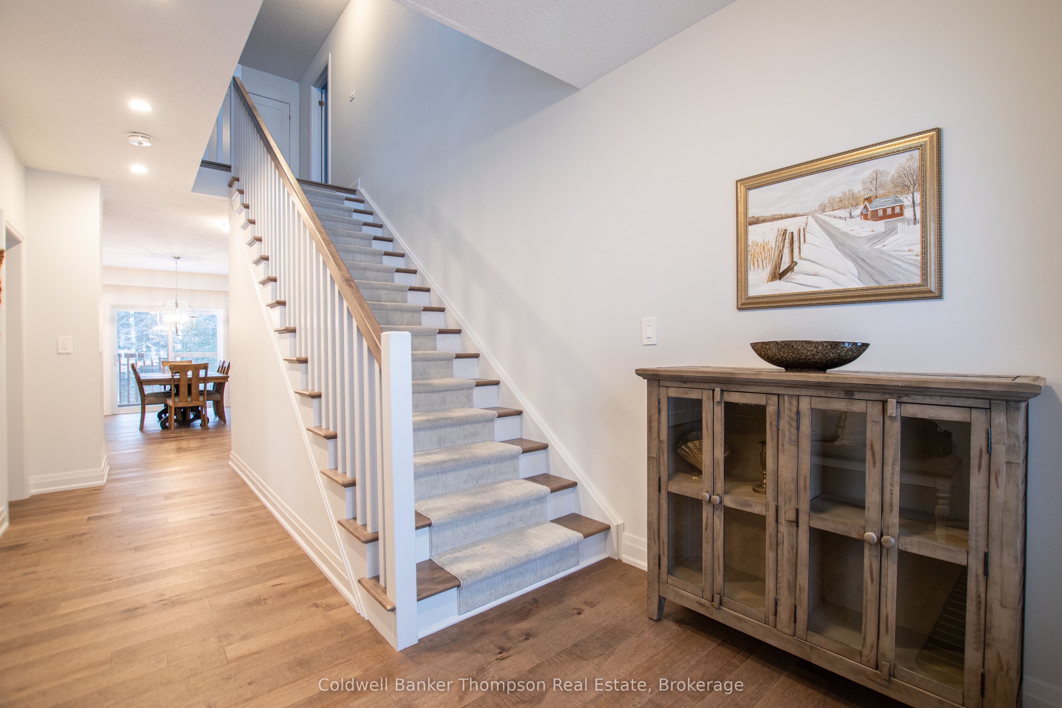
Thoughtfully upgraded and impeccably maintained, this exceptional Devonleigh Kensington model offers a refined blend of style, comfort, and quality craftsmanship, showcasing over $150,000 in premium enhancements and a level of finish that elevates it well beyond standard new-build offerings. Perfectly positioned in one of the neighbourhood's most desirable settings, this home enjoys a rare combination of outlooks backing onto a forested backdrop while facing a park offering both privacy and a true sense of community. The main level is designed with an effortless flow ideal for both everyday living and entertaining. Rich maple hardwood flooring extends through the foyer, den, kitchen, dining area, and family room. At the heart of the home, the upgraded kitchen delivers both function and style with 36" upper cabinetry with crown moulding, pot and pan drawers, tile backsplash, Blanco Diamond undermount sink, and Calcutta Gold quartz countertops. A gas stove and full appliance package are included, with a gas line for a BBQ. A versatile den with pocket doors offers a private office or optional fourth bedroom. This level also includes a walk-in pantry, finished laundry/mudroom, 2-piece powder room, and interior access to the double garage. An impressive maple staircase leads to the upper level where the primary suite features a walk-in closet and spa-inspired ensuite with soaker tub, dual sinks, quartz counters, upgraded mirrors, designer fixtures, and 60" glass shower. Two additional bedrooms both with walk-in closets, one with a feature wall, along with a loft-style office and 5-piece bath with leathered granite. Thoughtful upgrades continue throughout with enhanced trim, doors, hardware, and lighting, creating a cohesive, custom feel. The lower level is ready for future expansion with rough-ins for a 3-piece bath and two legal bedroom-sized windows. A 2.5-ton A/C and premium lot complete this turnkey opportunity in a highly sought-after location.
Property Information
Building Details
Features & Amenities
Financials & Fees
Inclusions & Exclusions
Fridge, Stove, Dishwasher, Washer, Dryer
Location
Similar Properties
View More
Source: Toronto Regional Real Estate Board (TRREB), via PropTx Innovations Inc.
The data relating to real estate on this website comes in part from the MLS® data feed of PropTx Innovations Inc. The information is deemed reliable but is not guaranteed accurate by PropTx.
The information provided herein must only be used by consumers that have a bona fide interest in the purchase, sale or lease of real estate and may not be used for any commercial purpose or any other purpose.
© 2026 PropTx Innovations Inc. All rights reserved. MLS®, REALTOR® and the associated logos are owned or controlled by The Canadian Real Estate Association (CREA).