61 Hawley Crescent
About This Home
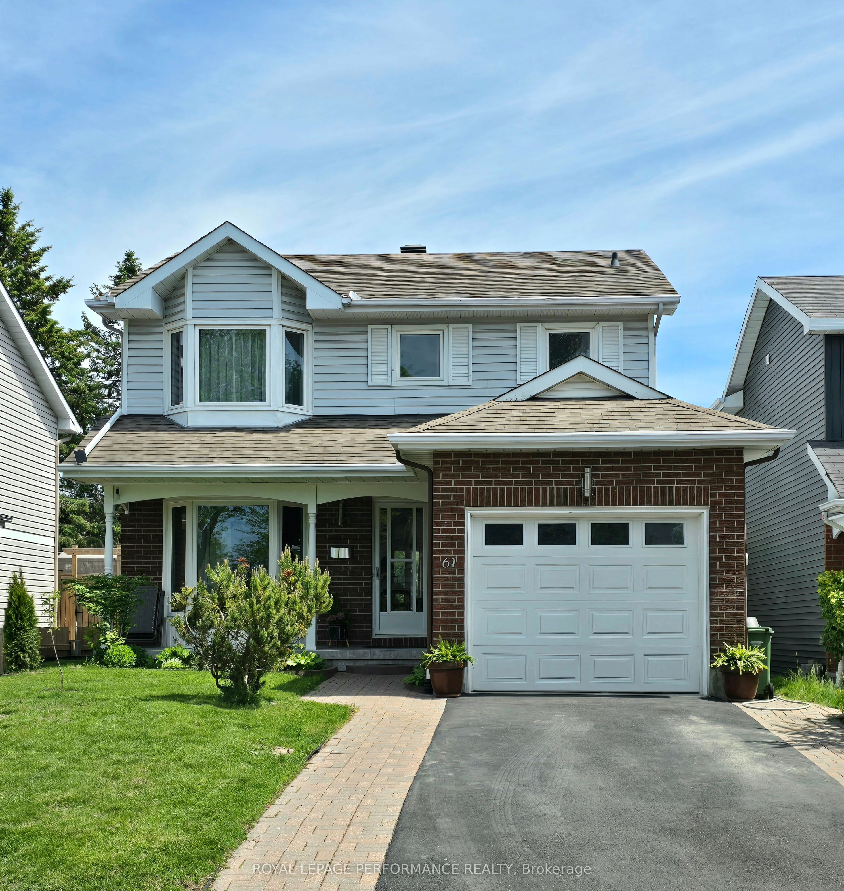
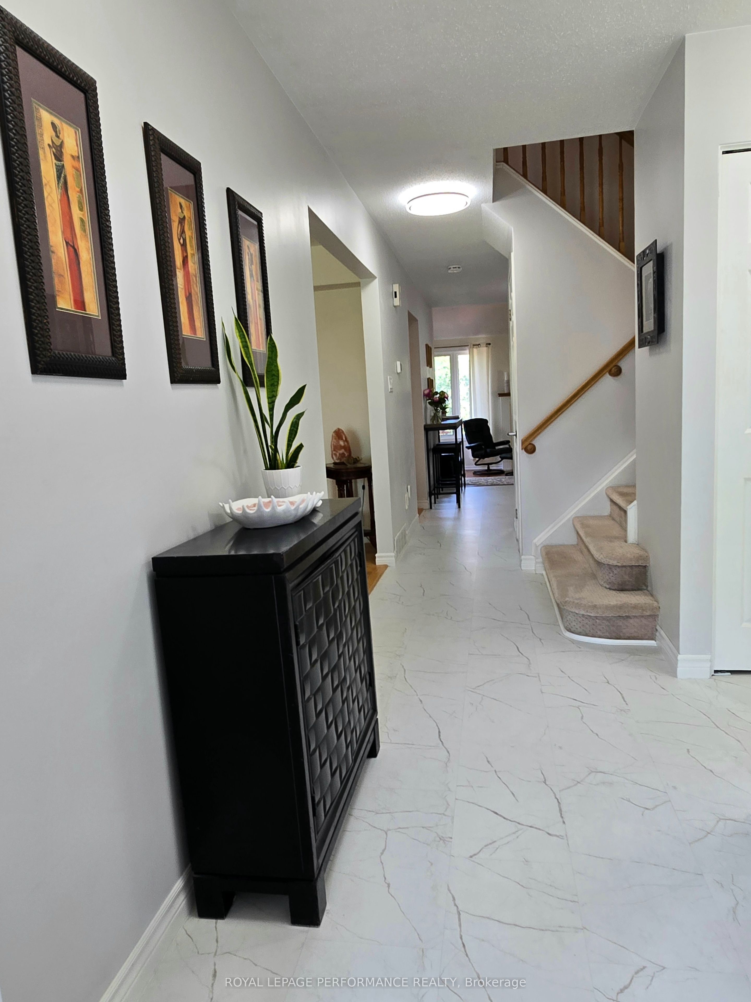
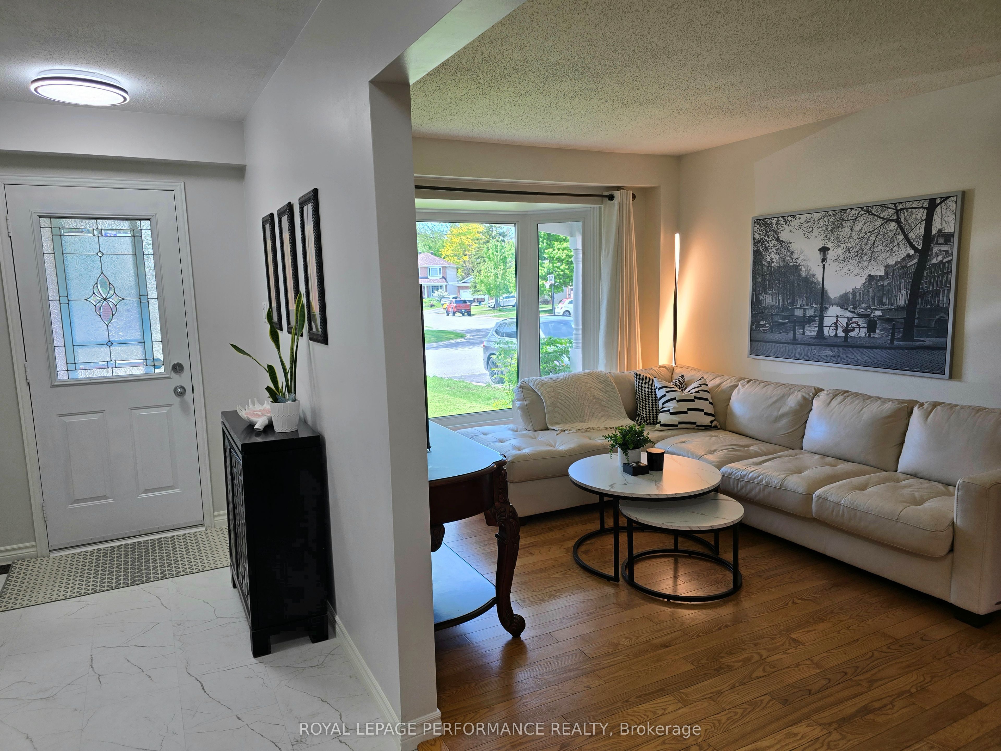
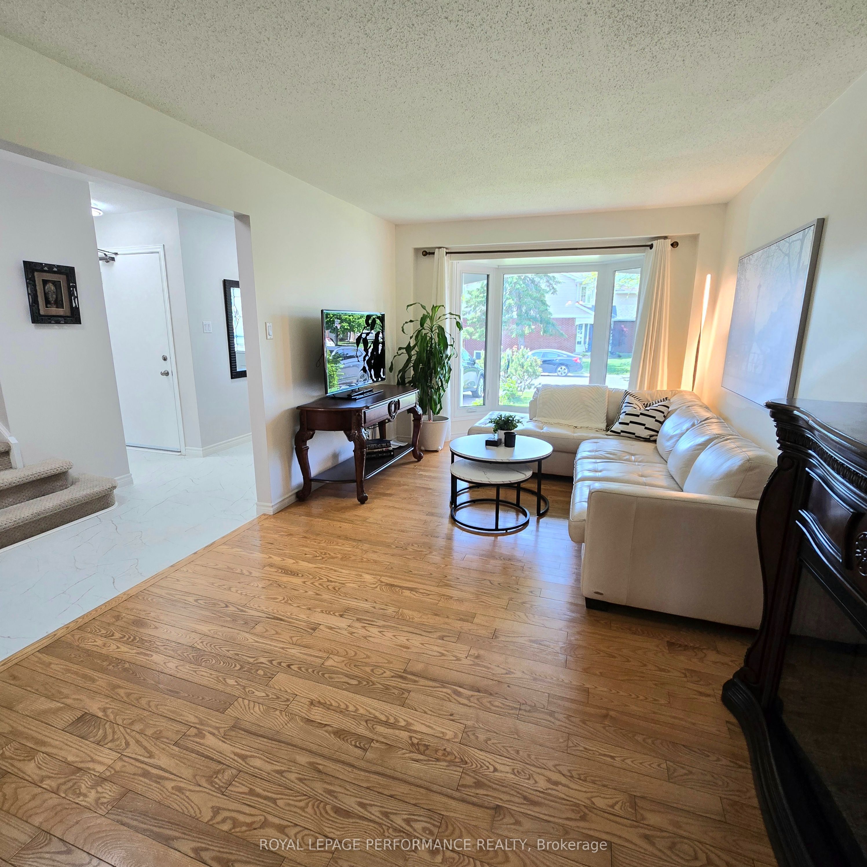
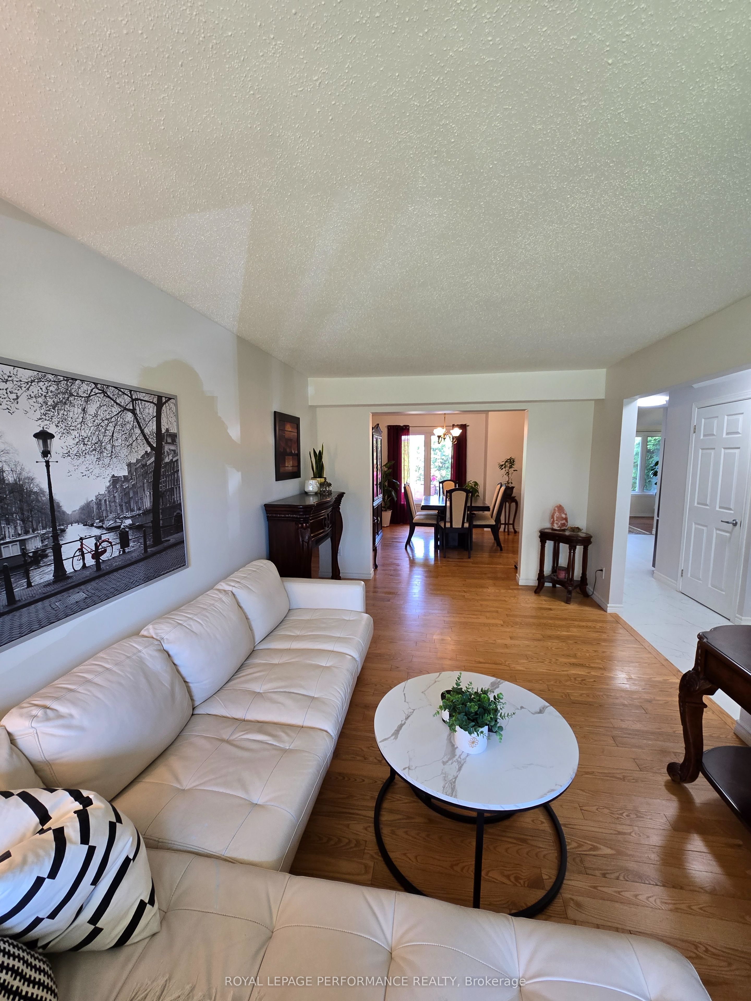
Take a look at this welcoming updated property located on a quiet crescent in the desirable sought after neighbourhood of Kanata's Bridlewood, close to so many amenities, shops, parks and schools. This home displays pride of ownership throughout, with bright & spacious Main floor living spaces: large living room, dining room, family room, kitchen, laundry rm & powder rm. Upstairs: 3 bedrooms - a large primary bedroom with walk-in closet and private updated ensuite. 2 large bedrooms and a 3 piece update bathroom & large linen closet. PLUS a beautiful recently finished bright full basement. You will enjoy the functional, easy living main floor layout, with conveniently located laundry room off the kitchen next to the side door entrance, the bright large kitchen opens to the spacious sunken Family Room, with vaulted ceiling, fireplace, and patio access into the side yard's cozy covered gazebo & wood deck for outdoor dining and BBQ. You will appreciate this private LOW maintenance, cedar hedged urban oasis yard. Come visit this bright, spacious, well maintained and energy efficient home, with so many upgrades throughout the years. New main floor windows 2026, New Furnace & AC: 2023, Outdoor B'BQ 'Natural Gas' Line Connection under the Deck, Underground Gutter Drainage system, Stainless Steel Leaf Guard, New Roof Shingles 2018, New Garage Door 2017, Washer & Dryer 2017, Liv Rm Bay Window 2015, Attic Insulation Fiberglass R/50. This property is quite a gem, don't delay and book your visit!
Property Information
Building Details
Features & Amenities
Financials & Fees
Inclusions & Exclusions
Stove, Refrigerator, Fan above Stove, Dishwasher, Washer & Dryer, Microwave, Curtains & Rods, Primary Bdrm Electric Fireplace, Remote Garage Door Opener, "NXR" Gas BBQ & Connections, Outdoor Rattan 4 Piece Patio Furniture set, Glass Patio Table, Shed, 2 Wood Garden Planters, Firewood.
Location
Similar Properties
View More
Source: Toronto Regional Real Estate Board (TRREB), via PropTx Innovations Inc.
The data relating to real estate on this website comes in part from the MLS® data feed of PropTx Innovations Inc. The information is deemed reliable but is not guaranteed accurate by PropTx.
The information provided herein must only be used by consumers that have a bona fide interest in the purchase, sale or lease of real estate and may not be used for any commercial purpose or any other purpose.
© 2026 PropTx Innovations Inc. All rights reserved. MLS®, REALTOR® and the associated logos are owned or controlled by The Canadian Real Estate Association (CREA).