#46 - 6931 Du Bois Avenue
About This Home
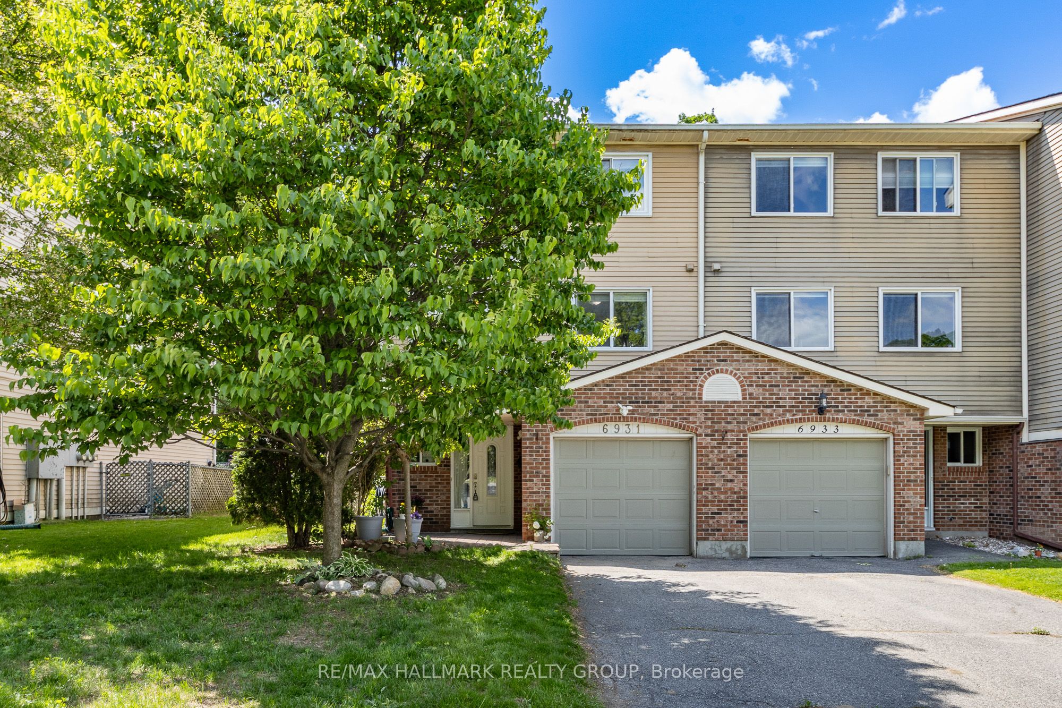
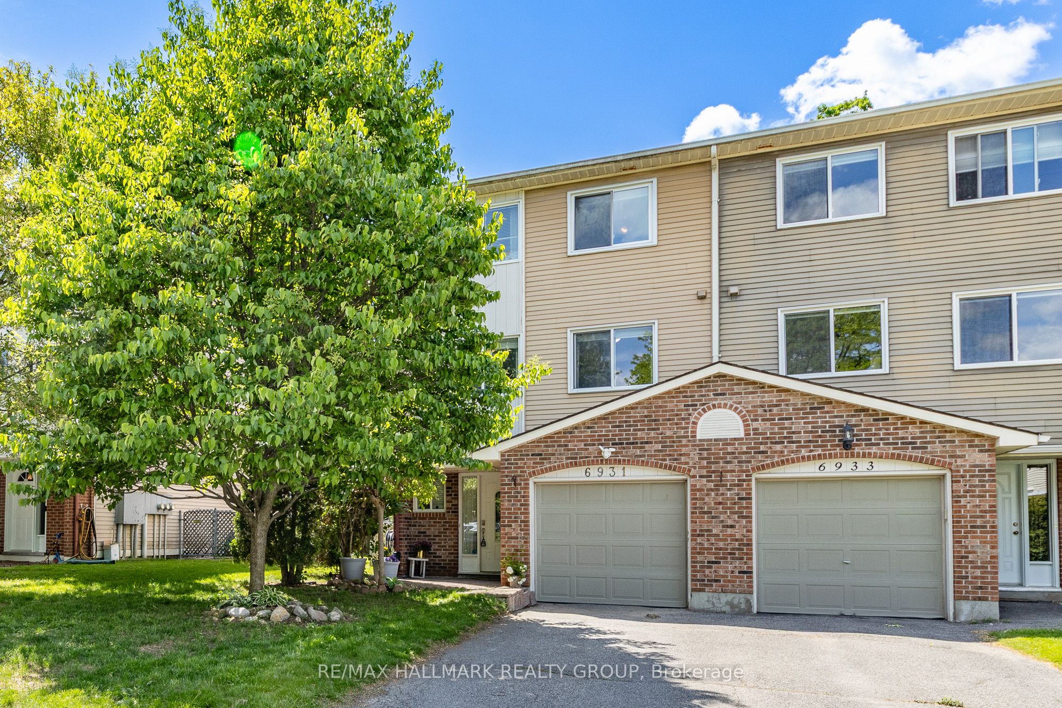
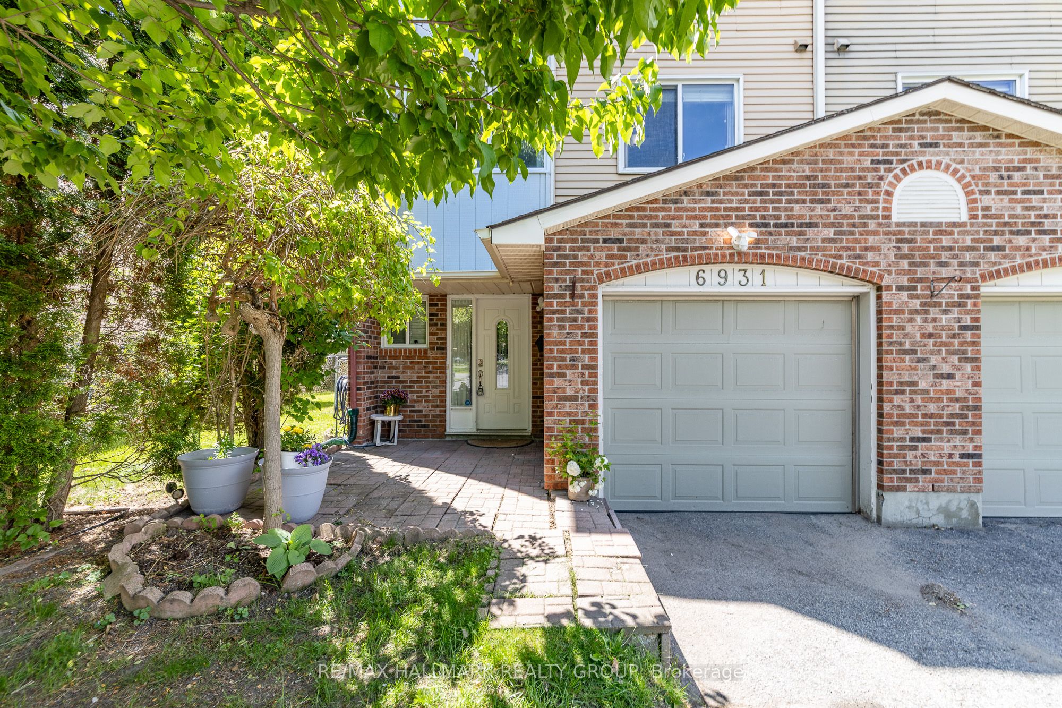
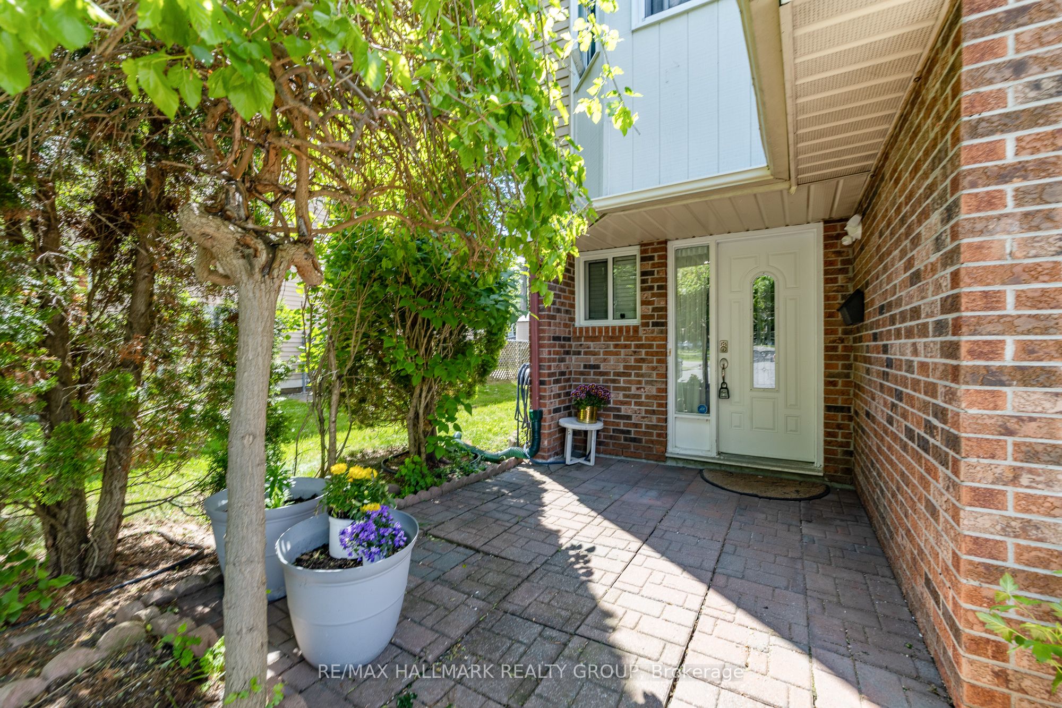
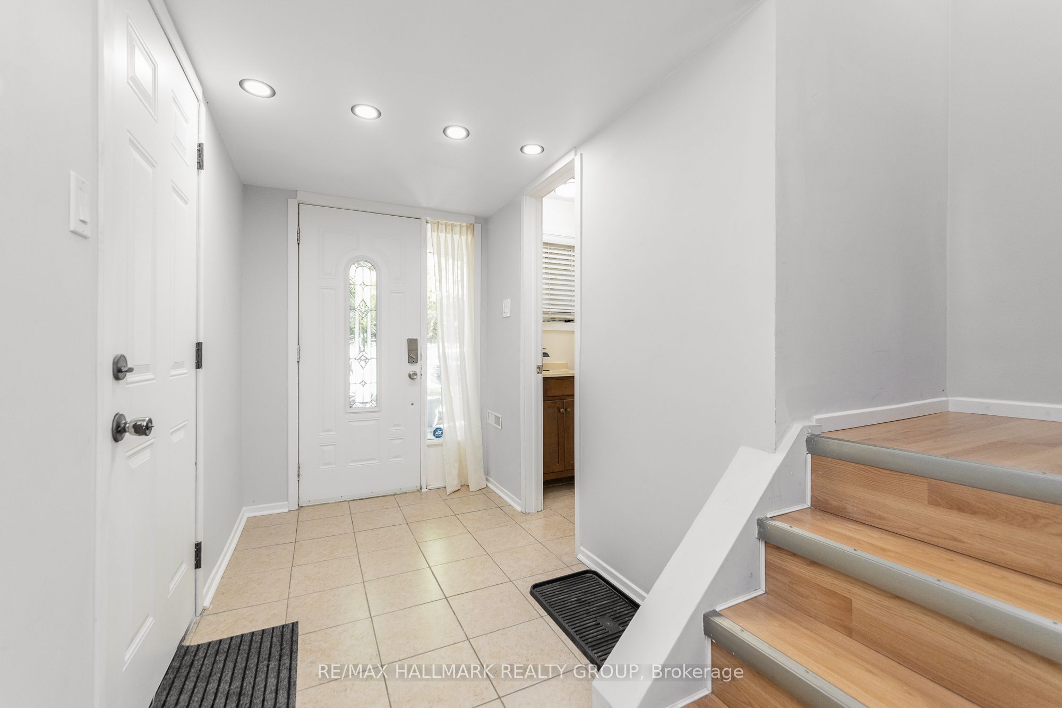
Open House this Sunday from 2:00 PM to 4:00 PM at 6931 Du Bois. This three-story end-unit townhouse offers exceptional privacy with no rear neighbors, backing directly onto serene greenspace. The main floor features a laundry area and a versatile space perfect for a family room or home office, with direct access to the private backyard. The second floor boasts a bright, open-concept living and dining area with a cozy wood fireplace, alongside a sunlit kitchen and breakfast nook. This carpet-free home includes three generous bedrooms, featuring a primary suite with a walk-in closet and a three-piece ensuite. A one-car garage is also included. The property is ideally located within walking distance of Place d'Orléans, public transit, and Highway 174, LRT, close to schools, grocery stores, and recreation facilities. Please note that Schedule B (attached) must be included with all offers, 48-hour irrevocable on all offers. Few photos have been virtually staged
Property Information
Building Details
Features & Amenities
Financials & Fees
Inclusions & Exclusions
Stove, Dryer, Washer, Refrigerator, Dishwasher, Hood Fan
None
Location
Similar Properties
View More
Source: Toronto Regional Real Estate Board (TRREB), via PropTx Innovations Inc.
The data relating to real estate on this website comes in part from the MLS® data feed of PropTx Innovations Inc. The information is deemed reliable but is not guaranteed accurate by PropTx.
The information provided herein must only be used by consumers that have a bona fide interest in the purchase, sale or lease of real estate and may not be used for any commercial purpose or any other purpose.
© 2026 PropTx Innovations Inc. All rights reserved. MLS®, REALTOR® and the associated logos are owned or controlled by The Canadian Real Estate Association (CREA).