#14 - 9826 Northville Crescent
About This Home
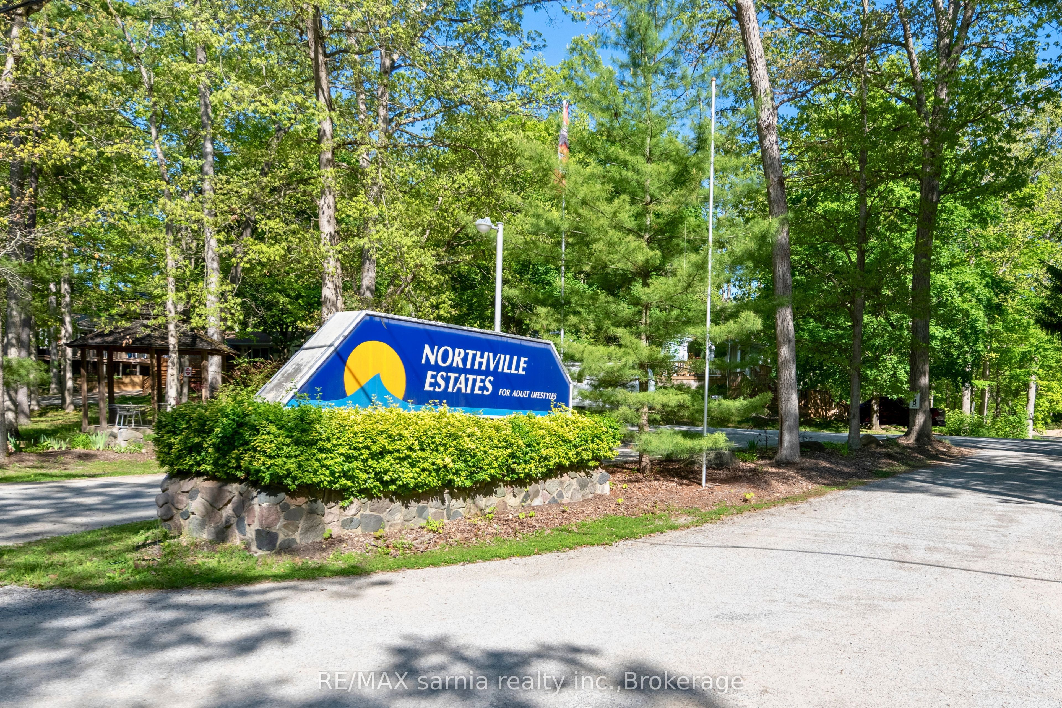
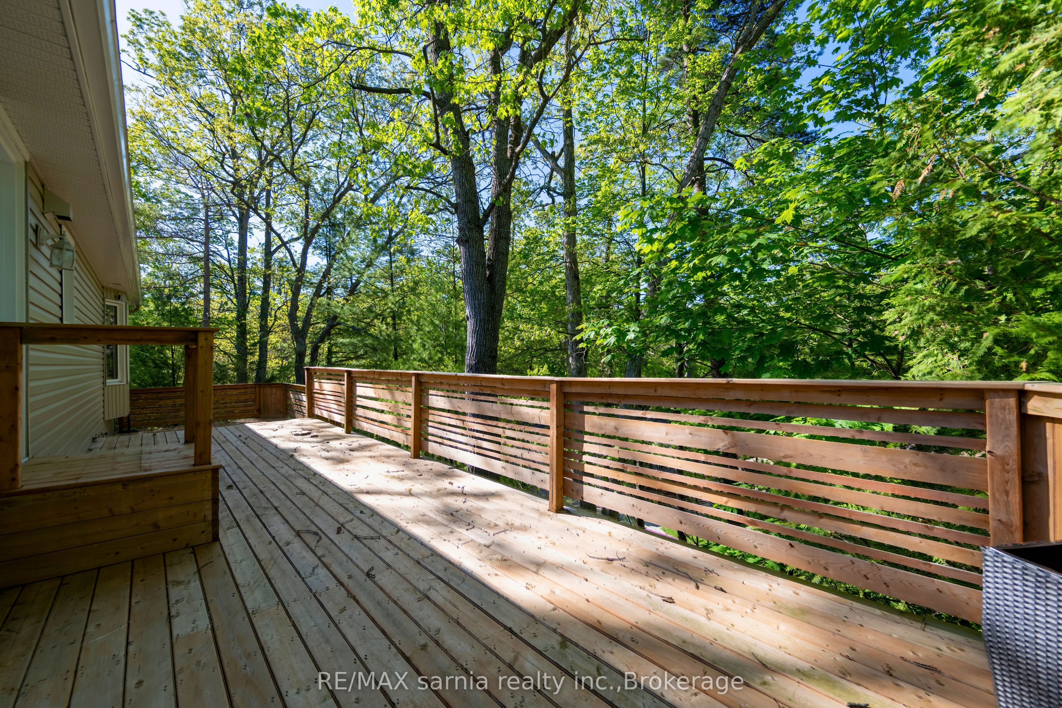
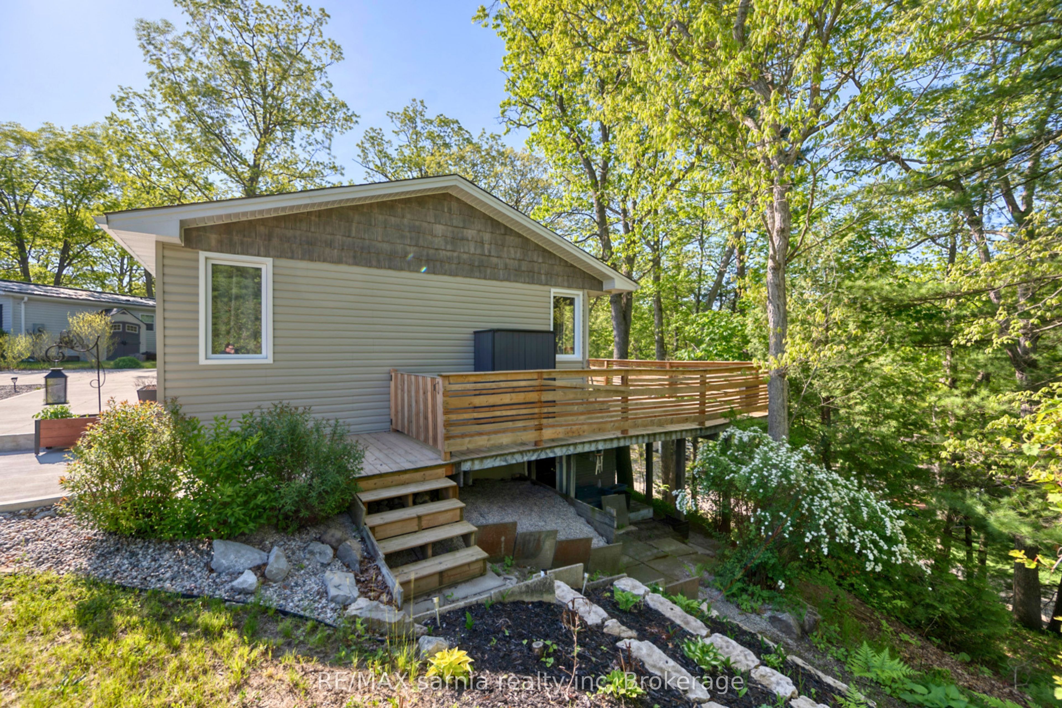
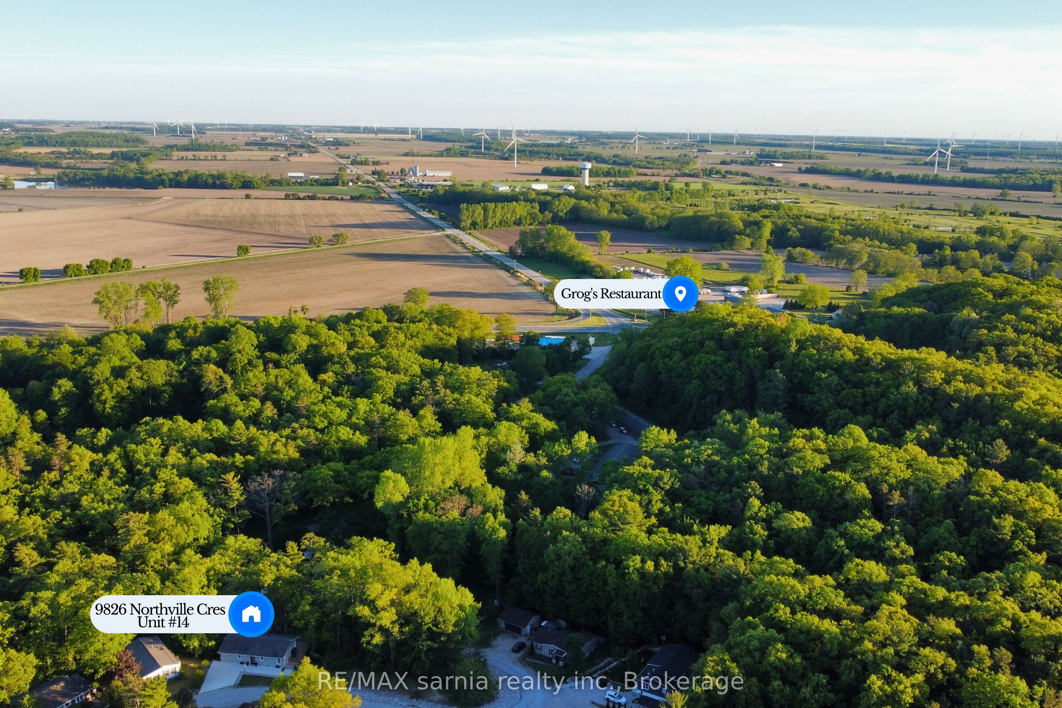
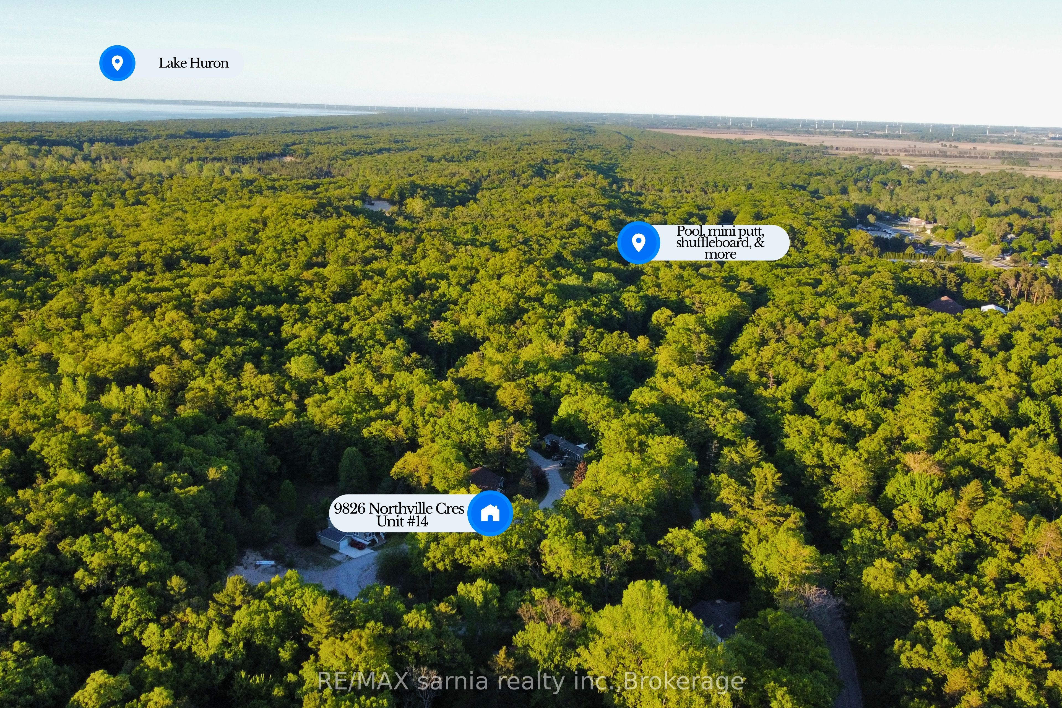
Tucked among the trees in the peaceful Northville Estates community, this beautifully renovated 2-bedroom, 2-bathroom home offers the kind of lifestyle many people spend years searching for. Surrounded by nature and designed for comfortable everyday living, the home combines modern finishes, an open-concept layout and an incredible wraparound deck where mornings begin with birdsong and evenings end overlooking the mature wooded backdrop beyond. Inside, nearly every space has been thoughtfully updated, creating a home that feels far newer than its original construction. Large windows fill the open-concept living, dining and kitchen areas with natural light, while the carefully designed layout offers both comfort and functionality. The primary bedroom features a private 3-piece ensuite, while a second bedroom and nearby 3-piece bath provide comfortable accommodations for guests or family. Main floor laundry adds convenience to everyday living. Step outside and you'll quickly discover what makes this property so special. Elevated above the natural hillside behind the home, the expansive wraparound deck feels almost as though you're sitting amongst the trees. Mature greenery creates a peaceful backdrop and a surprising sense of privacy, providing the perfect setting to relax, entertain or simply enjoy the quiet surroundings. Northville Estates is a welcoming 55+ leased land community offering year-round living surrounded by walking trails, mature trees and a strong sense of community. Residents enjoy access to amenities including a pool, mini-putt, horseshoes and social activities, all just minutes from Lake Huron, golf courses, restaurants and everything Lambton Shores has to offer. Move in, slow down, and enjoy the lifestyle you've been working toward. *HWT is a rental.
Property Information
Building Details
Features & Amenities
Financials & Fees
Inclusions & Exclusions
FRIDGE, STOVE, DISHWASHER, WASHER, DRYER, ALL IN AS-IS CONDITION
MICROWAVE
Location
Similar Properties
View More
Source: Toronto Regional Real Estate Board (TRREB), via PropTx Innovations Inc.
The data relating to real estate on this website comes in part from the MLS® data feed of PropTx Innovations Inc. The information is deemed reliable but is not guaranteed accurate by PropTx.
The information provided herein must only be used by consumers that have a bona fide interest in the purchase, sale or lease of real estate and may not be used for any commercial purpose or any other purpose.
© 2026 PropTx Innovations Inc. All rights reserved. MLS®, REALTOR® and the associated logos are owned or controlled by The Canadian Real Estate Association (CREA).