132 High Street
About This Home
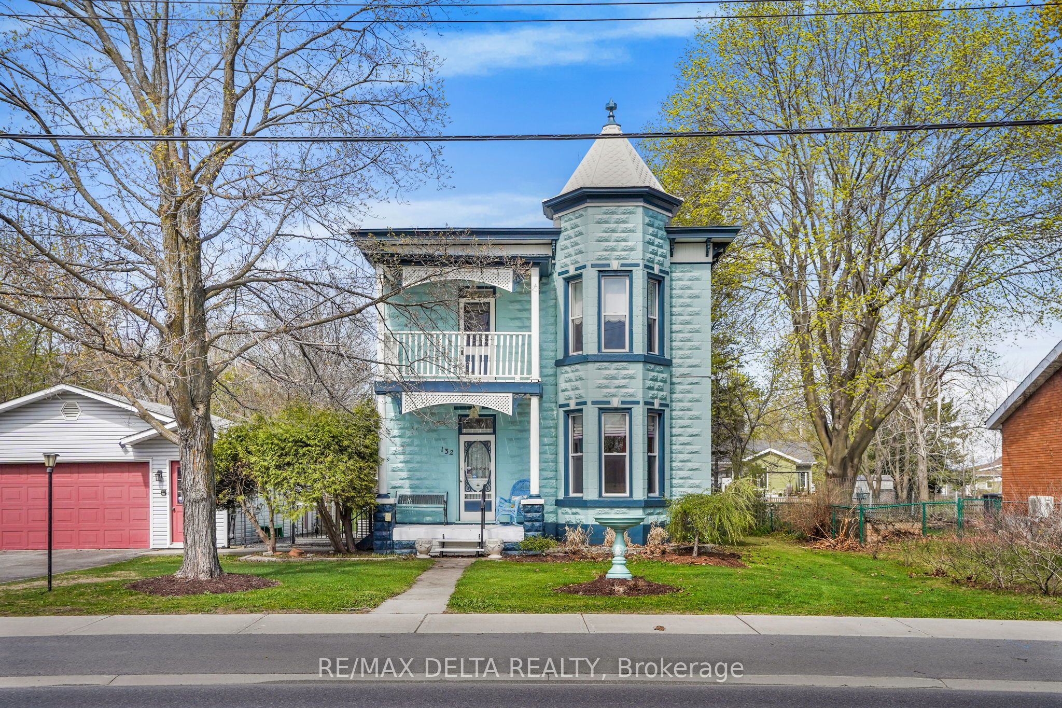
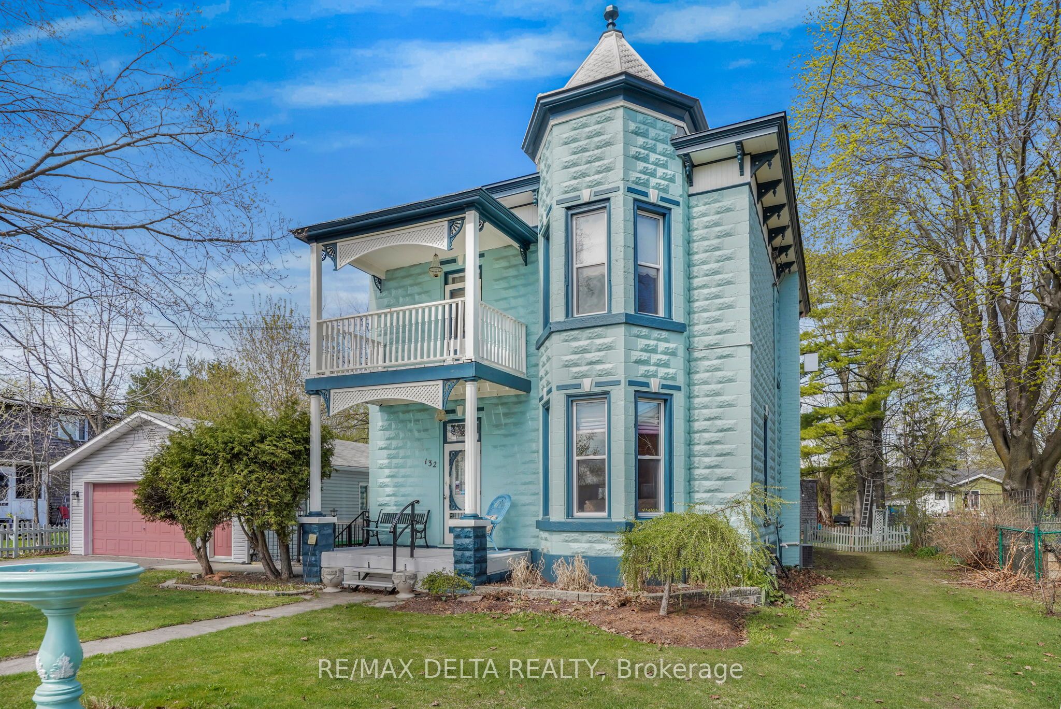
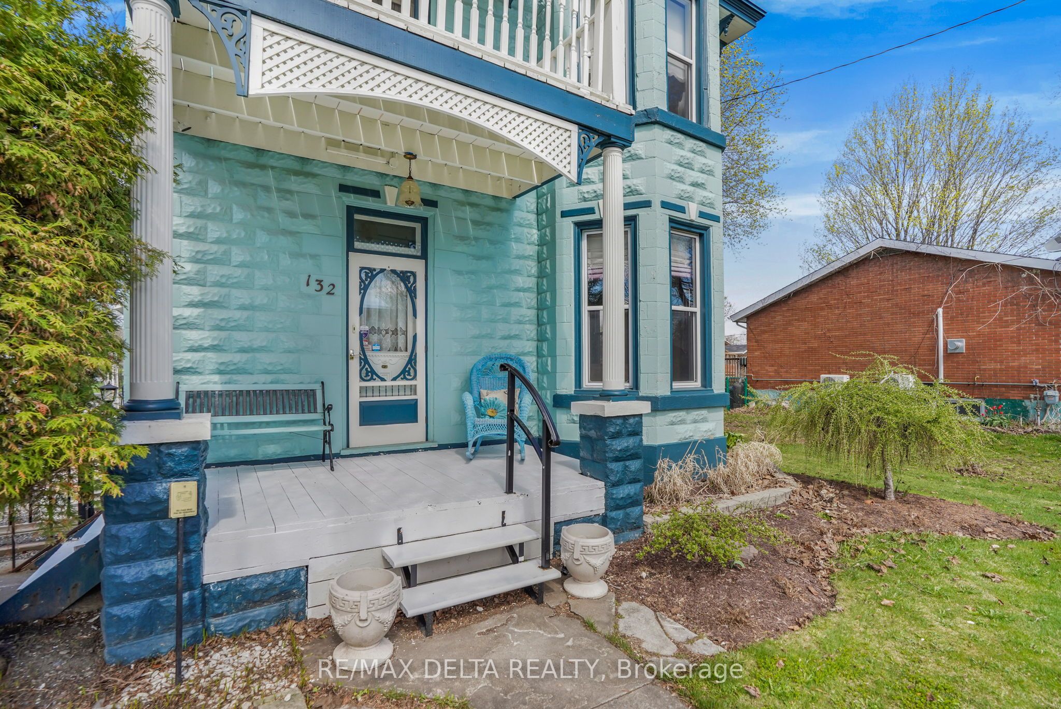
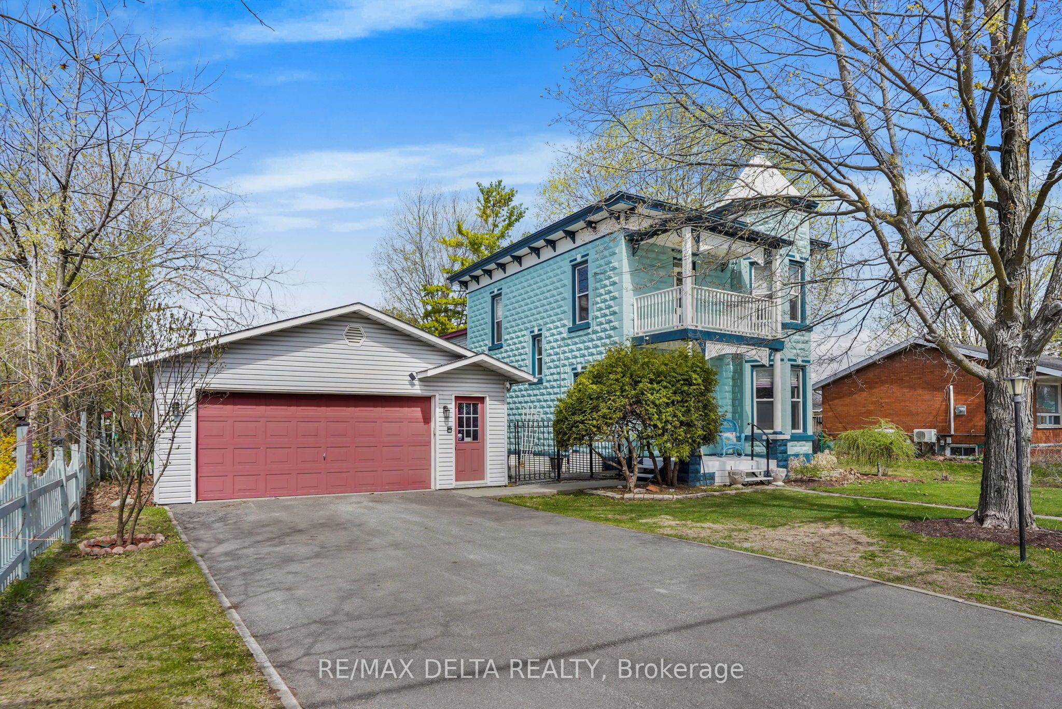
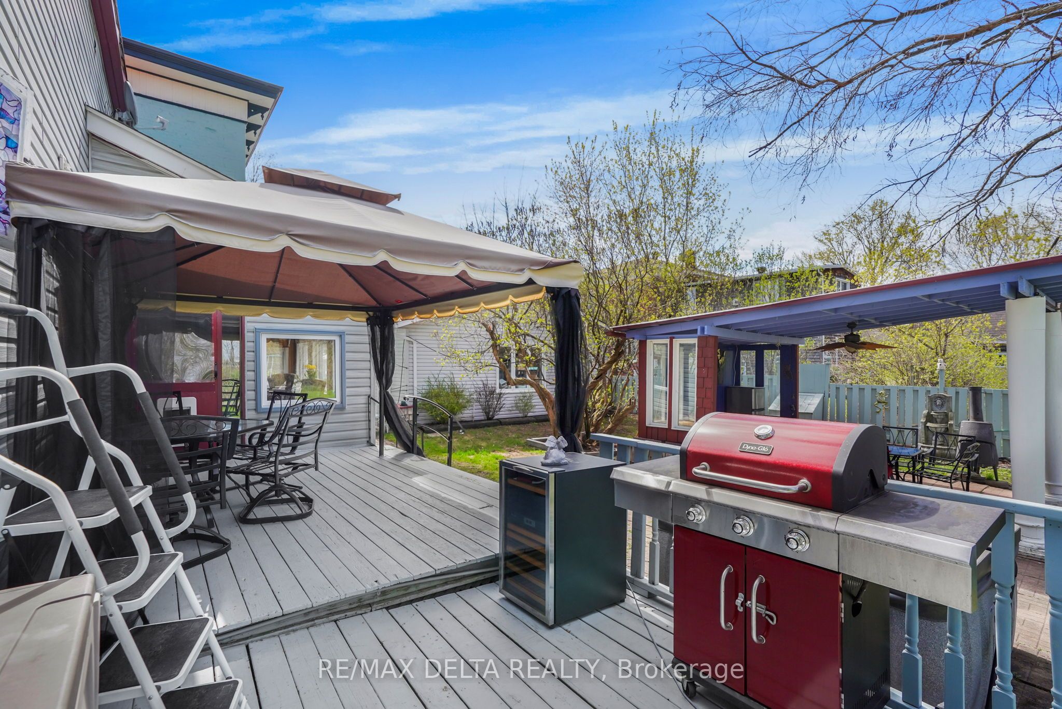
Own a piece of Vankleek Hill's iconic history! This circa-1905 home has many stories to tell. Will your story be next? The gracious quality of this home built in another era speaks for itself. Original floors and intricate woodwork, original doors, a gorgeous staircase, two beautiful fireplaces, a separate front foyer, upstairs balcony, interesting nooks and built-in cabinetry -- the comfort of enduring heritage awaits at every turn. Antique light fixtures light the way to your future. A kitchen meant for gatherings leads to a sun room facing your extra-large back yard hideaway. And what a yard! Enjoy an outdoor entertainment area with beautiful pine counter-top. The potting shed of your dreams, with stained glass windows comes with everything included! This 313-foot-deep fenced back yard goes on almost forever -- meaning you have no rear neighbours. Right-of-way onto Pendleton Street at rear of property for vehicles and pedestrians. Two-car detached garage. Outdoor spa tub and many inclusions! Property is connected municipal water and sewage but there is a good well on the property for gardening purposes. 24 hours irrevocable on all offers.
Property Information
Building Details
Features & Amenities
Financials & Fees
Inclusions & Exclusions
Refrigerator, Kitchen Range, Dishwasher, Wine Fridge (in kitchen), Washer, Dryer, HWT all sold in as-is condition. Also: Hanging pot rack in kitchen, suspended wall clock, large wooden wardrobe in primary bedroom, pine corner cupboard in sun room, all window dressings, alarm system (Telus), outdoor white trellis/arch with built-in seats, all raised garden beds, all contents of potting shed including stained glass windows (new roof on potting shed in 2025), spa, Gazebo with canopy, table & six chairs in outdoor kitchen, 2-wheel utility trailer, all firewood in woodshed or outside.
Location
Similar Properties
View More
Source: Toronto Regional Real Estate Board (TRREB), via PropTx Innovations Inc.
The data relating to real estate on this website comes in part from the MLS® data feed of PropTx Innovations Inc. The information is deemed reliable but is not guaranteed accurate by PropTx.
The information provided herein must only be used by consumers that have a bona fide interest in the purchase, sale or lease of real estate and may not be used for any commercial purpose or any other purpose.
© 2026 PropTx Innovations Inc. All rights reserved. MLS®, REALTOR® and the associated logos are owned or controlled by The Canadian Real Estate Association (CREA).