28 Denrich Avenue
About This Home
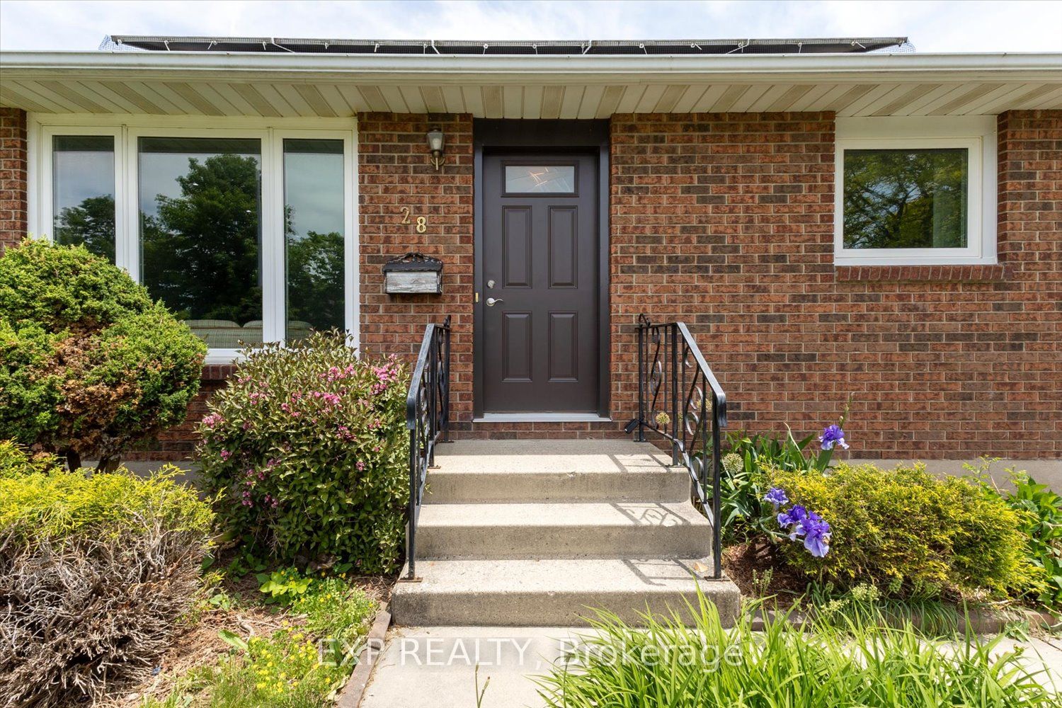
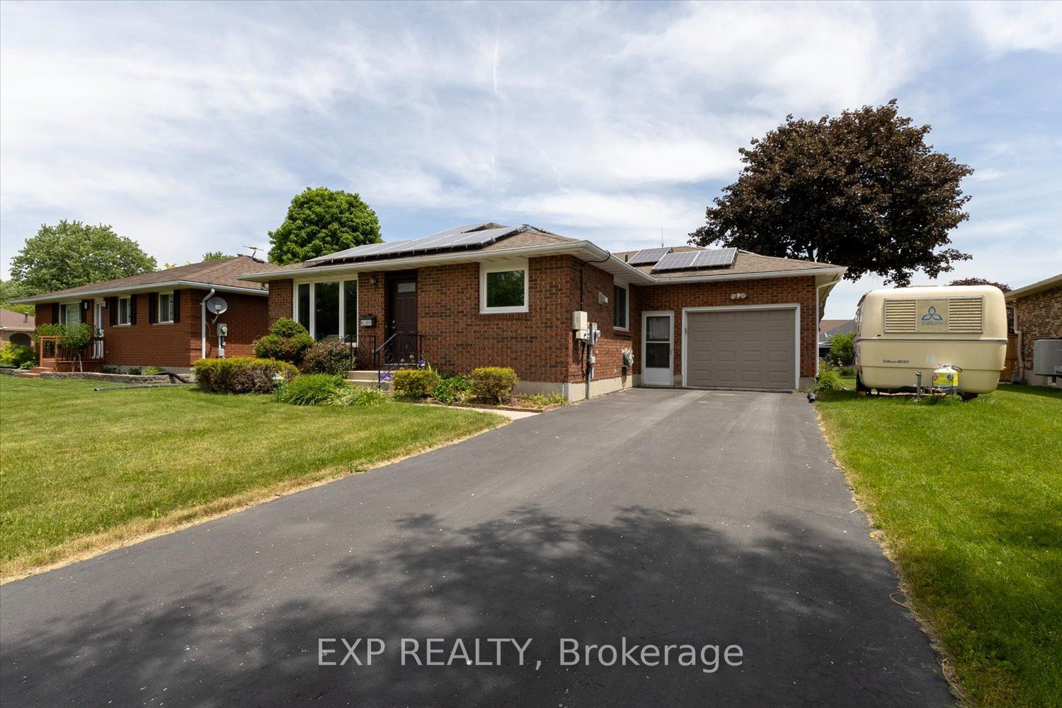
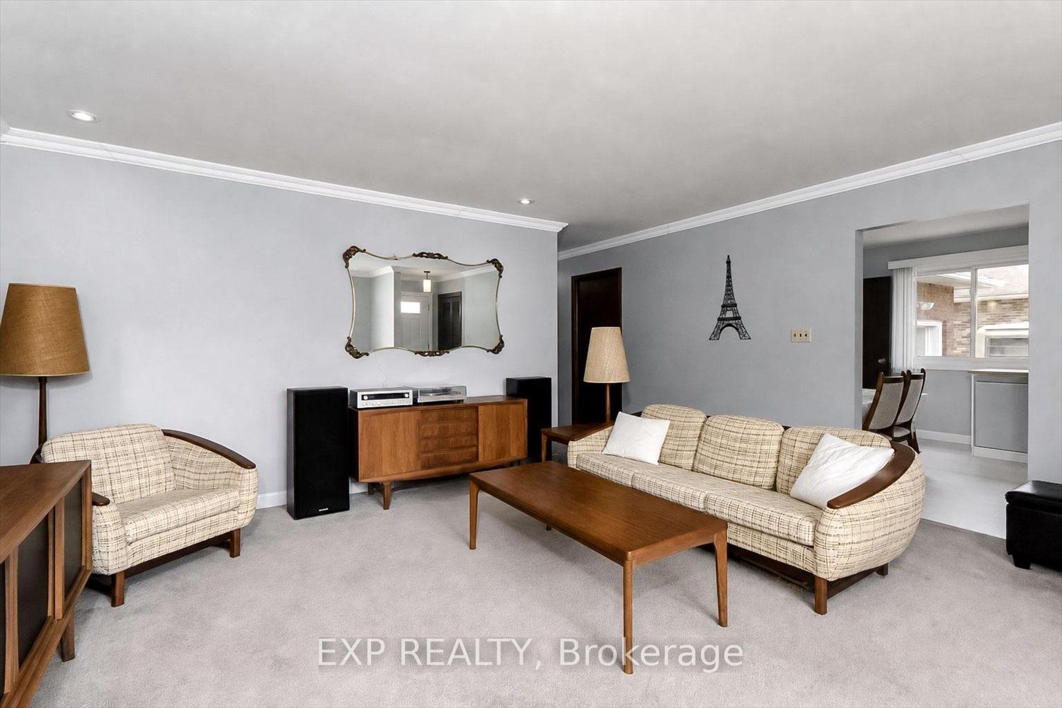
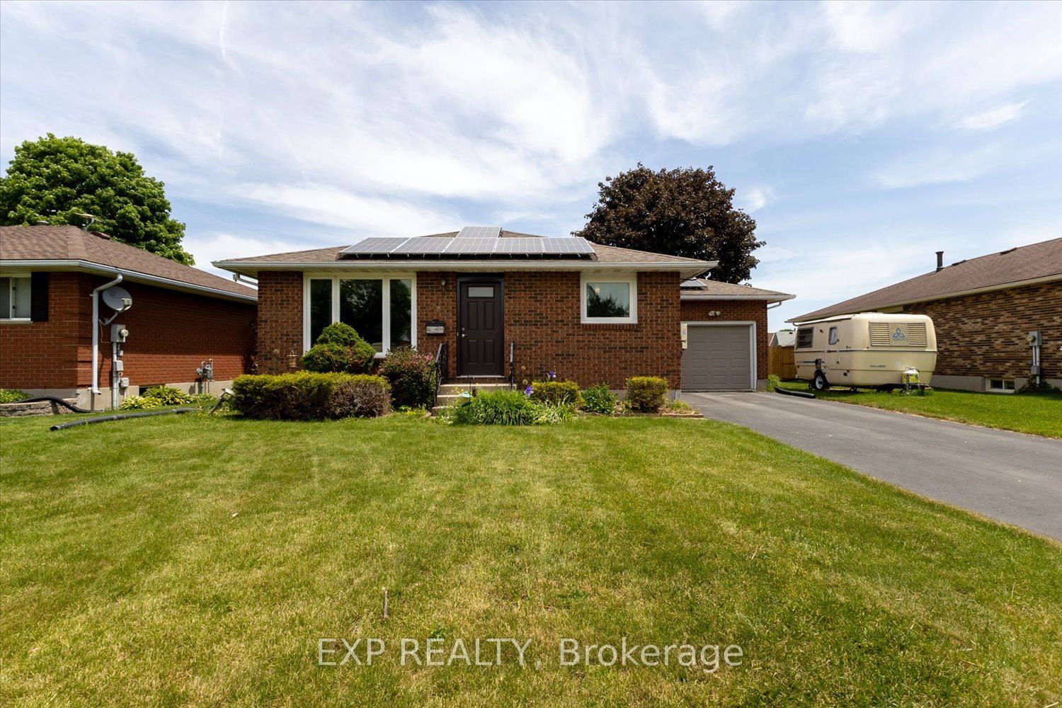
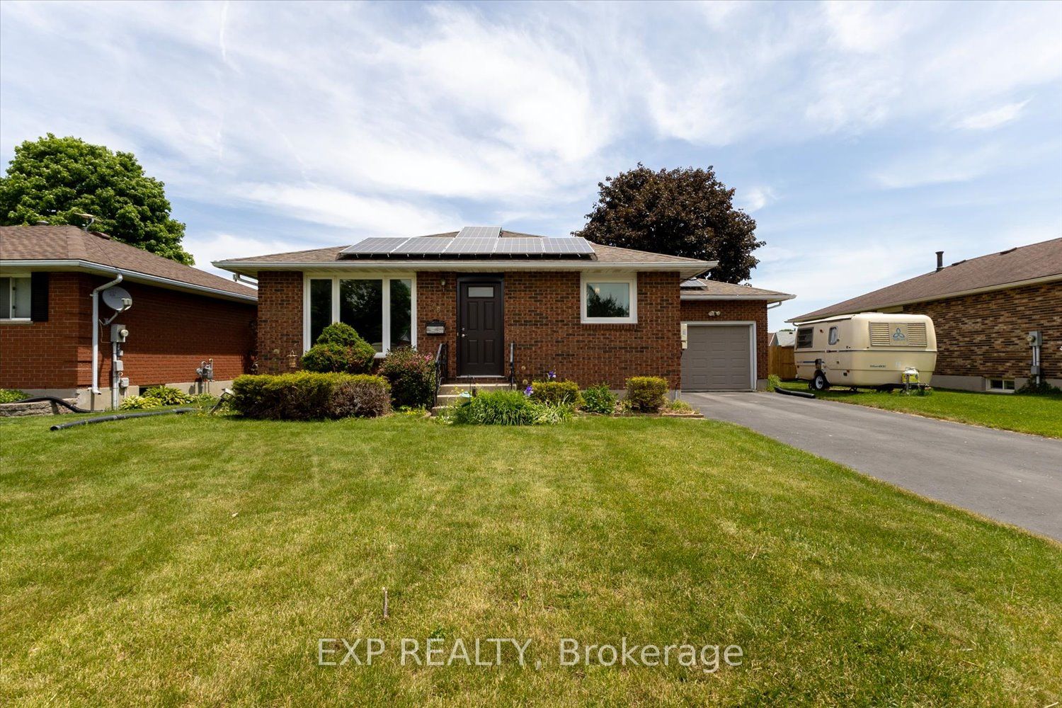
If you're looking for a solid home in a great location at a great price, 28 Denrich might just be exactly what you've been searching for. Nestled on one of the area's most sought-after streets, this solid brick bungalow offers more space than meets the eye and a long list of recent updates for peace of mind. The main floor features three generous bedrooms, an updated kitchen, and bright living spaces, while the full basement adds a den, expansive rec room, and storage room ready for your final touches. The oversized attached garage and large yard with a greenhouse give you plenty of room to play and make it your own private space. Featured updates include most windows replaced (2024), exterior doors (2024), new A/C (2024), new sump pump (2024), and a 200-amp panel (2023). Bonus solar panels are owned and help offset your hydro costs. A solid home in a location people love, close to parks, trails, schools, community centre, golf, shopping, and so much more. Come and see for yourself!
Property Information
Building Details
Features & Amenities
Financials & Fees
Inclusions & Exclusions
Fridge, Gas Stove, Washer, Dryer, Greenhouse, Solar Panels, Hot Water Heater, Wood Bench in garage, Garage door opener and remotes.
Tesla charger.
Location
Similar Properties
View More
Source: Toronto Regional Real Estate Board (TRREB), via PropTx Innovations Inc.
The data relating to real estate on this website comes in part from the MLS® data feed of PropTx Innovations Inc. The information is deemed reliable but is not guaranteed accurate by PropTx.
The information provided herein must only be used by consumers that have a bona fide interest in the purchase, sale or lease of real estate and may not be used for any commercial purpose or any other purpose.
© 2026 PropTx Innovations Inc. All rights reserved. MLS®, REALTOR® and the associated logos are owned or controlled by The Canadian Real Estate Association (CREA).