27 Diane Drive
About This Home
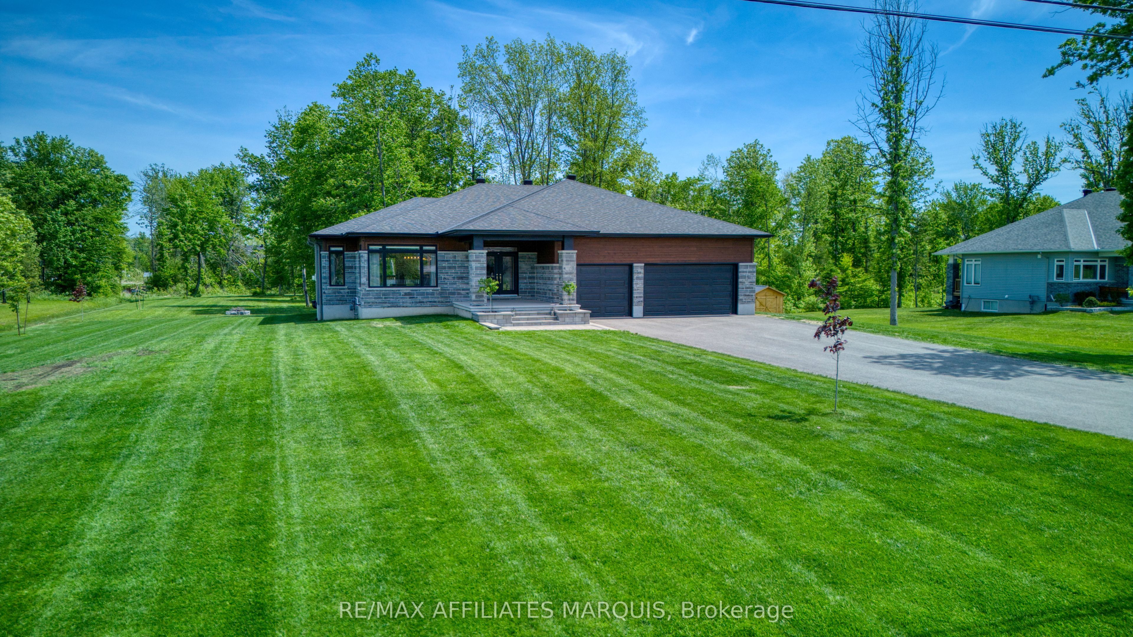
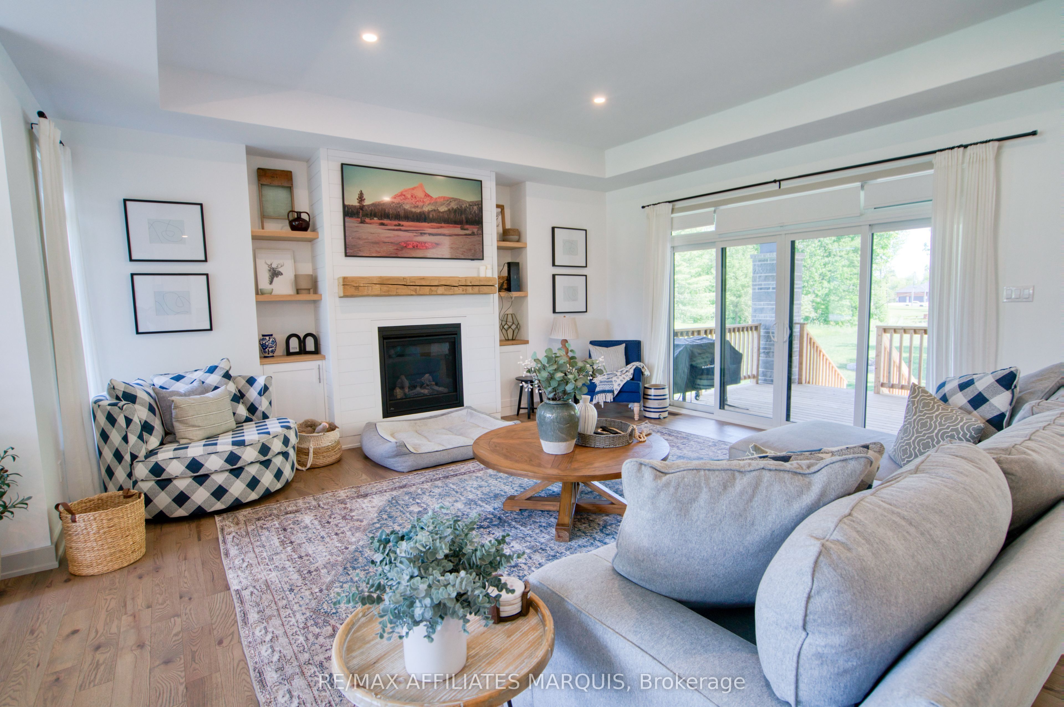
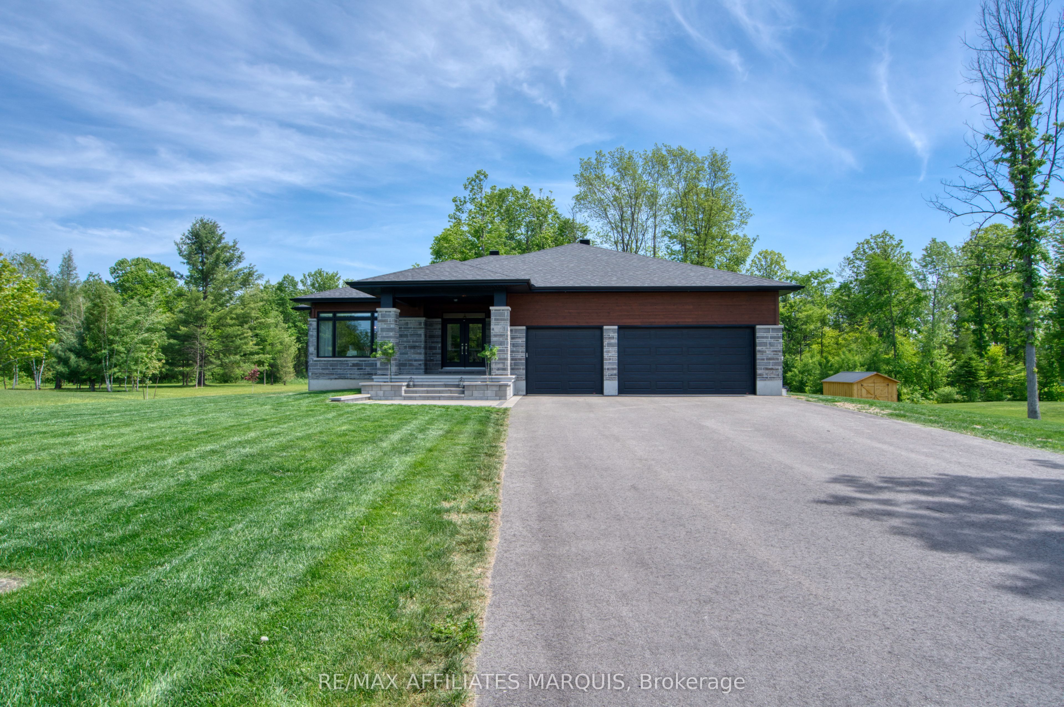
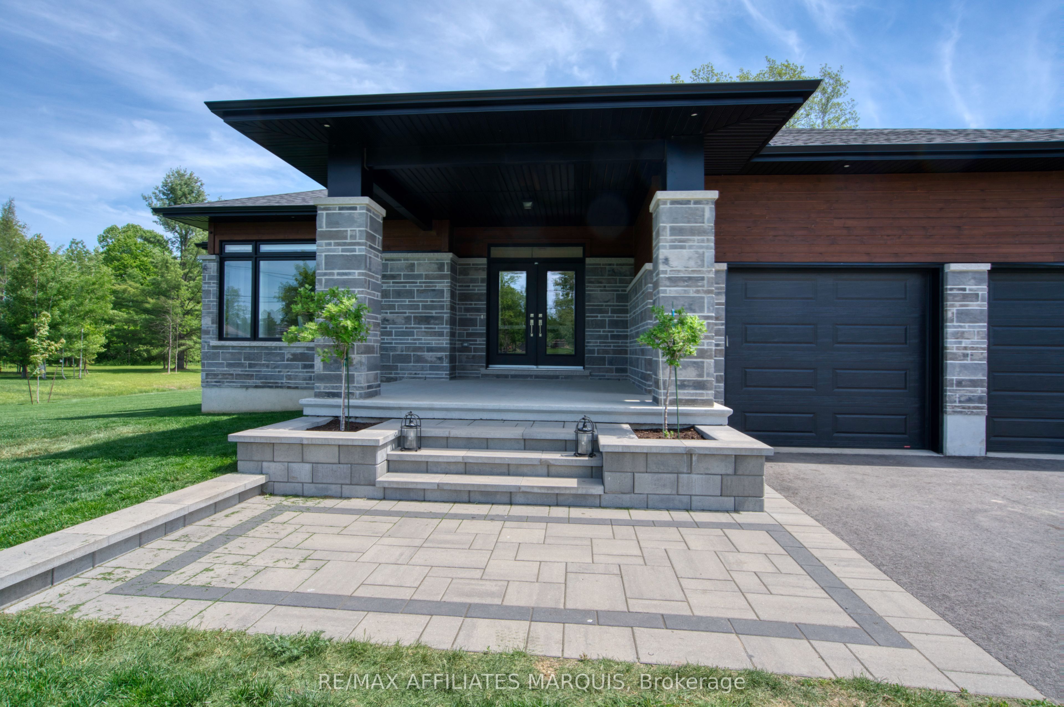
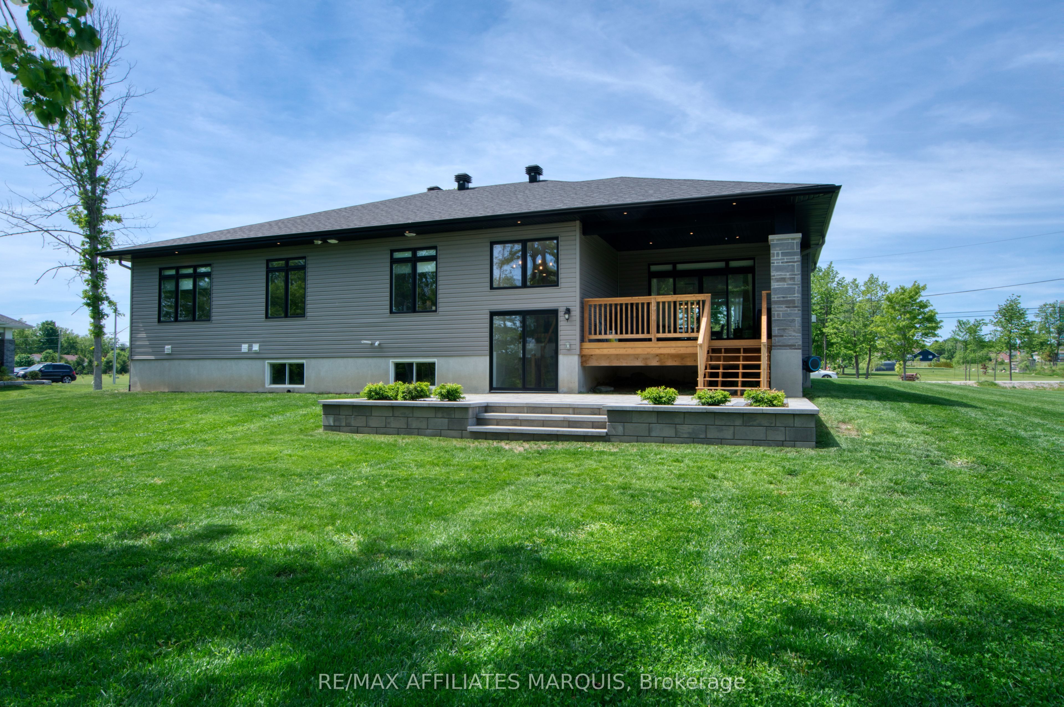
Welcome to this exceptional Mackie-built bungalow, perfectly situated on one of the largest and most private lots in this highly sought-after neighbourhood. Nestled on an impressive 1.53-acre property, this beautifully maintained home offers the rare combination of modern living, mature trees, and expansive outdoor space-all just minutes from town and everyday amenities. Thoughtfully designed for both comfort and style, the home features three spacious bedrooms and two full bathrooms, including a serene primary retreat complete with a private ensuite and generous walk-in closet. The bright, open-concept main floor showcases a functional layout ideal for both family living and entertaining, with large windows that invite natural light and picturesque views of the surrounding property. Custom white oak woodwork throughout living room and mud room/laundry help keep life organized and tidy! Step outside and discover your own private oasis. The professionally installed 2025 Curb Appeal 25'x20' interlock patio creates the perfect setting for outdoor dining, relaxing, or gathering with friends and family or take a shade break on the 16'x13' covered deck. Mature trees frame both the front and rear yards, providing natural shade, privacy, and year-round beauty. Additional highlights include a walkout backyard with endless potential, oversized 3 car garage, a paved driveway, meticulous upkeep throughout, and a location that offers the best of both worlds-peaceful country-style living within a desirable neighbourhood close to schools, shopping, restaurants, and all essential amenities. A rare opportunity to own a newer home on an estate-sized lot in one of the area's most desirable communities.
Property Information
Building Details
Features & Amenities
Financials & Fees
Inclusions & Exclusions
Fridge, Stove, Washer, Dryer, Dishwasher
furnishings and personal belongings
Location
Similar Properties
View More
Source: Toronto Regional Real Estate Board (TRREB), via PropTx Innovations Inc.
The data relating to real estate on this website comes in part from the MLS® data feed of PropTx Innovations Inc. The information is deemed reliable but is not guaranteed accurate by PropTx.
The information provided herein must only be used by consumers that have a bona fide interest in the purchase, sale or lease of real estate and may not be used for any commercial purpose or any other purpose.
© 2026 PropTx Innovations Inc. All rights reserved. MLS®, REALTOR® and the associated logos are owned or controlled by The Canadian Real Estate Association (CREA).