209 Walker Street
About This Home
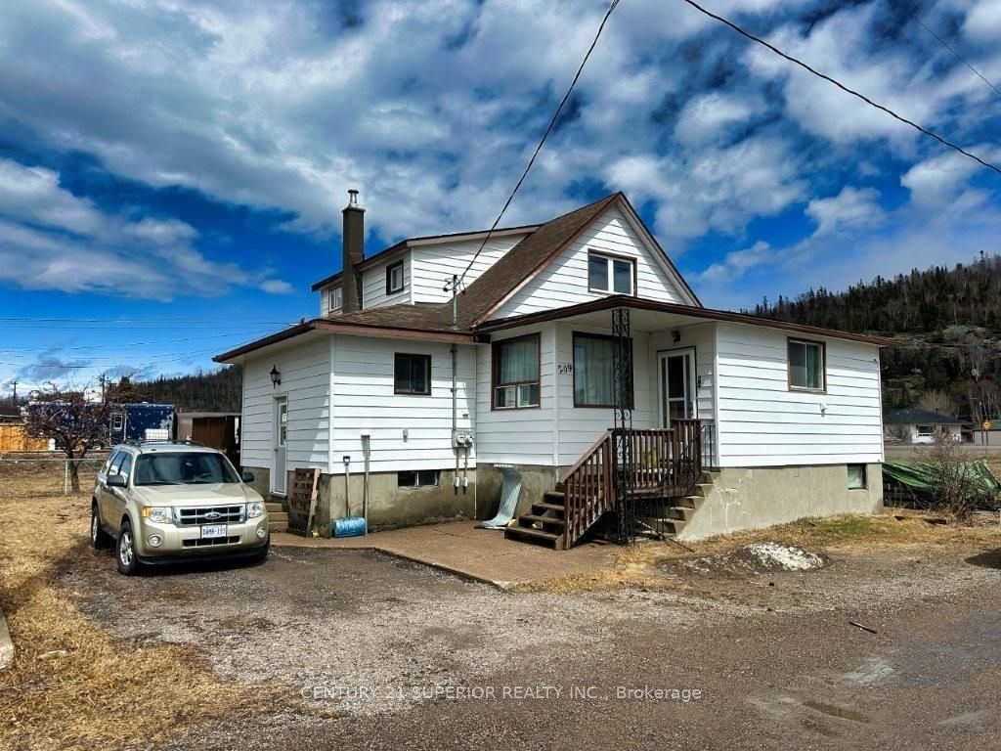
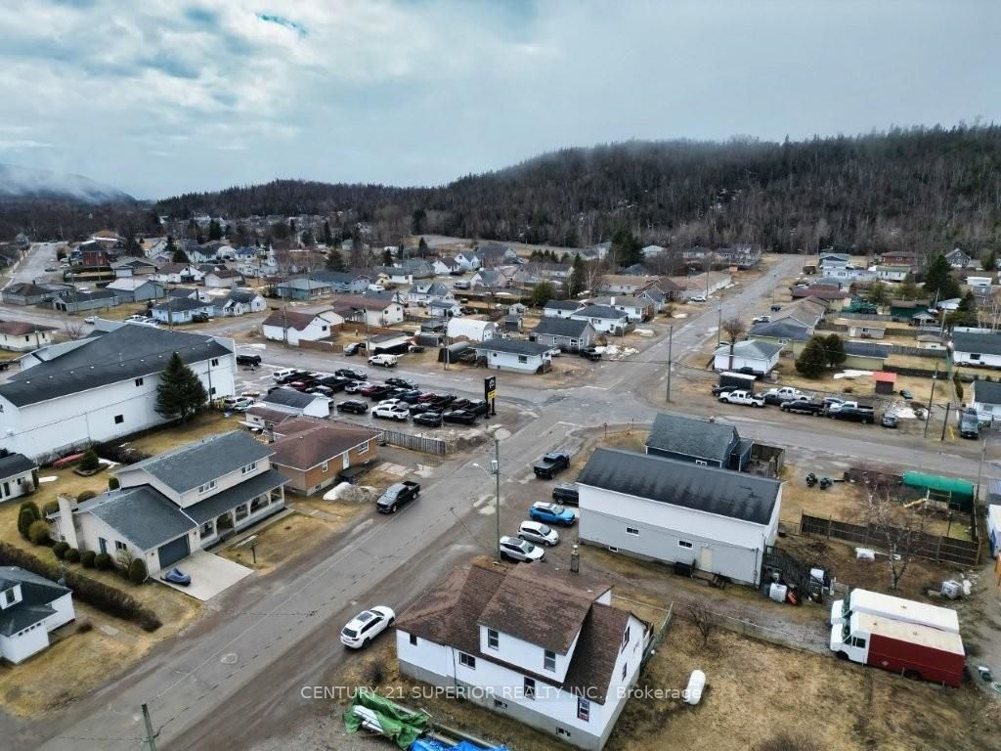
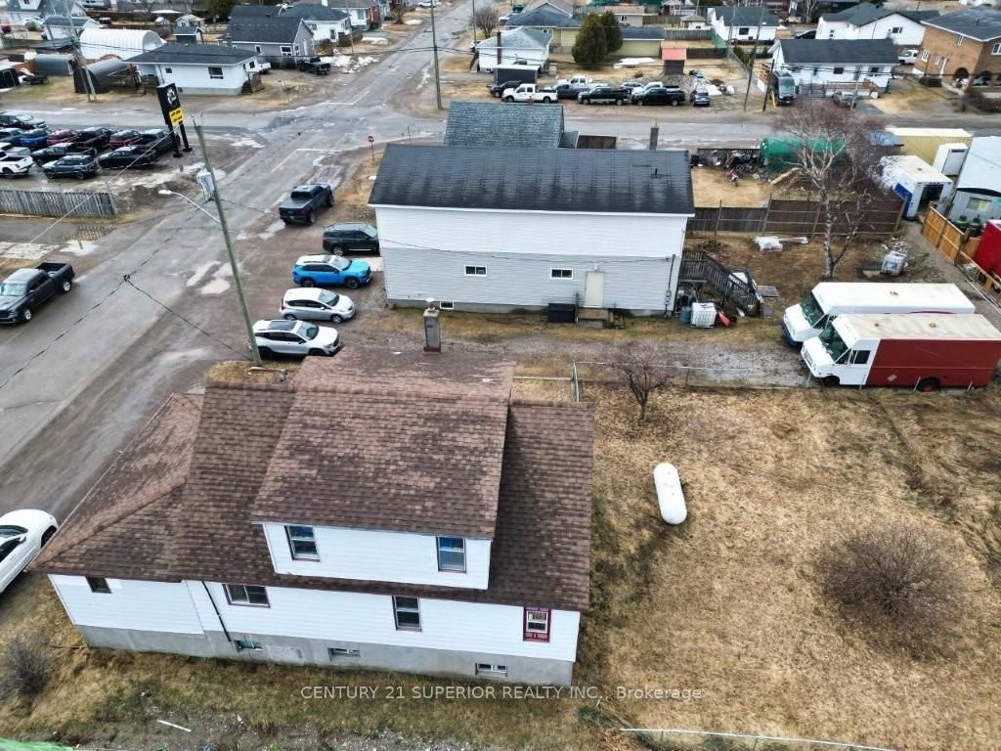
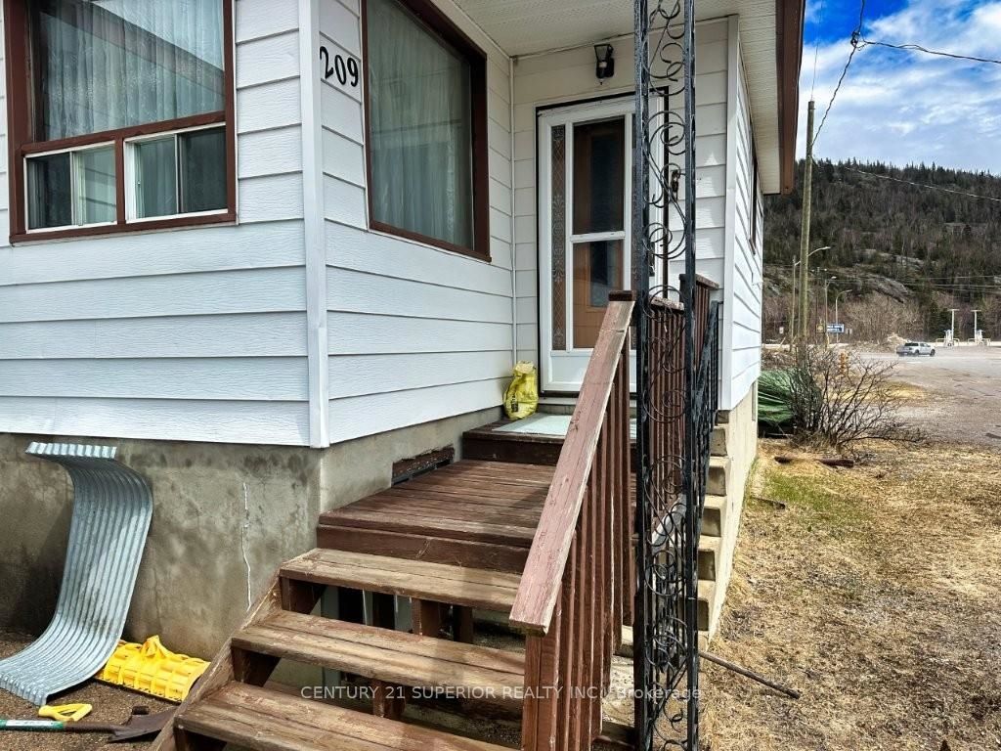
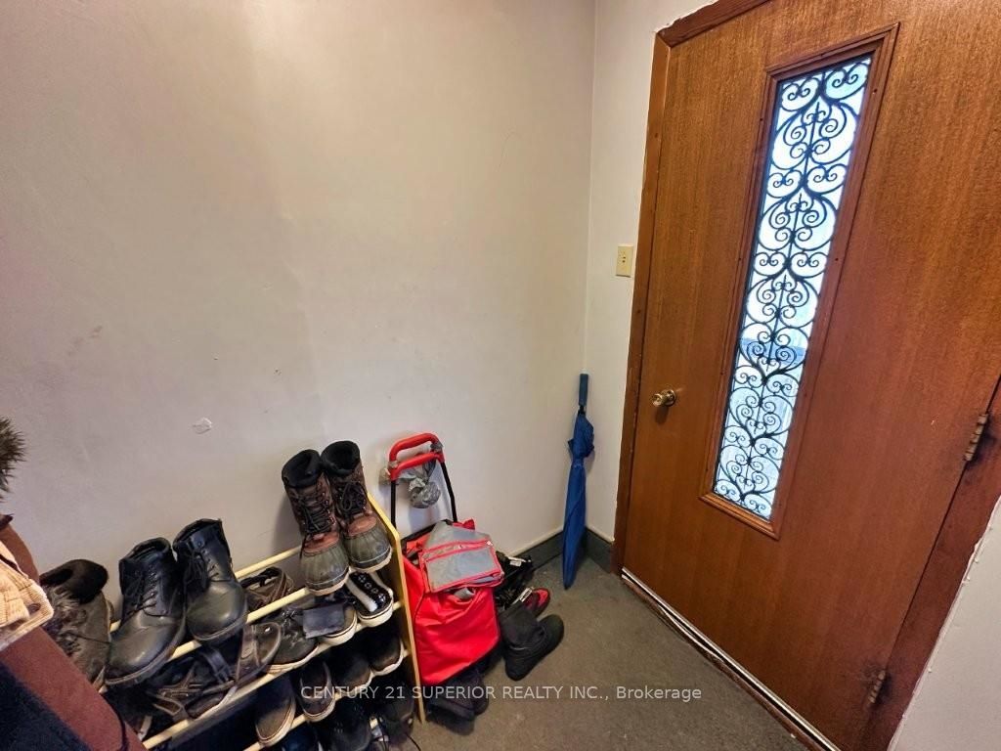
This extra-large 5-bedroom, 2-bathroom home in Schreiber offers incredible space, flexibility, and potential for both family living and income generation. The main floor features a spacious kitchen with a bright breakfast area and patio doors leading to a deck, a separate dining room, and a large living room perfect for gathering and entertaining. Two bedrooms and a generous 5-piece bathroom with convenient main floor laundry complete the main level, along with a heated front porch entry for added comfort year-round. The upper level offers a 3 bedrooms, kitchen, bath, with loads of windows, creating a bright and inviting space, along with a large pantry area for added storage. The home also includes a full basement, large cold room storage, forced air propane furnace (2016), shingles replaced in 2020, two hydro meters, two electrical panels, a fenced yard, and a gravel driveway. Located just steps from local amenities, this property is ideally suited as a large family home or an excellent income opportunity. Living in Schreiber means enjoying small-town charm with big outdoor appeal, just minutes from the breathtaking shores of Lake Superior. Situated along the famous Lake Superior Circle Tour, the area offers stunning natural scenery, hiking trails, beaches, fishing, and year-round recreation, all within a welcoming and close-knit community. Visit www.century21superior.com for more info and pics.
Property Information
Building Details
Features & Amenities
Financials & Fees
Inclusions & Exclusions
Fridge x2, stove x2, washer/dryer - most remaining furniture can be left
None
Location
Similar Properties
View More


Source: Toronto Regional Real Estate Board (TRREB), via PropTx Innovations Inc.
The data relating to real estate on this website comes in part from the MLS® data feed of PropTx Innovations Inc. The information is deemed reliable but is not guaranteed accurate by PropTx.
The information provided herein must only be used by consumers that have a bona fide interest in the purchase, sale or lease of real estate and may not be used for any commercial purpose or any other purpose.
© 2026 PropTx Innovations Inc. All rights reserved. MLS®, REALTOR® and the associated logos are owned or controlled by The Canadian Real Estate Association (CREA).