180 Third Street
About This Home
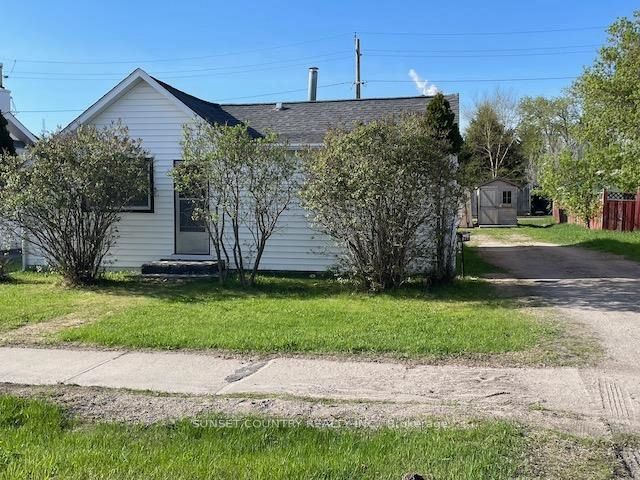
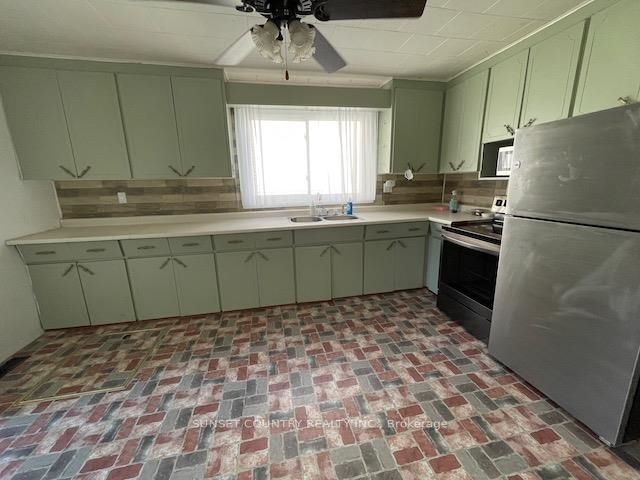
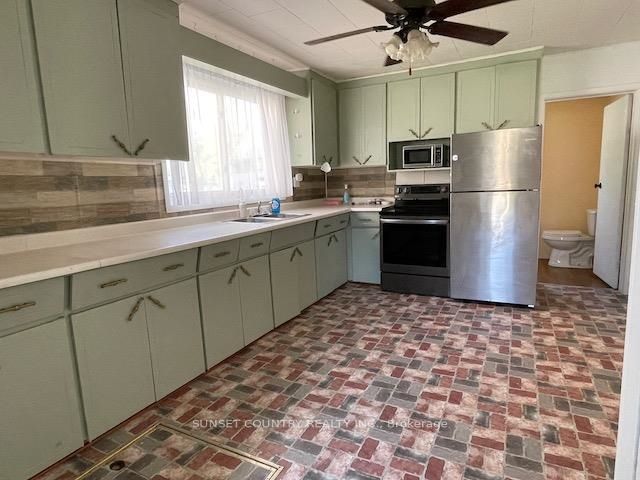
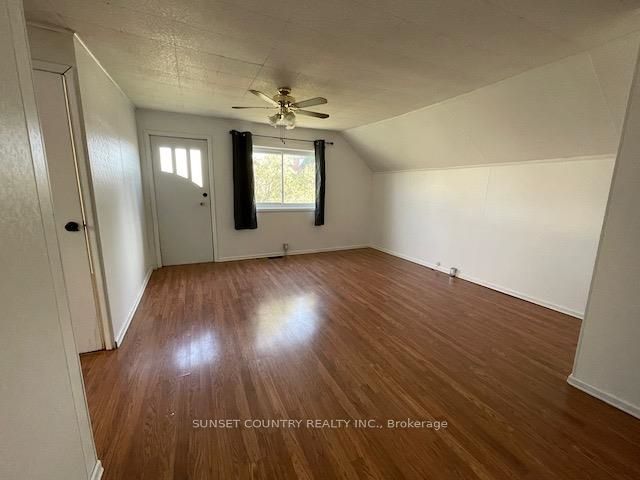
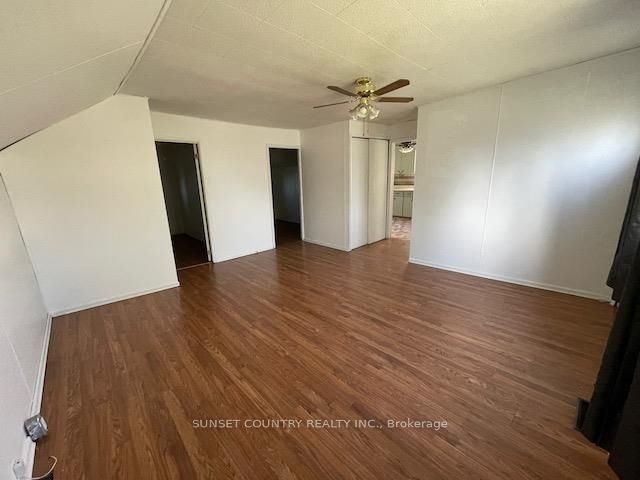
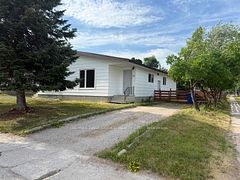
One floor living! Cozy 2 bedroom, 795+/- sqft. Bungalow with eat-in kitchen, spacious living room, 4pc bath, laundry in rear entrance & a dedicated pantry/storage rm. Recent upgrades: 100Amp panel, shingles, furnace & hot water tank, storage shed, 4pc bath, paint and flooring! Located on a 50’x100’ level lot, front driveway, mature yard with garden area, shed, and back lane access (boats, campers, etc). Fridge & stove(2022), washer, dryer & shed included.
Property Information
Building Details
Features & Amenities
Financials & Fees
Inclusions & Exclusions
Fridge and stove(2022), washer, dryer, storage shed, all as is
portable garage
Location
Similar Properties
View More
Source: Toronto Regional Real Estate Board (TRREB), via PropTx Innovations Inc.
The data relating to real estate on this website comes in part from the MLS® data feed of PropTx Innovations Inc. The information is deemed reliable but is not guaranteed accurate by PropTx.
The information provided herein must only be used by consumers that have a bona fide interest in the purchase, sale or lease of real estate and may not be used for any commercial purpose or any other purpose.
© 2026 PropTx Innovations Inc. All rights reserved. MLS®, REALTOR® and the associated logos are owned or controlled by The Canadian Real Estate Association (CREA).