435 Dublin Avenue
About This Home
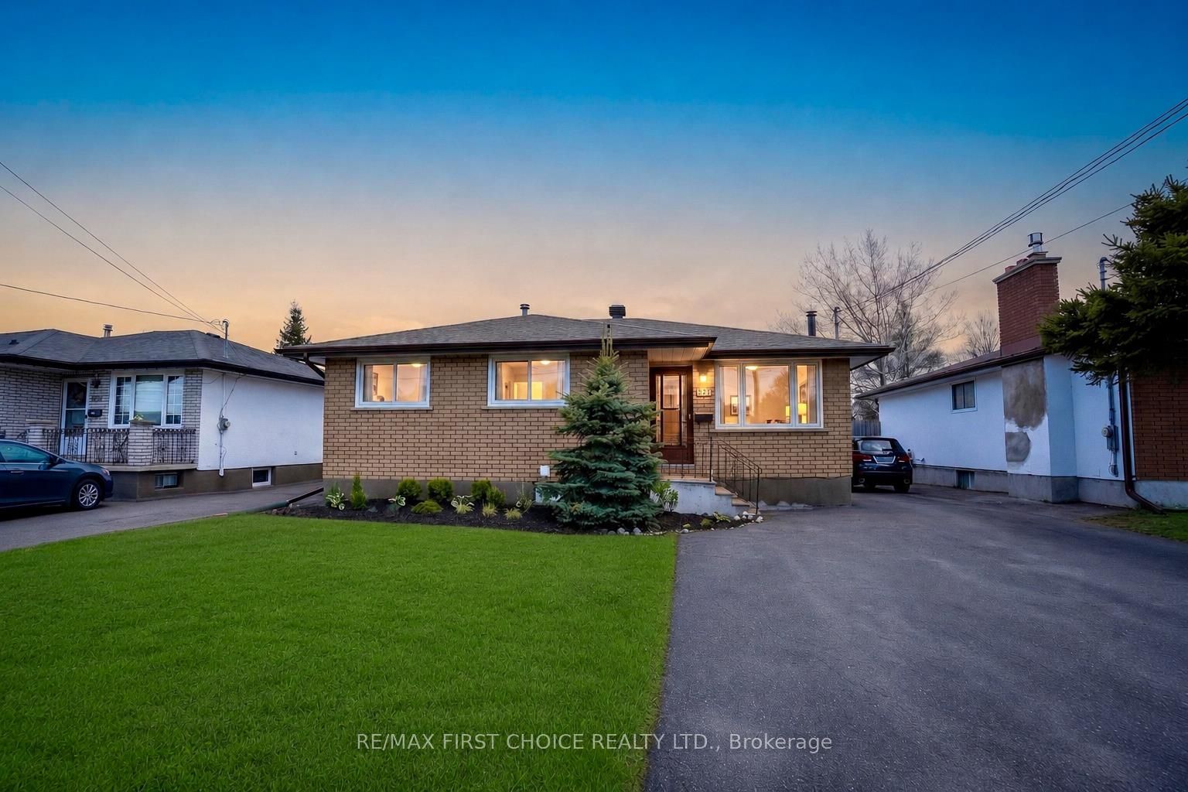
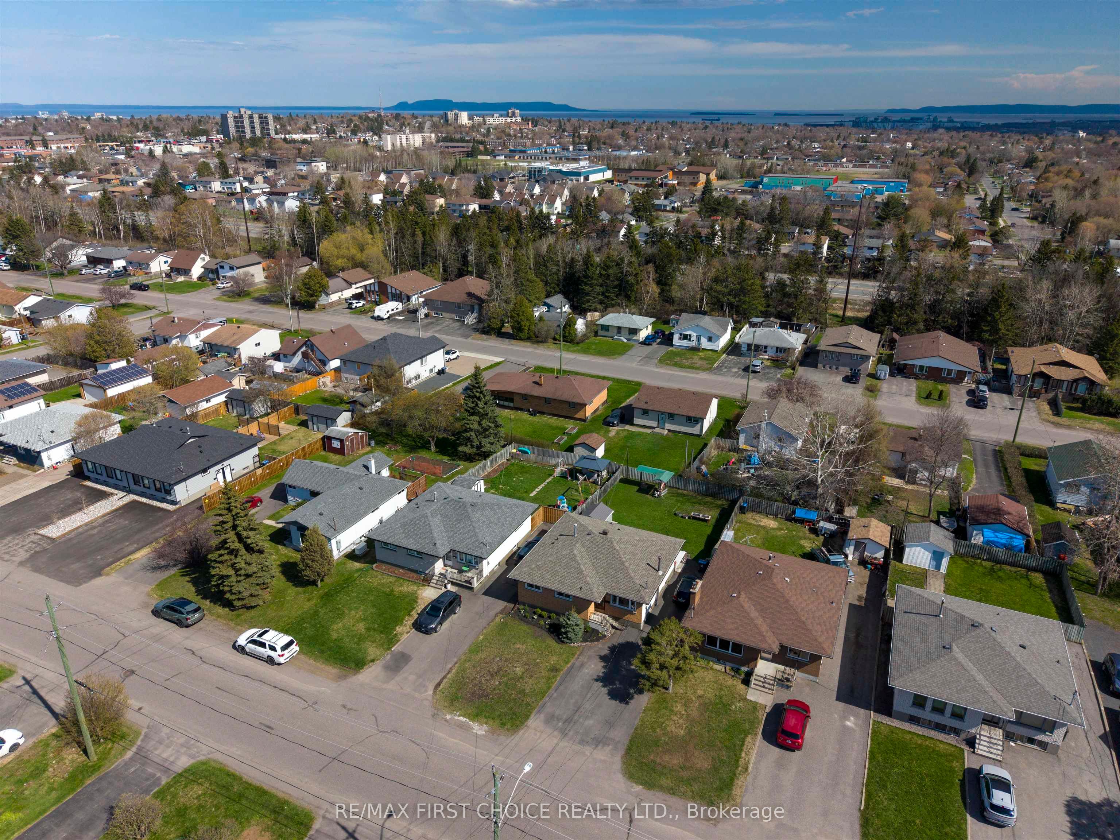
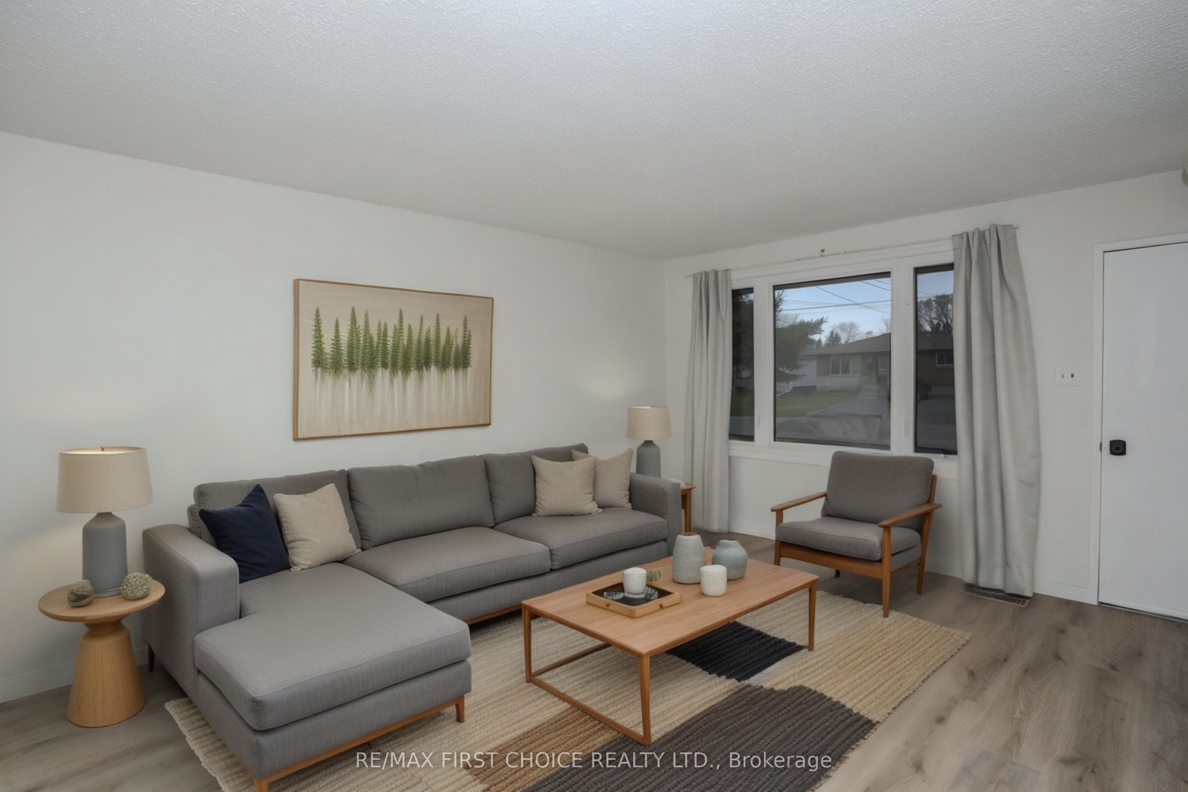
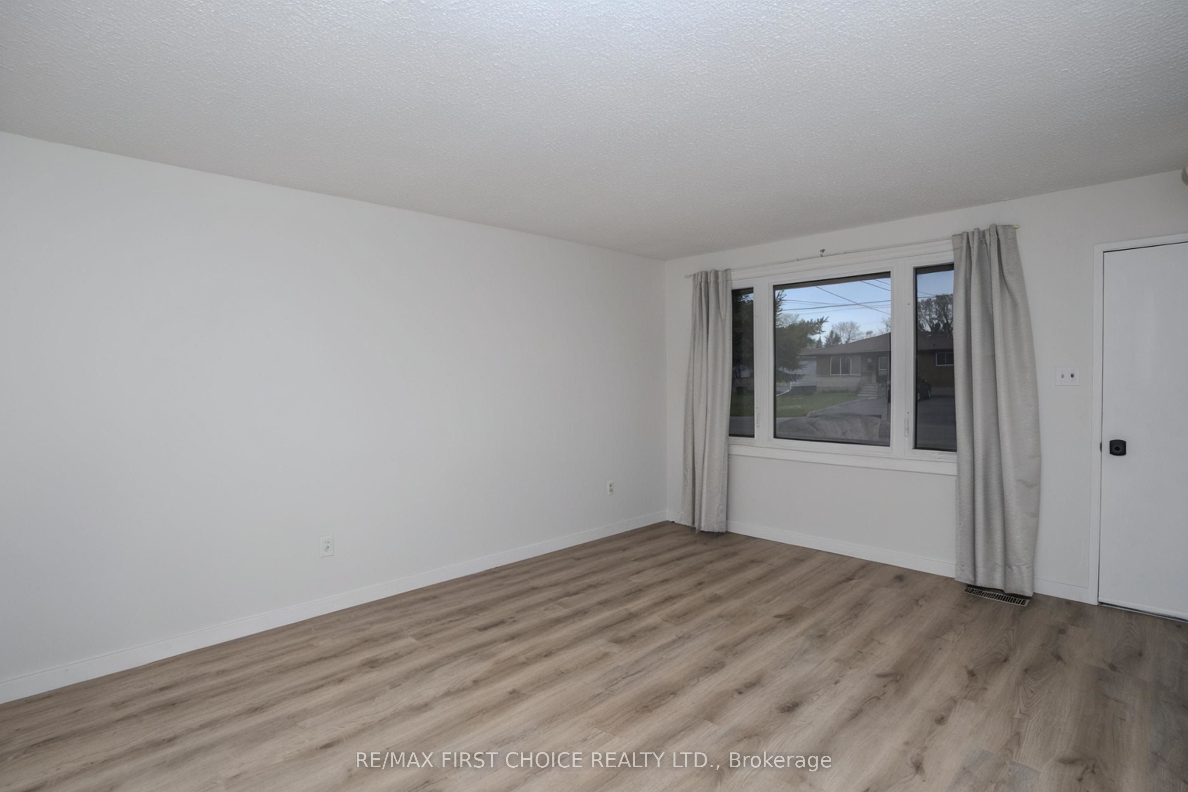
New Listing. Welcome To 435 Dublin St, A Fully Updated And Move-In Ready Home Designed With Growing Families In Mind. Offering 5 Bedrooms, 2 Beautifully Renovated Bathrooms, And A Fully Finished Basement, This Home Delivers The Space, Style, And Functionality Today’s Buyers Are Looking For. The Bright Main Floor Features A Modern White Kitchen Complete With Subway Tile Backsplash, Contemporary Finishes, And Luxury Vinyl Plank Flooring That Flows Throughout The Home. Spacious Living Areas Provide Plenty Of Room For Family Gatherings, While The Finished Lower Level Offers Additional Space For A Rec Room, Play Area, Home Office, Or Teen Retreat. Outside, You’ll Love The Cute Landscaping, Generous Backyard, And Storage Shed, Creating The Perfect Setting For Summer Barbecues And Outdoor Play. Located In A Convenient Family-Friendly Neighbourhood Close To Schools, Parks, Shopping, And Everyday Amenities, This Home Offers The Ideal Combination Of Comfort And Convenience. Stylish, Functional, And Completely Turnkey, This Is A Fantastic Opportunity For Families Looking To Simply Move In And Enjoy.
Property Information
Building Details
Features & Amenities
Financials & Fees
Inclusions & Exclusions
Fridge, Stove, Washer, Dryer
Location
Similar Properties
View More
Source: Toronto Regional Real Estate Board (TRREB), via PropTx Innovations Inc.
The data relating to real estate on this website comes in part from the MLS® data feed of PropTx Innovations Inc. The information is deemed reliable but is not guaranteed accurate by PropTx.
The information provided herein must only be used by consumers that have a bona fide interest in the purchase, sale or lease of real estate and may not be used for any commercial purpose or any other purpose.
© 2026 PropTx Innovations Inc. All rights reserved. MLS®, REALTOR® and the associated logos are owned or controlled by The Canadian Real Estate Association (CREA).