6086 Hwy 11/71
About This Home
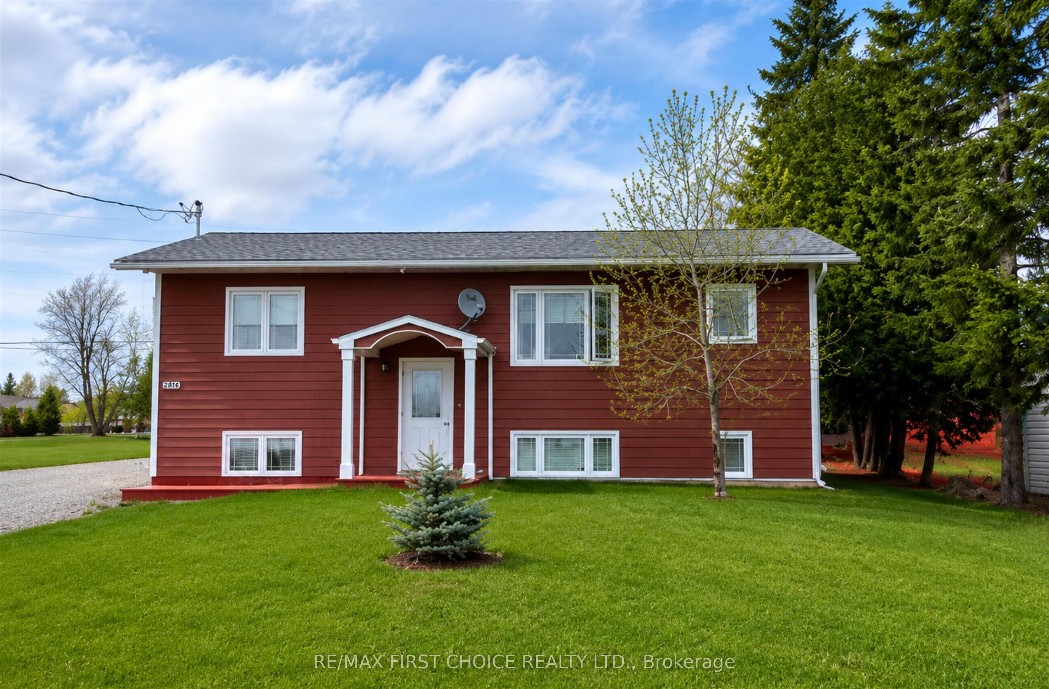
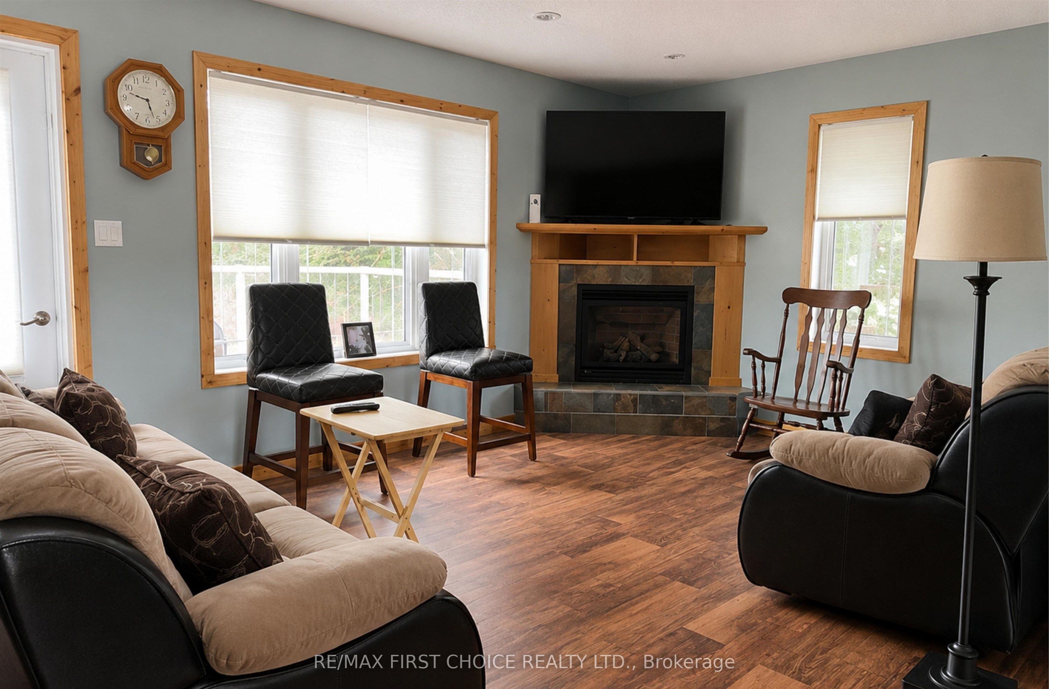
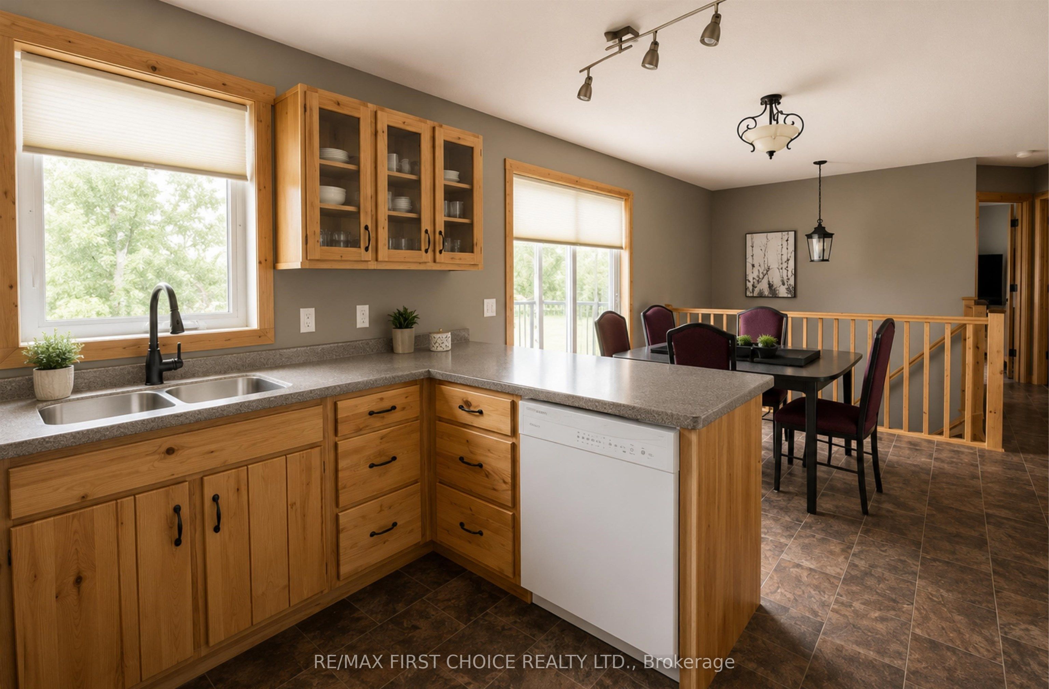
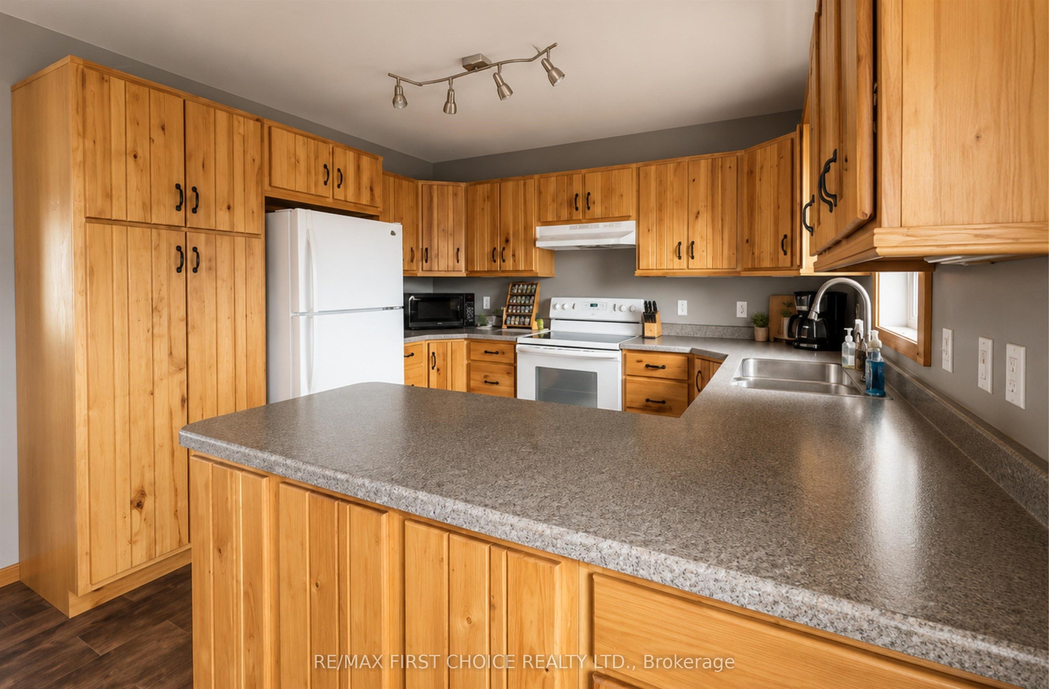
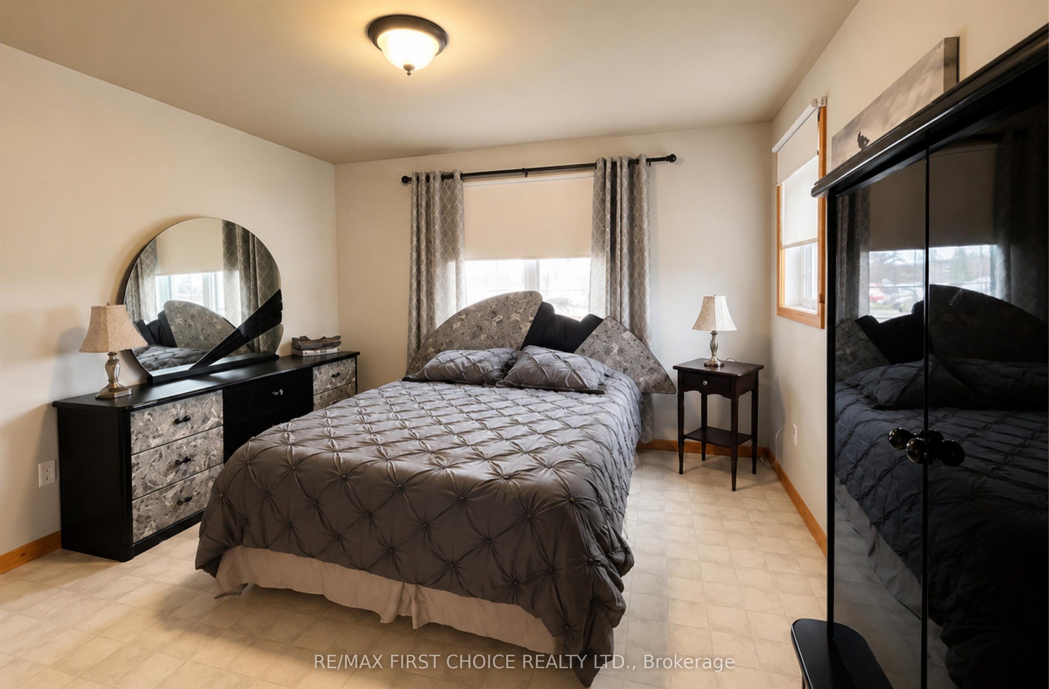
New Listing. JUST LIKE NEW! 4 BEDROOM, 3 BATH HOME IN THE HEART OF EMO This beautifully maintained home offers approximately 1,800 sq. ft. of finished living space and is perfectly situated on a spacious double lot measuring 75' x 130'. With no renovations needed, all that's left to do is move in and enjoy! Could be sold fully furnished if that is of interest to you. The bright and inviting upper level features an open-concept design with a spacious living room highlighted by a cozy gas fireplace and stunning views of the huge backyard and deck. The kitchen boasts custom hickory cabinetry and opens to an expandable dining area—perfect for intimate family meals or entertaining larger gatherings. The primary bedroom includes a private ensuite, while a second full bathroom and the second bedroom, completes the main level. The bi-level design allows for oversized windows throughout the lower level, creating a bright and welcoming space that's every bit as enjoyable as upstairs. The finished lower level features a second kitchen, comfortable living room, two additional bedrooms, a large bathroom, laundry/storage area, and utility room. Outside, you'll find a large storage shed and a large backyard with plenty of room for all your toys, recreational vehicles, or future plans. Whether you want to build a large garage or workshop, create additional outdoor living space, or simply enjoy the expansive yard, the possibilities are endless. This property is ideal for multi-generational living, a nanny or granny suite, or can easily be converted into an incredible duplex with separate living spaces. If you're looking for flexibility, space, and exceptional value, this home deserves a closer look. RRD
Property Information
Building Details
Features & Amenities
Financials & Fees
Inclusions & Exclusions
Fridge, Stove, Hood Fan, Built in Dishwasher, Washer, Dryer, Storage Shed Fridge, Stove in lower level.
None
Location
Similar Properties
View More
Source: Toronto Regional Real Estate Board (TRREB), via PropTx Innovations Inc.
The data relating to real estate on this website comes in part from the MLS® data feed of PropTx Innovations Inc. The information is deemed reliable but is not guaranteed accurate by PropTx.
The information provided herein must only be used by consumers that have a bona fide interest in the purchase, sale or lease of real estate and may not be used for any commercial purpose or any other purpose.
© 2026 PropTx Innovations Inc. All rights reserved. MLS®, REALTOR® and the associated logos are owned or controlled by The Canadian Real Estate Association (CREA).