#301 - 180 Boundstone Way
About This Home
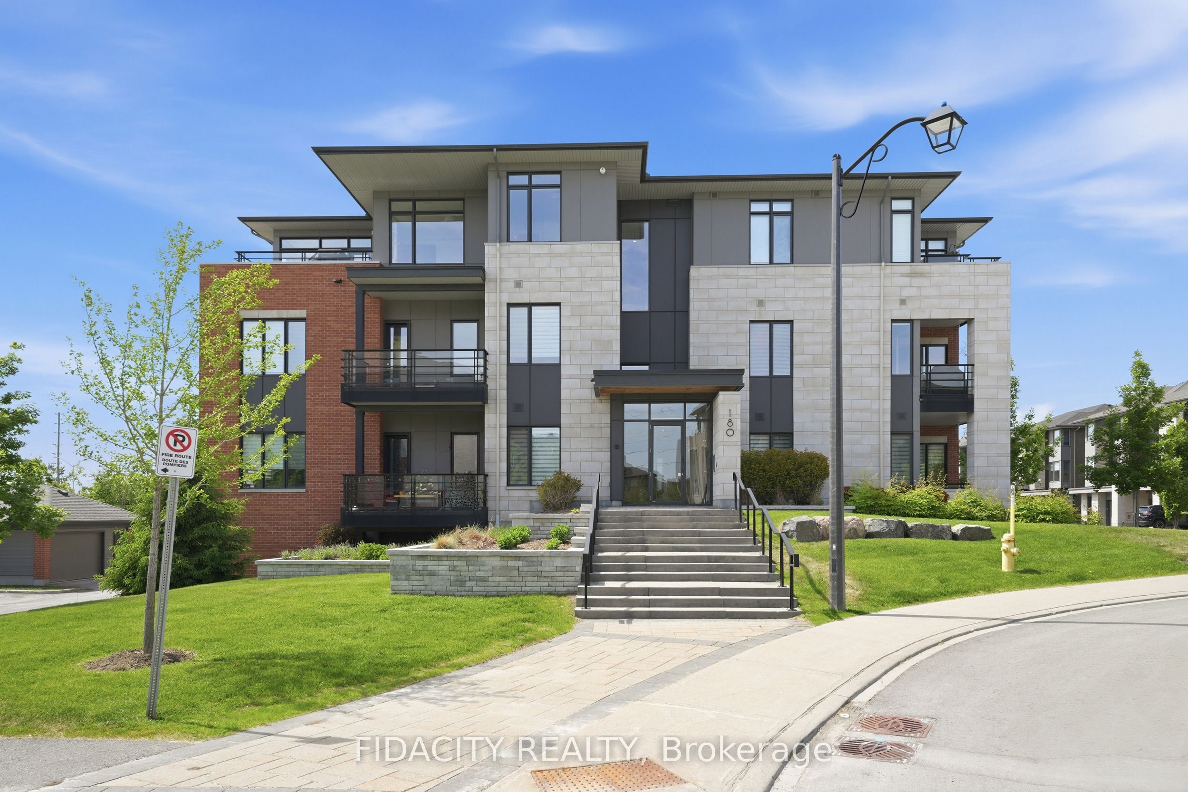
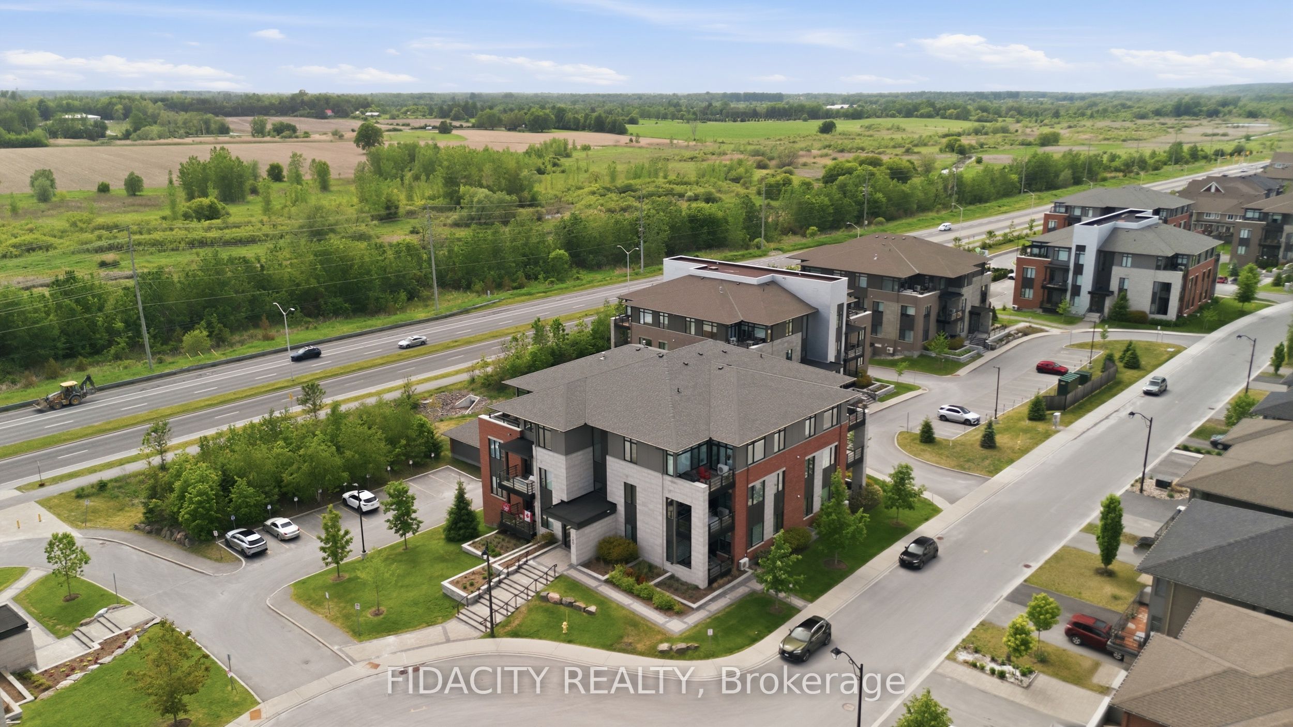
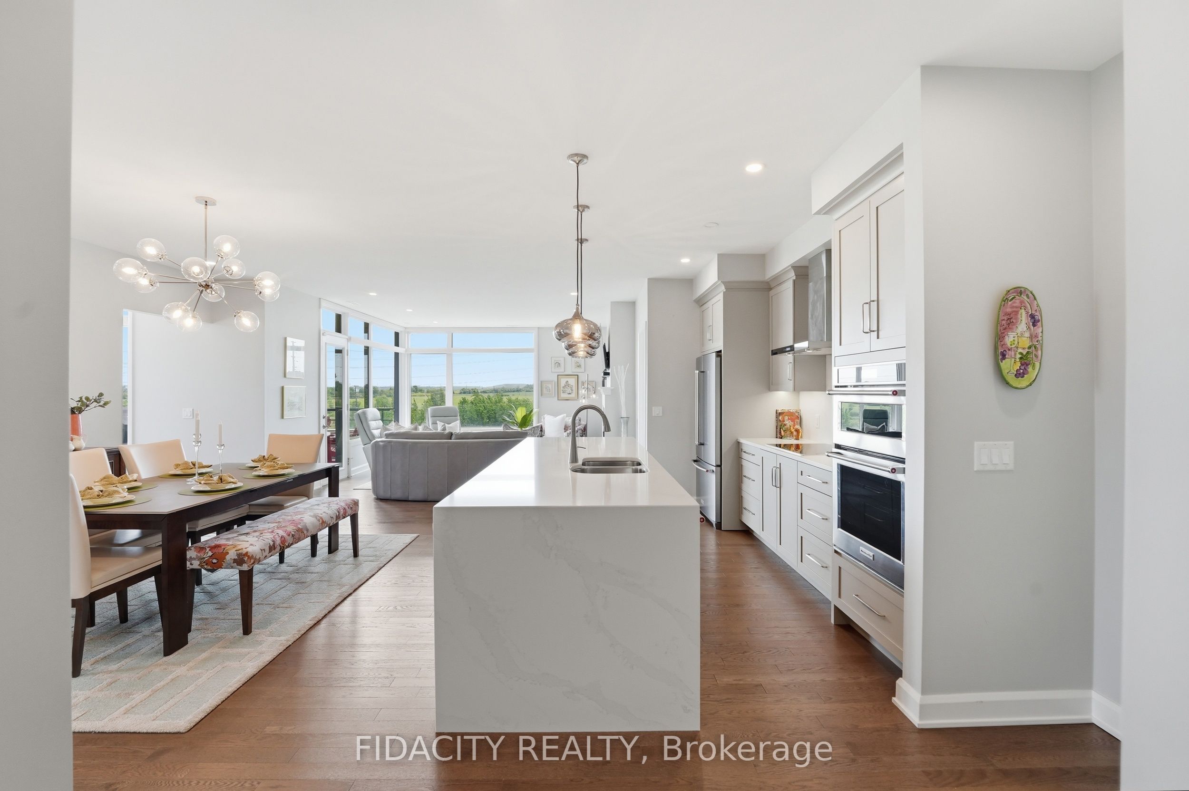
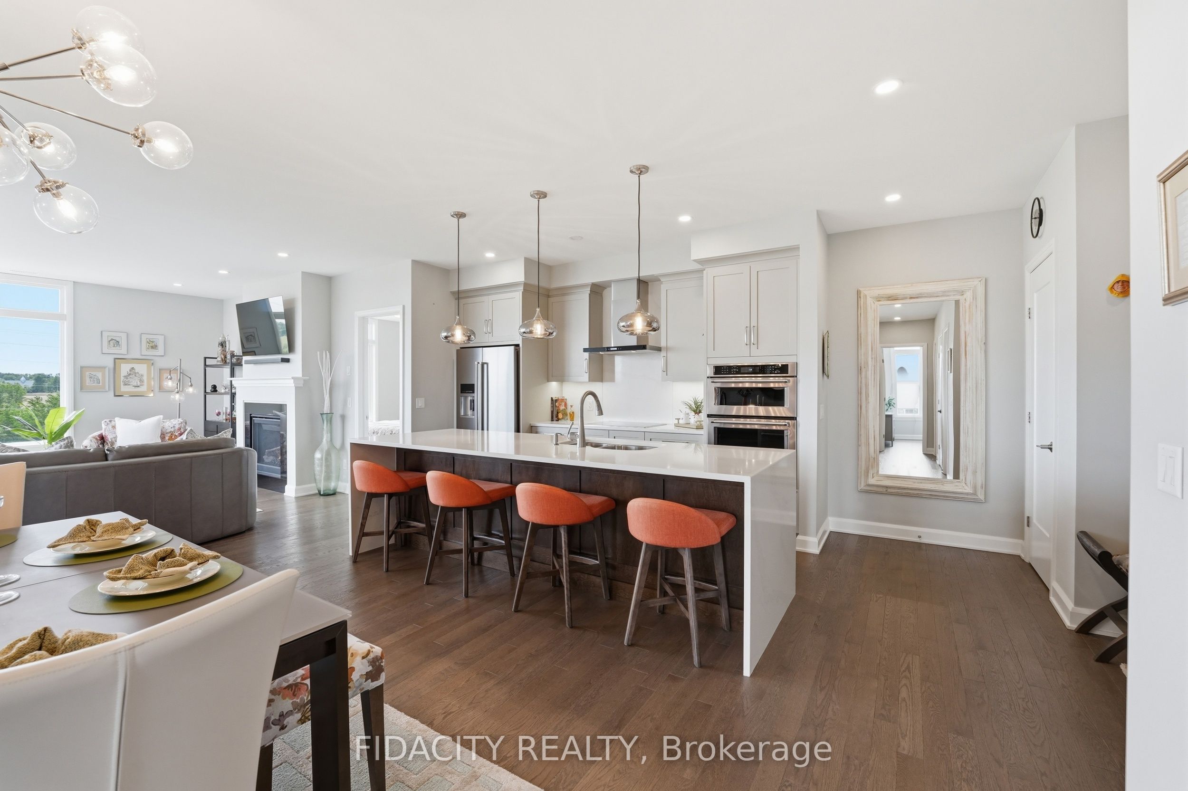
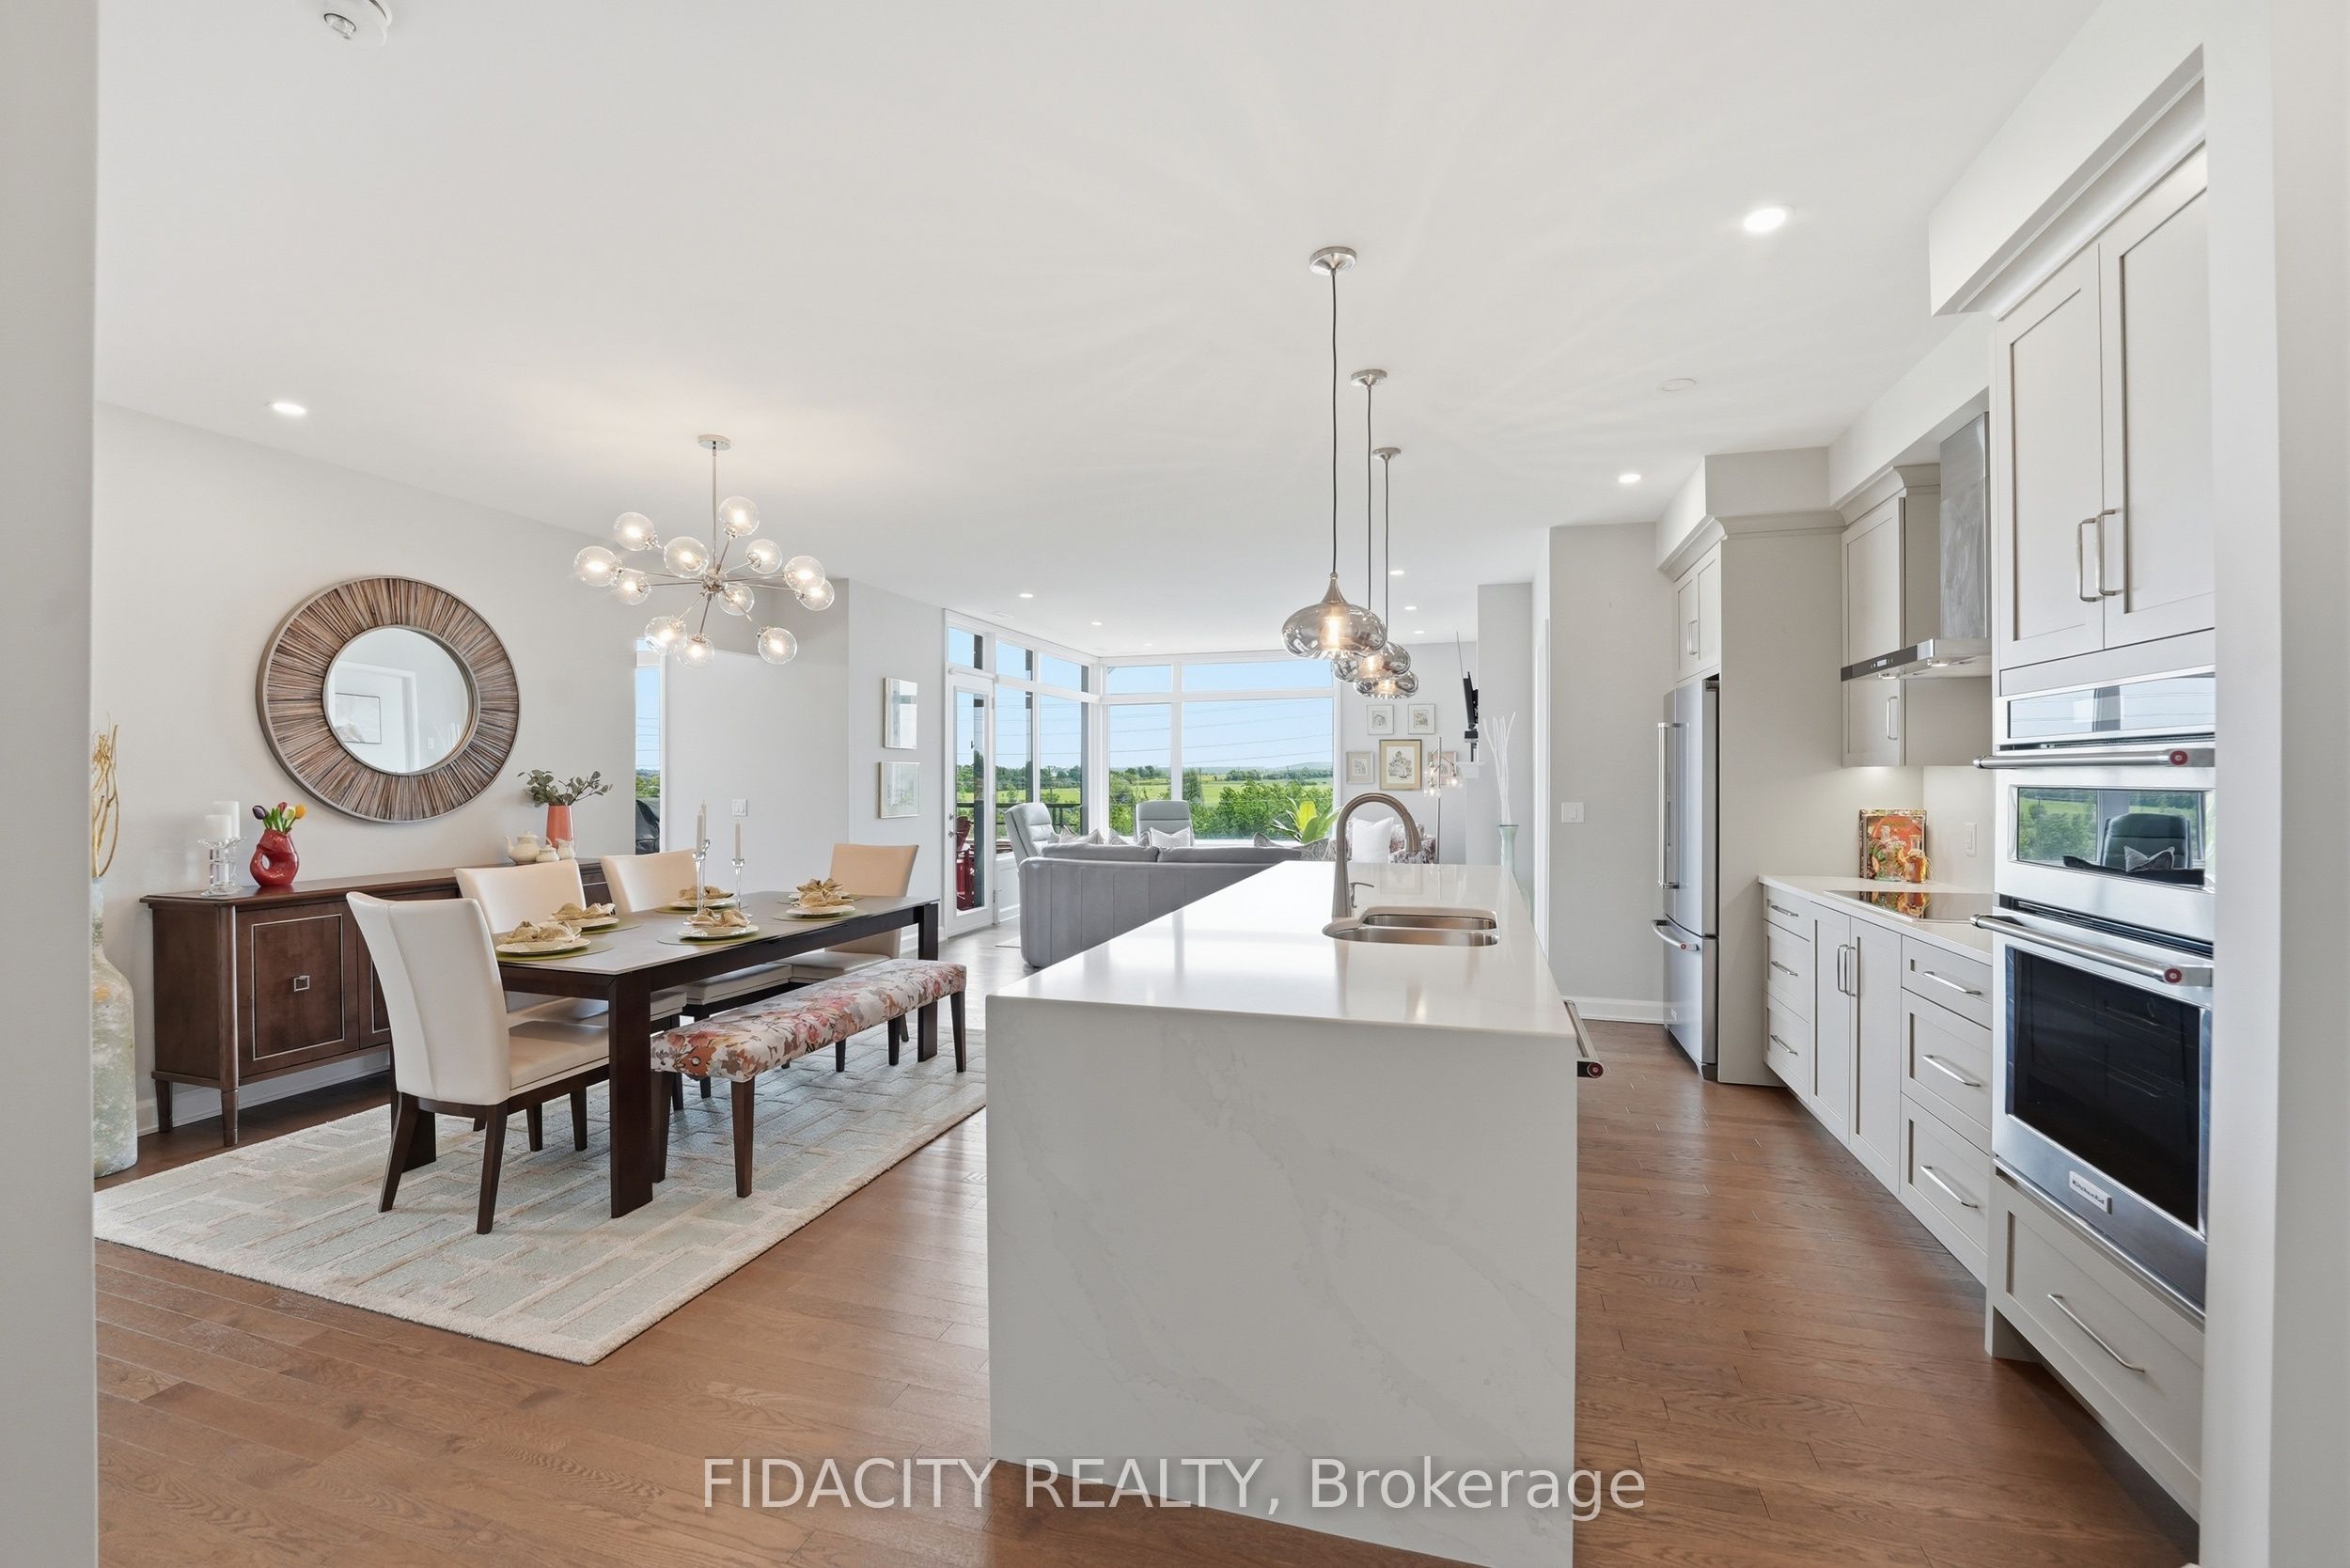
Absolutely stunning top-floor corner unit with 3 bedrooms and 2 bathrooms in sought-after Richardson Ridge. This is one of the two largest models in the building, offering an impressive 1,451 sq. ft. with a customized floor plan, beautiful natural light, and spacious principal rooms throughout. Filled with sunlight from oversized windows, this corner unit offers beautiful open views from every room.Finished with rich hardwood flooring throughout, a gas fireplace in the living room, in-suite laundry, and almost $70,000 in builder upgrades, including upgraded flooring, tile, plumbing fixtures, lighting, appliances, fireplace, kitchen/millwork adjustments, wall ovens, and custom layout modifications.The kitchen is both elegant and functional with quartz waterfall counters, built-in wall ovens, ample cabinetry, pot drawers, and generous seating at the island. The primary bedroom features a custom walk-through closet with built-ins and a beautiful ensuite with glass shower, dual sinks, quartz counters, and upgraded finishes. All sinks include automatic soap dispensers. Two additional bedrooms offer excellent flexibility for guests, office space, or additional living needs.Enjoy the large private terrace with stunning open views and a gas BBQ connection, perfect for outdoor dining and relaxing. This quiet, well-maintained, pet-friendly building is fully wheelchair accessible and offers access to the beautifully restored Richardson Heritage Building, featuring a gym, games room, party room, and meeting room. Extra-large underground parking spot, a large storage locker, and lots of visitor parking. Close to walking trails, Kanata High Tech, Kanata Centrum, CTC, golf, public transit, and everyday amenities.
Property Information
Building Details
Features & Amenities
Financials & Fees
Inclusions & Exclusions
Fridge, Induction Cooktop, Wall Oven Microwave combo, Range Hood, Dishwasher, Washer & Dryer, office furniture (table, filing cabinet and drawers) in the Den
TV & TV Wall Mount , BBQ, Outdoor furniture on Balcony
Location
Similar Properties
View More
Source: Toronto Regional Real Estate Board (TRREB), via PropTx Innovations Inc.
The data relating to real estate on this website comes in part from the MLS® data feed of PropTx Innovations Inc. The information is deemed reliable but is not guaranteed accurate by PropTx.
The information provided herein must only be used by consumers that have a bona fide interest in the purchase, sale or lease of real estate and may not be used for any commercial purpose or any other purpose.
© 2026 PropTx Innovations Inc. All rights reserved. MLS®, REALTOR® and the associated logos are owned or controlled by The Canadian Real Estate Association (CREA).