11611 Burnaby Road
About This Home
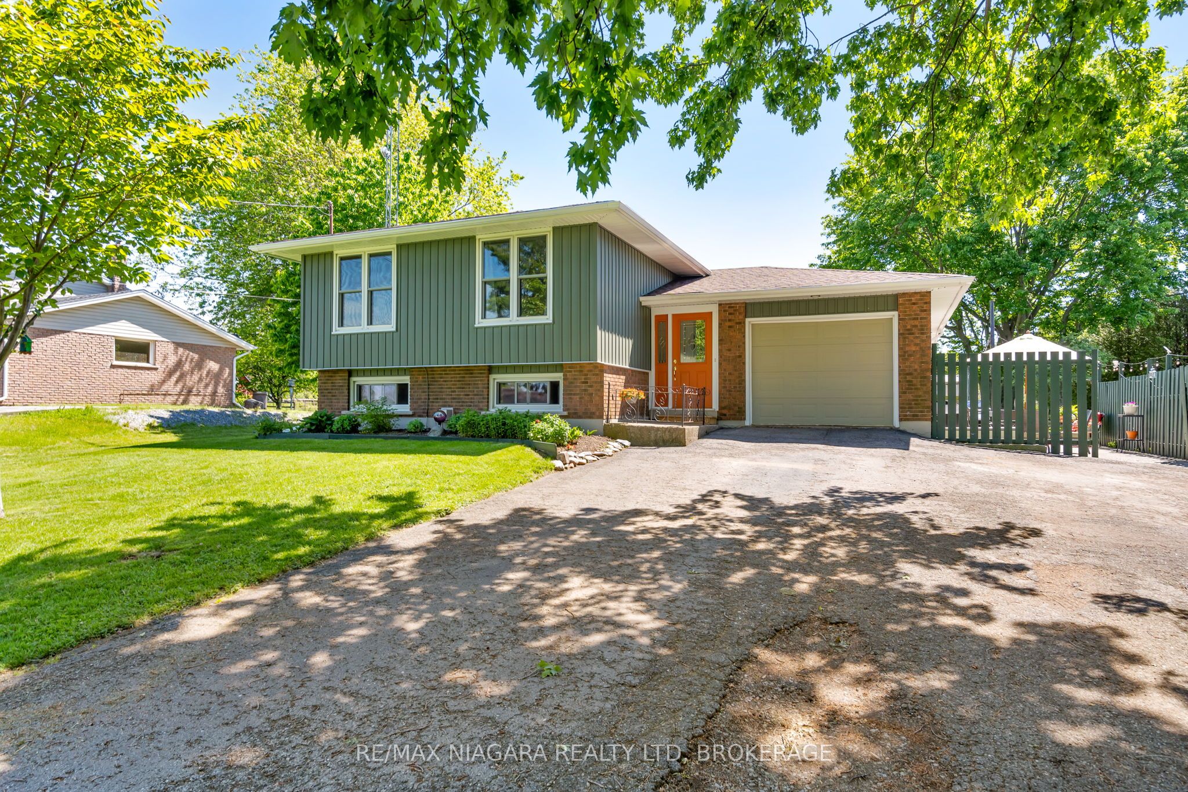
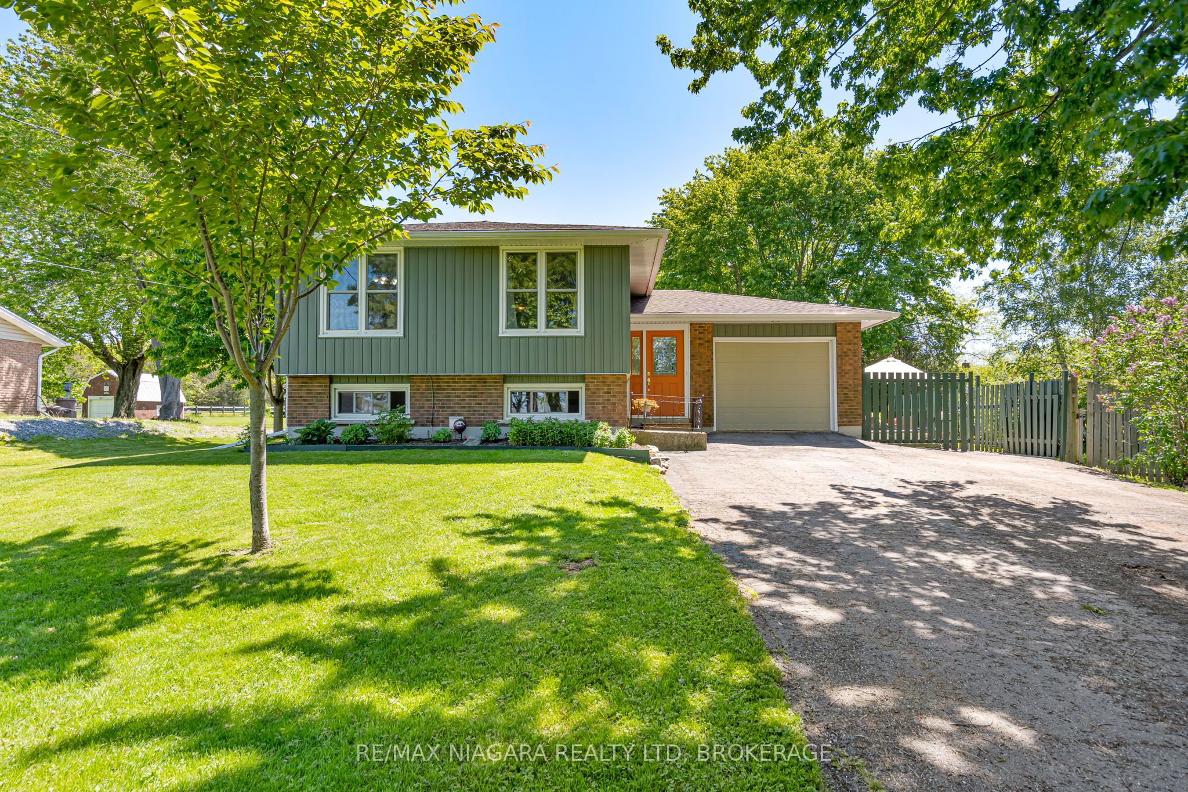
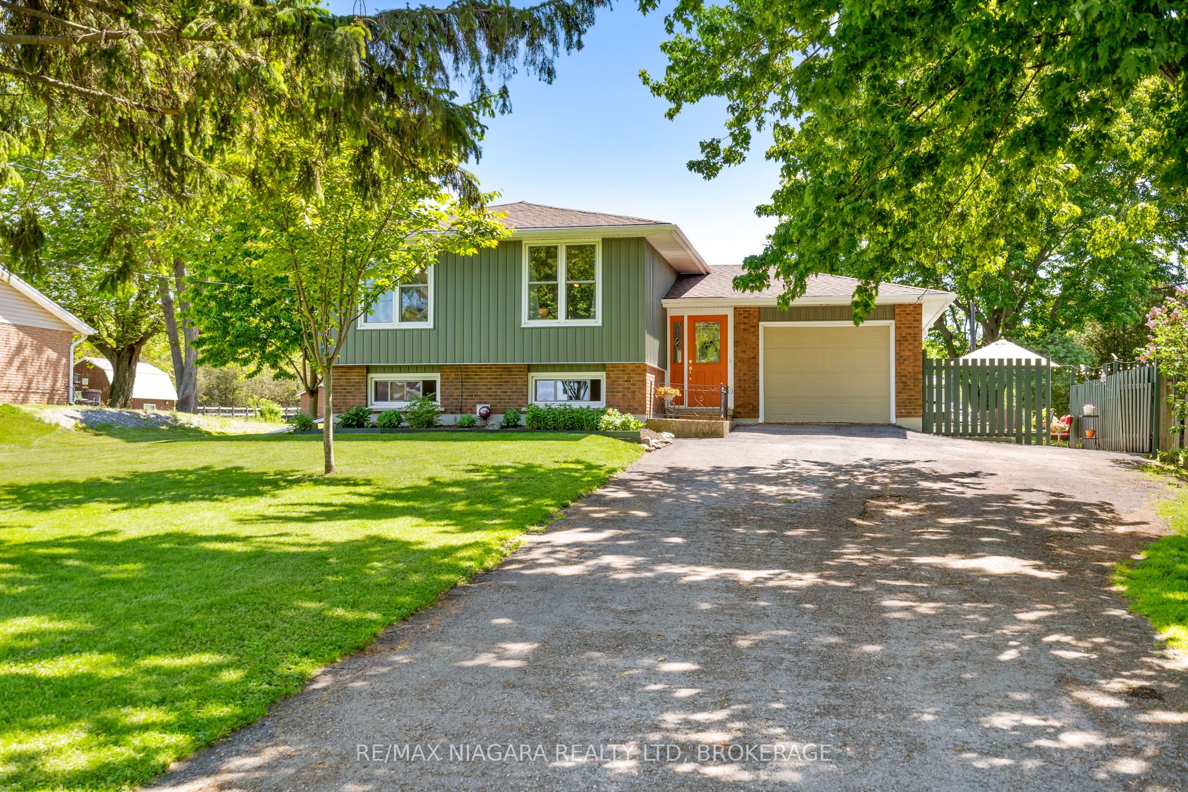
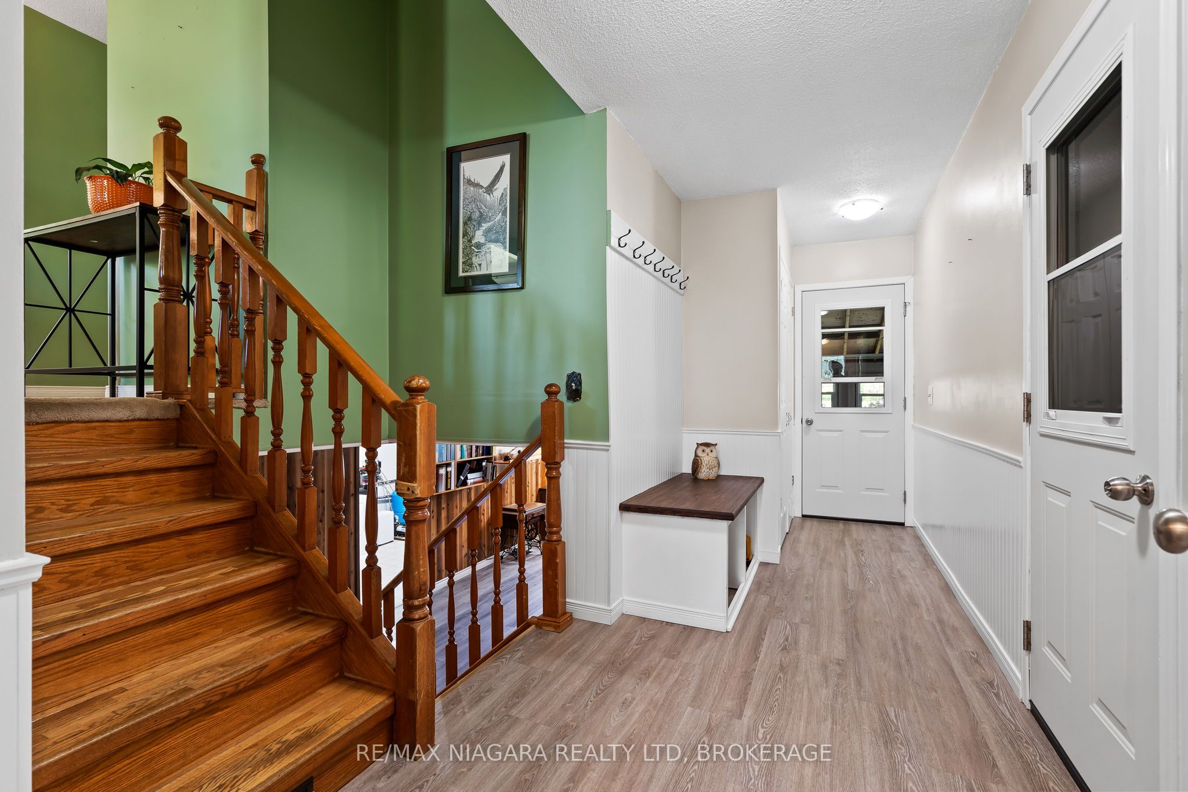
Welcome to country living at its finest! Quick possession is available on this well-maintained, fully finished bi-level home in beautiful Wainfleet. Offering over 1,800 square feet of finished living space, this property provides the perfect blend of comfort, functionality, and outdoor enjoyment. The main floor features three spacious bedrooms, a full bathroom, a bright and inviting living room, a separate dining area, and an updated kitchen highlighted by a stunning granite sink. The fully finished lower level offers exceptional flexibility for growing families, older children, or multi-generational living, complete with a cozy family room featuring a gas fireplace, a second full bathroom, a generous games room and a utility room. Step outside and enjoy everything summer has to offer. The screened-in sunroom and private patio overlook the fully fenced backyard, while the property extends beyond the fence to the peaceful tree line, offering even more space to enjoy. Whether you're entertaining, relaxing, or gathering around a bonfire with family and friends, this backyard is ready to make lasting memories. The attached garage with convenient interior access and the oversized driveway provide ample parking and storage space for vehicles, recreational equipment, and all your outdoor toys. And the location is the icing on the cake-you'll be just a short stroll from a beautiful sandy beach on Lake Erie, where you can enjoy swimming, sunsets, and all the benefits of lakeside living.
Property Information
Building Details
Features & Amenities
Financials & Fees
Inclusions & Exclusions
refrigerator, stove, gas fireplace, built-in dishwasher, hot water tank, water system, iron and mineral filter.
washer, dryer
Location
Similar Properties
View More

Source: Toronto Regional Real Estate Board (TRREB), via PropTx Innovations Inc.
The data relating to real estate on this website comes in part from the MLS® data feed of PropTx Innovations Inc. The information is deemed reliable but is not guaranteed accurate by PropTx.
The information provided herein must only be used by consumers that have a bona fide interest in the purchase, sale or lease of real estate and may not be used for any commercial purpose or any other purpose.
© 2026 PropTx Innovations Inc. All rights reserved. MLS®, REALTOR® and the associated logos are owned or controlled by The Canadian Real Estate Association (CREA).