113 Cedar Crescent
About This Home
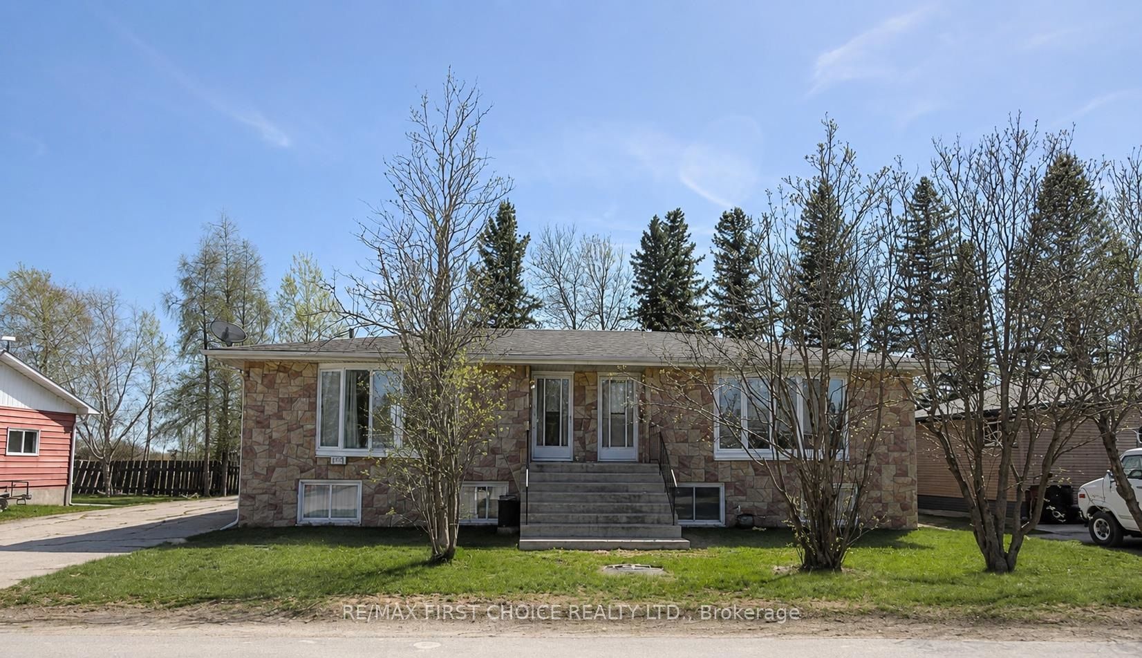
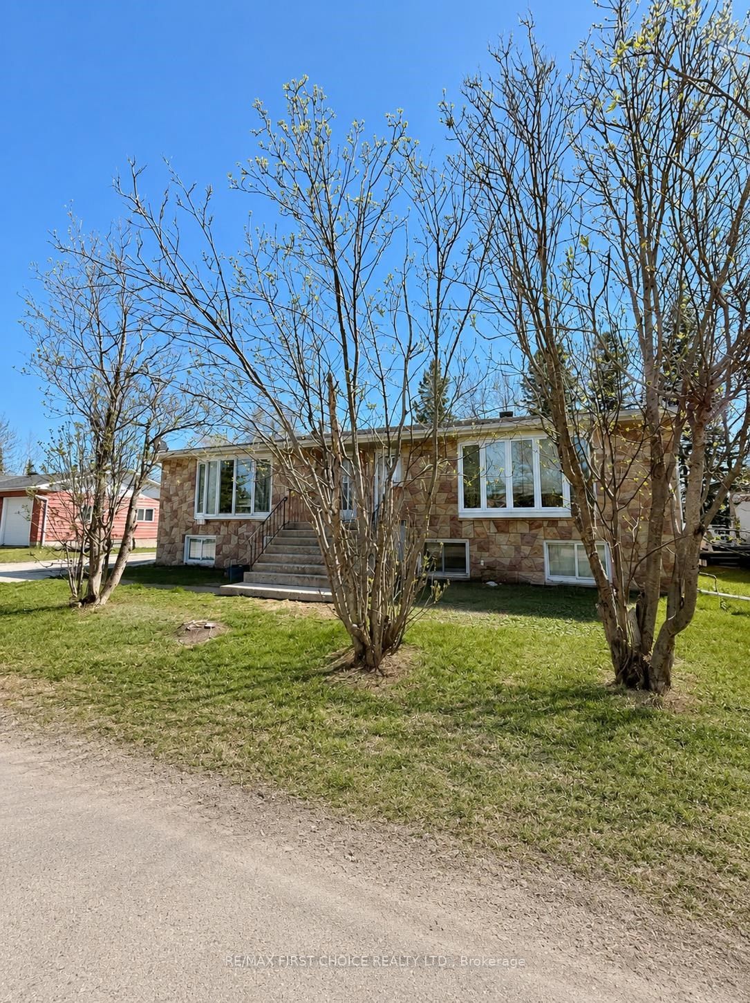
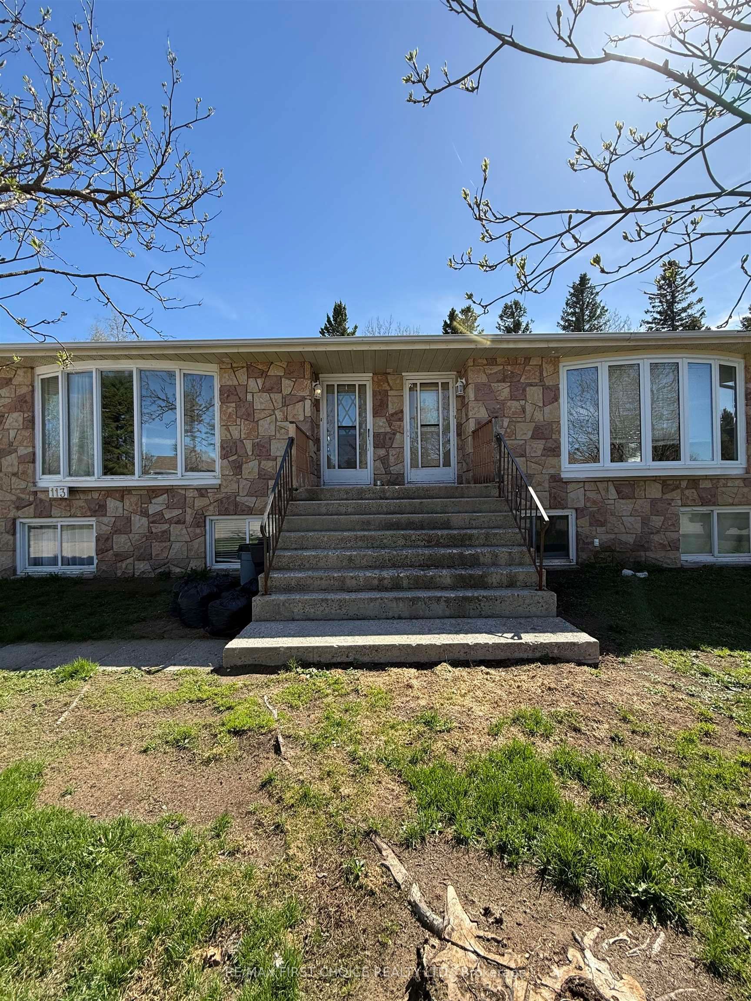
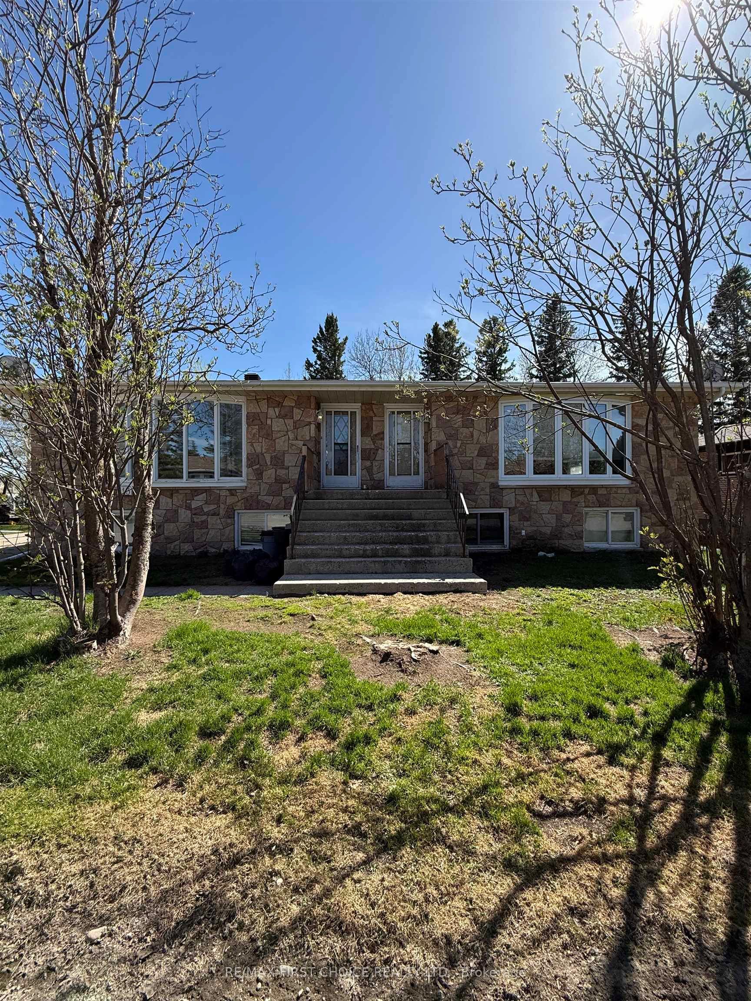
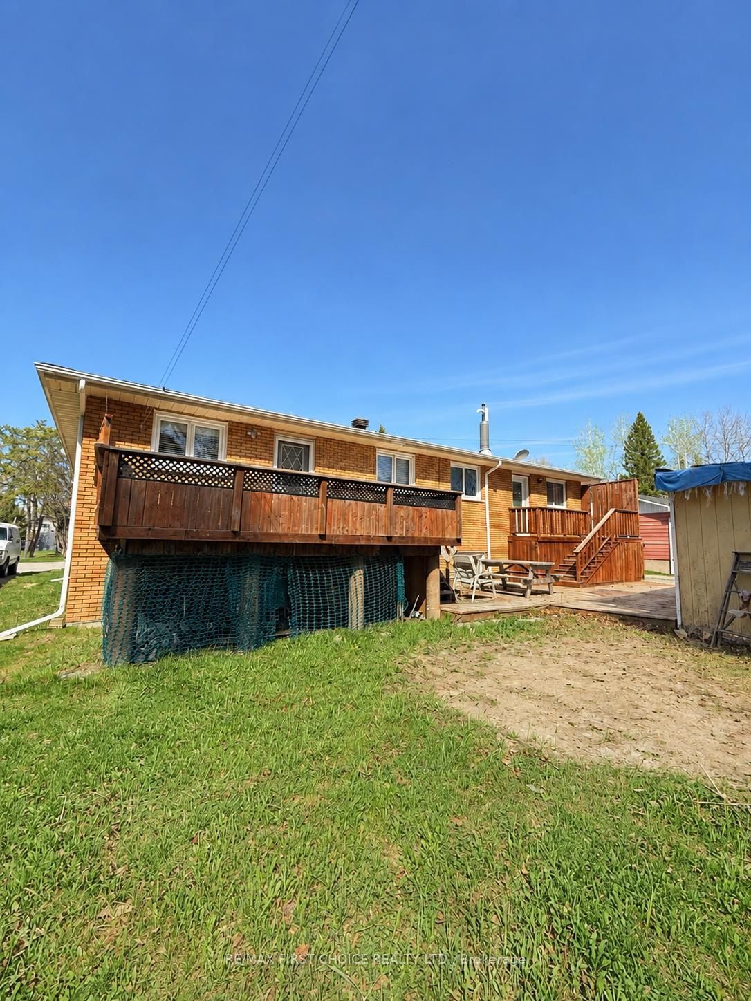
New Listing. "Solid Side-by-Side Brick Duplex – Vacant & Ready for Your Vision Welcome to this exceptionally well-built two-unit, side-by-side brick duplex in the heart of Longlac/Greenstone, where housing demand continues to grow alongside major economic and mining developments. Whether you’re an investor seeking strong rental potential or a buyer looking to live in one unit while renting the other, this property offers incredible flexibility and long-term value. Both spacious units feature a bright, flowing main floor with a comfortable living room, dedicated dining area, and functional kitchen. Each unit’s main floor also includes a primary bedroom and convenient half bath. Head to the lower level to find two additional bedrooms, a full 4-piece bathroom, laundry room, an open den/flex space, and best of all — your own private sauna, perfect for unwinding after a long day. Outside, you’ll appreciate the ample parking, detached garage, and low-maintenance brick exterior. With both units delivered vacant, you have the freedom to set your own rental rates or move into one side and let the other help pay your mortgage. Properties like this are increasingly rare in a booming community like Longlac/Greenstone — and this one is a true money-making gem. Call or message today to book your private showing!
Property Information
Building Details
Features & Amenities
Financials & Fees
Inclusions & Exclusions
2 Fridges, 2 Stoves, 2 Washers, 2 Dryers. Any Furniture Seller May Leave
Location
Similar Properties
View More
Source: Toronto Regional Real Estate Board (TRREB), via PropTx Innovations Inc.
The data relating to real estate on this website comes in part from the MLS® data feed of PropTx Innovations Inc. The information is deemed reliable but is not guaranteed accurate by PropTx.
The information provided herein must only be used by consumers that have a bona fide interest in the purchase, sale or lease of real estate and may not be used for any commercial purpose or any other purpose.
© 2026 PropTx Innovations Inc. All rights reserved. MLS®, REALTOR® and the associated logos are owned or controlled by The Canadian Real Estate Association (CREA).