#6 - 19 Wren Court
About This Home
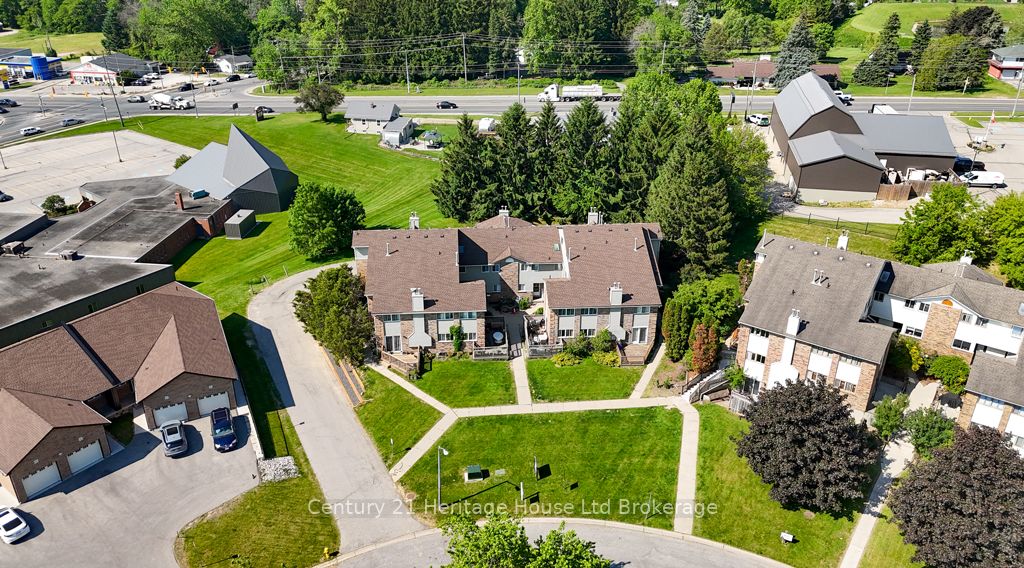
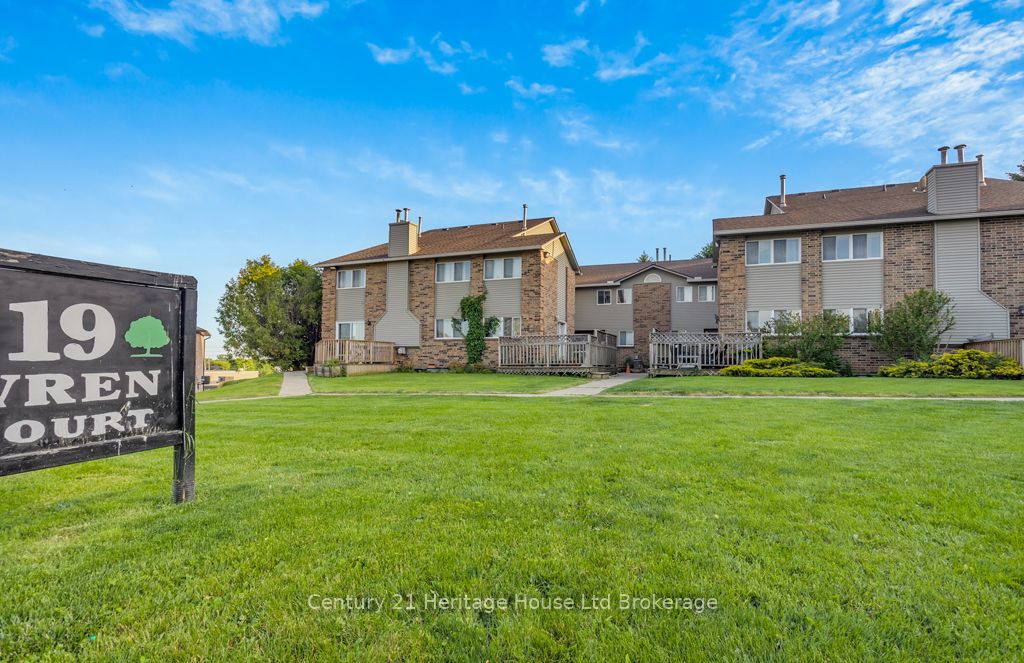
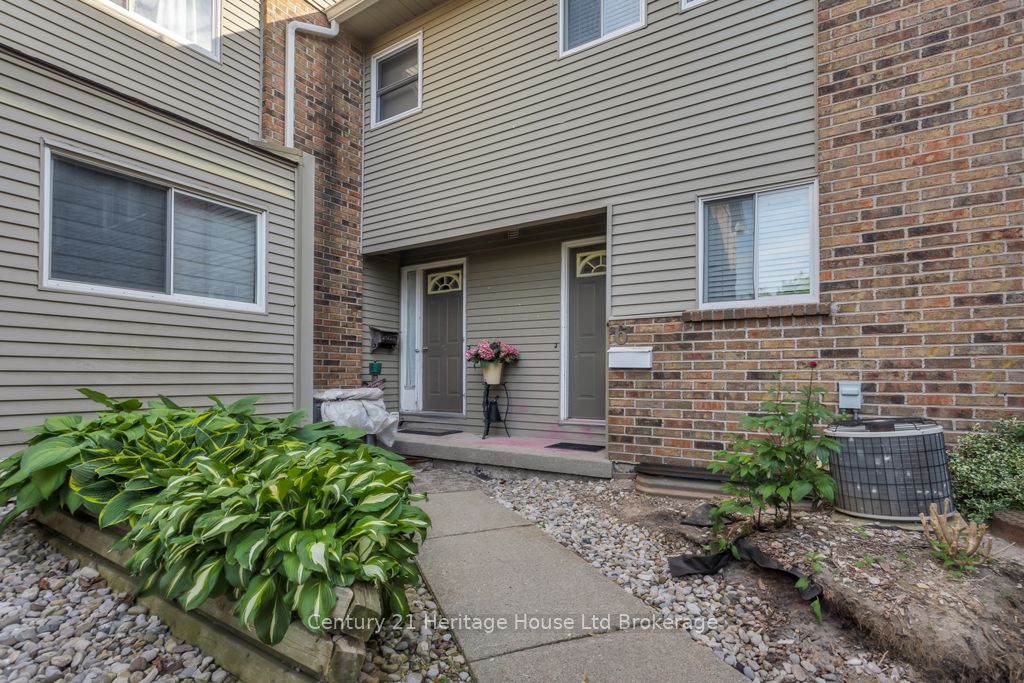
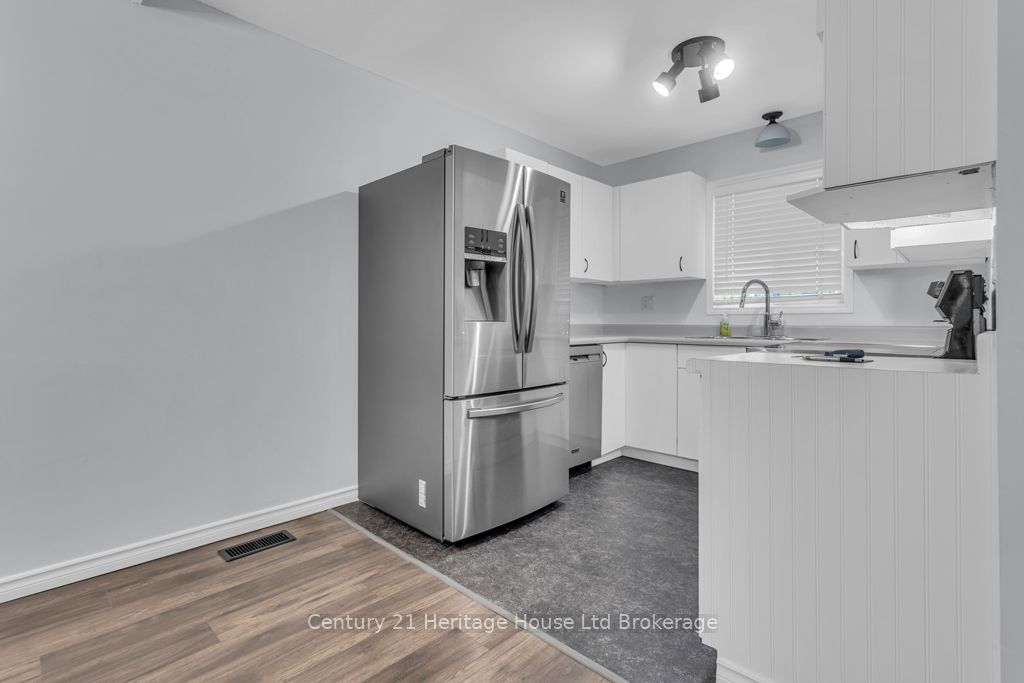
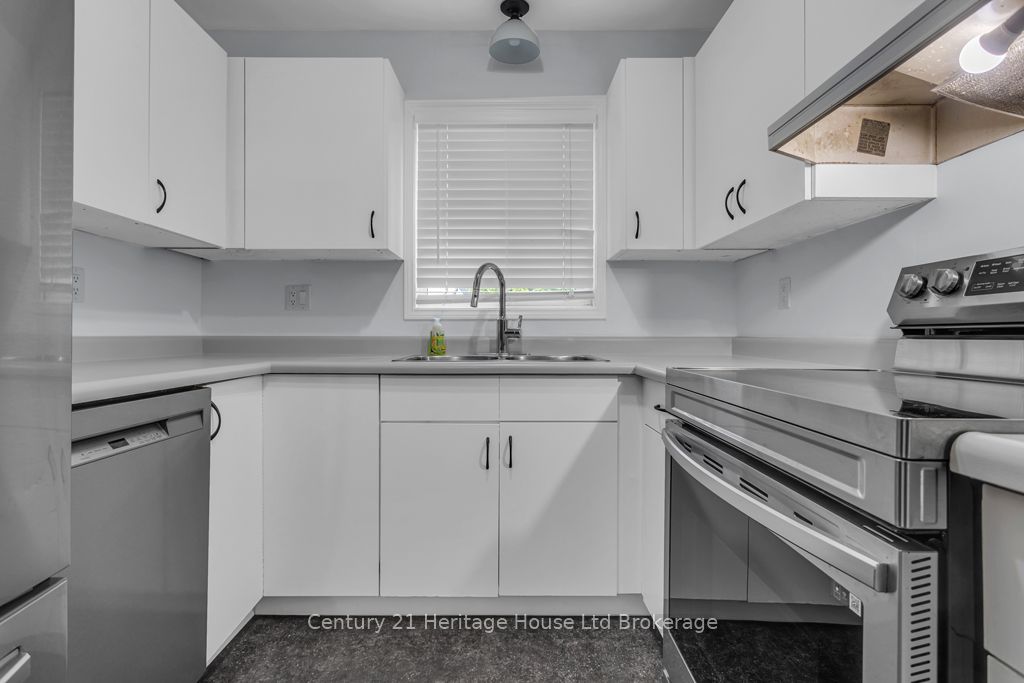
FRESHLY UPDATED - TOP TO BOTTOM AND PRICED TO SELL!!! All you need to do is unpack because Unit #6 at 19 Wren Court is ready to go and a must-see! Step through the front door and find an open concept layout on the main floor, including 2pc bath, tastefully decorated kitchen with stainless appliances and a spacious living room with gas fireplace that connects to an upper balcony patio and BBQ area. Upstairs, enjoy 2 large bedrooms with ample closet space, including a sprawling master bedroom and 4pc bath. Downstairs, enjoy a den area that provides in-suite laundry and utility area that accommodates additional storage and access to secure hallway leading to dedicated 1 car garage. Some other high lights: neutral paint throughout (2026), condo fees only $423/m (WHICH INCLUDES WATER!), owned hot water heater, floors throughout (21), both bathrooms (21), garage door (26), roof (25), all appliances stay! This condo complex is located only steps from playgrounds and shopping. It is ideal for the commuter, providing easy access to the 401. It provides for two dedicated parking spots - a numbered exterior spot and the other in the dedicated garage. The complex also allows for additional visitor parking and pets are very welcome! We can accommodate a quick close, and at this price, few opportunities exist for a move that requires no updating! Don't let this opportunity pass you by!
Property Information
Building Details
Features & Amenities
Financials & Fees
Inclusions & Exclusions
Appliances, Washer, Dryer, Stove, Fridge
N/A
Location
Similar Properties
View More
Source: Toronto Regional Real Estate Board (TRREB), via PropTx Innovations Inc.
The data relating to real estate on this website comes in part from the MLS® data feed of PropTx Innovations Inc. The information is deemed reliable but is not guaranteed accurate by PropTx.
The information provided herein must only be used by consumers that have a bona fide interest in the purchase, sale or lease of real estate and may not be used for any commercial purpose or any other purpose.
© 2026 PropTx Innovations Inc. All rights reserved. MLS®, REALTOR® and the associated logos are owned or controlled by The Canadian Real Estate Association (CREA).