31 Springbrook Crescent
About This Home
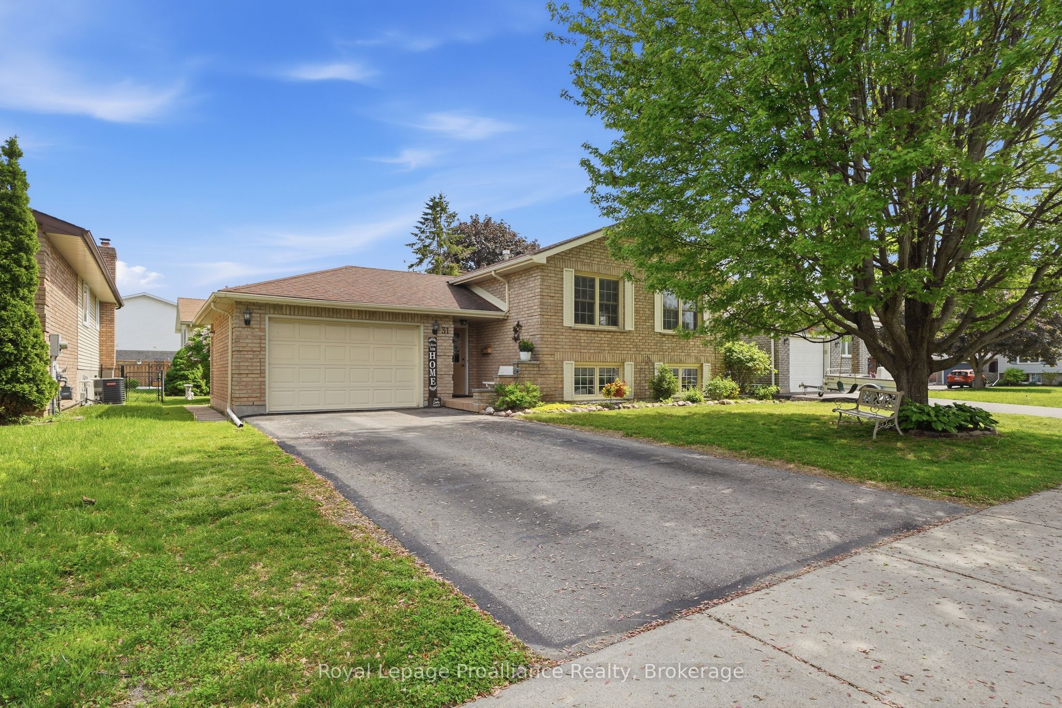
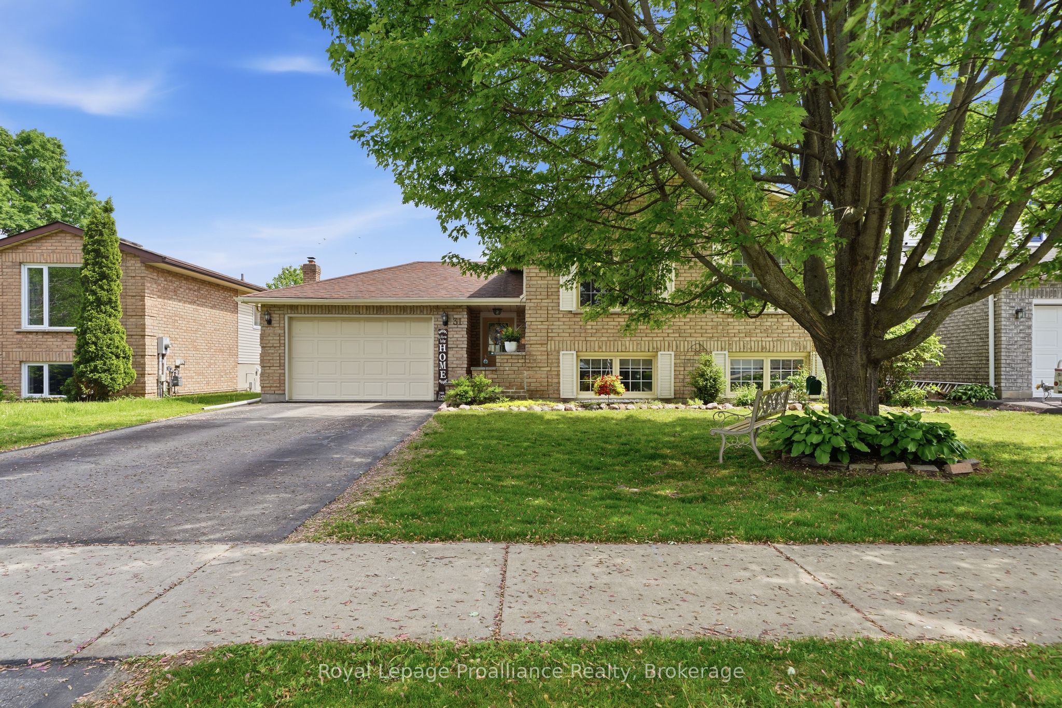
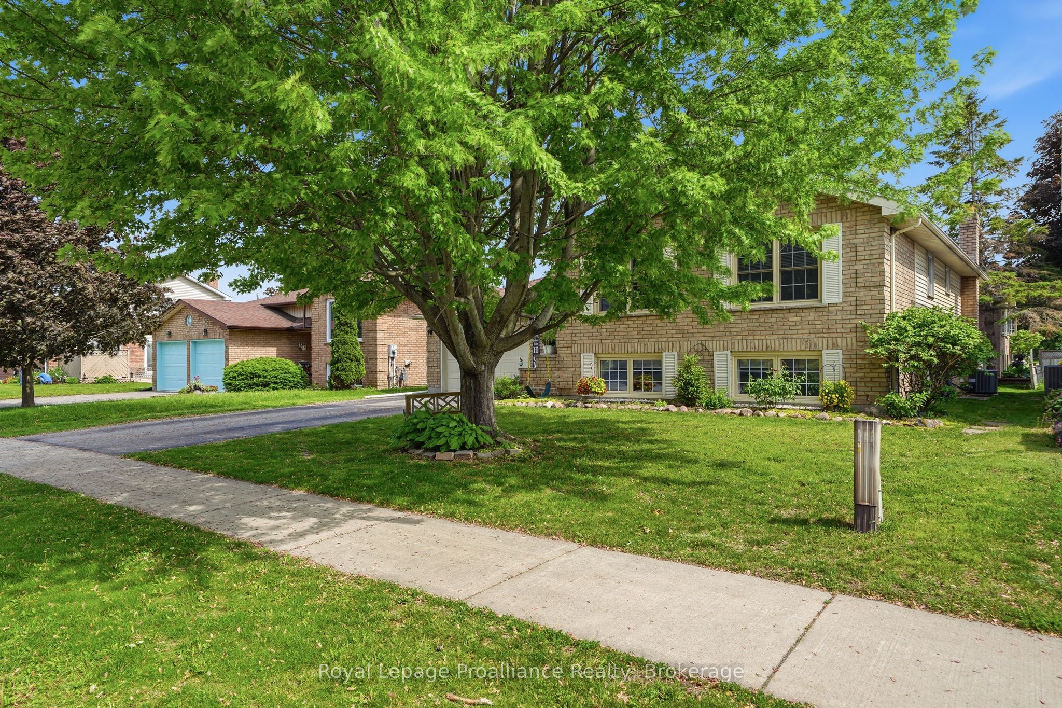
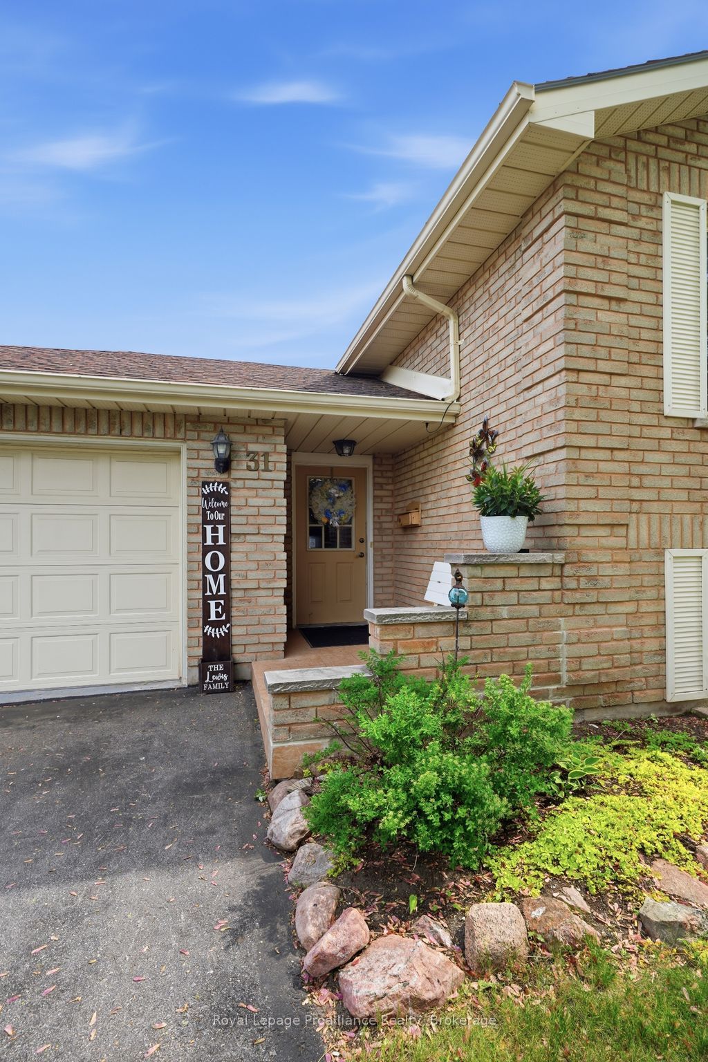
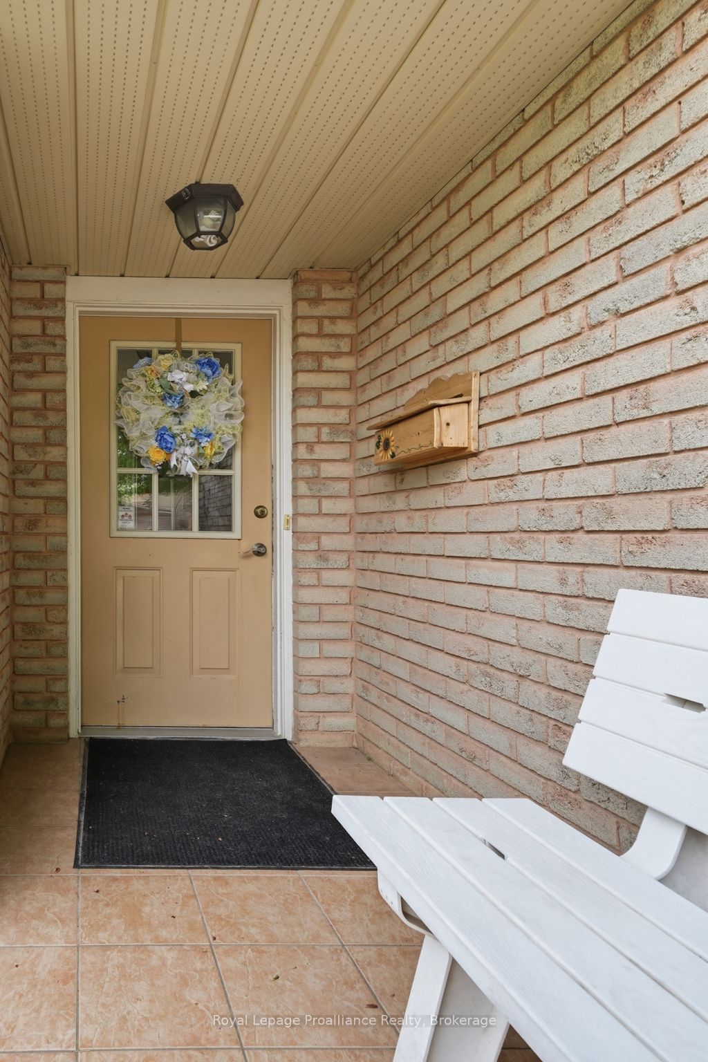
Welcome to this meticulously maintained raised bungalow on Springbrook Crescent, in one of Belleville's most established neighbourhoods. Offering easy access to schools, shopping, and Hwy 401, this home perfectly combines comfort and convenience. The versatile 2+2 bedroom layout is ideal for families, downsizers, or multi-generational living. The main level features laminate flooring, a well-appointed kitchen, and a primary bedroom with a walk-in closet. The fully finished lower level offers a large family room with a fireplace, 2nd kitchen, 2 bedrooms, and a 3-pc bath-an easy in-law suite conversion! The attached garage is currently a games room (seller will revert to garage prior to closing if requested; pool table negotiable). Flexible closing available. Roof shingles replaced 2016 (50-yr). Showings after 1:00 PM please. Approx. monthly utilities: Water $180, Elexicon $170, Enbridge $45-$85.THE SELLER IS OFFERING A $5000.00 BONUS TO THE BUYER ON CLOSING .
Property Information
Building Details
Features & Amenities
Financials & Fees
Inclusions & Exclusions
Fridges (2), Stove, Dishwasher, Washer, Dryer, Garage Door opener and remote, shed.
Location
Similar Properties
View More
Source: Toronto Regional Real Estate Board (TRREB), via PropTx Innovations Inc.
The data relating to real estate on this website comes in part from the MLS® data feed of PropTx Innovations Inc. The information is deemed reliable but is not guaranteed accurate by PropTx.
The information provided herein must only be used by consumers that have a bona fide interest in the purchase, sale or lease of real estate and may not be used for any commercial purpose or any other purpose.
© 2026 PropTx Innovations Inc. All rights reserved. MLS®, REALTOR® and the associated logos are owned or controlled by The Canadian Real Estate Association (CREA).