lot 77 Gillespie Street
About This Home
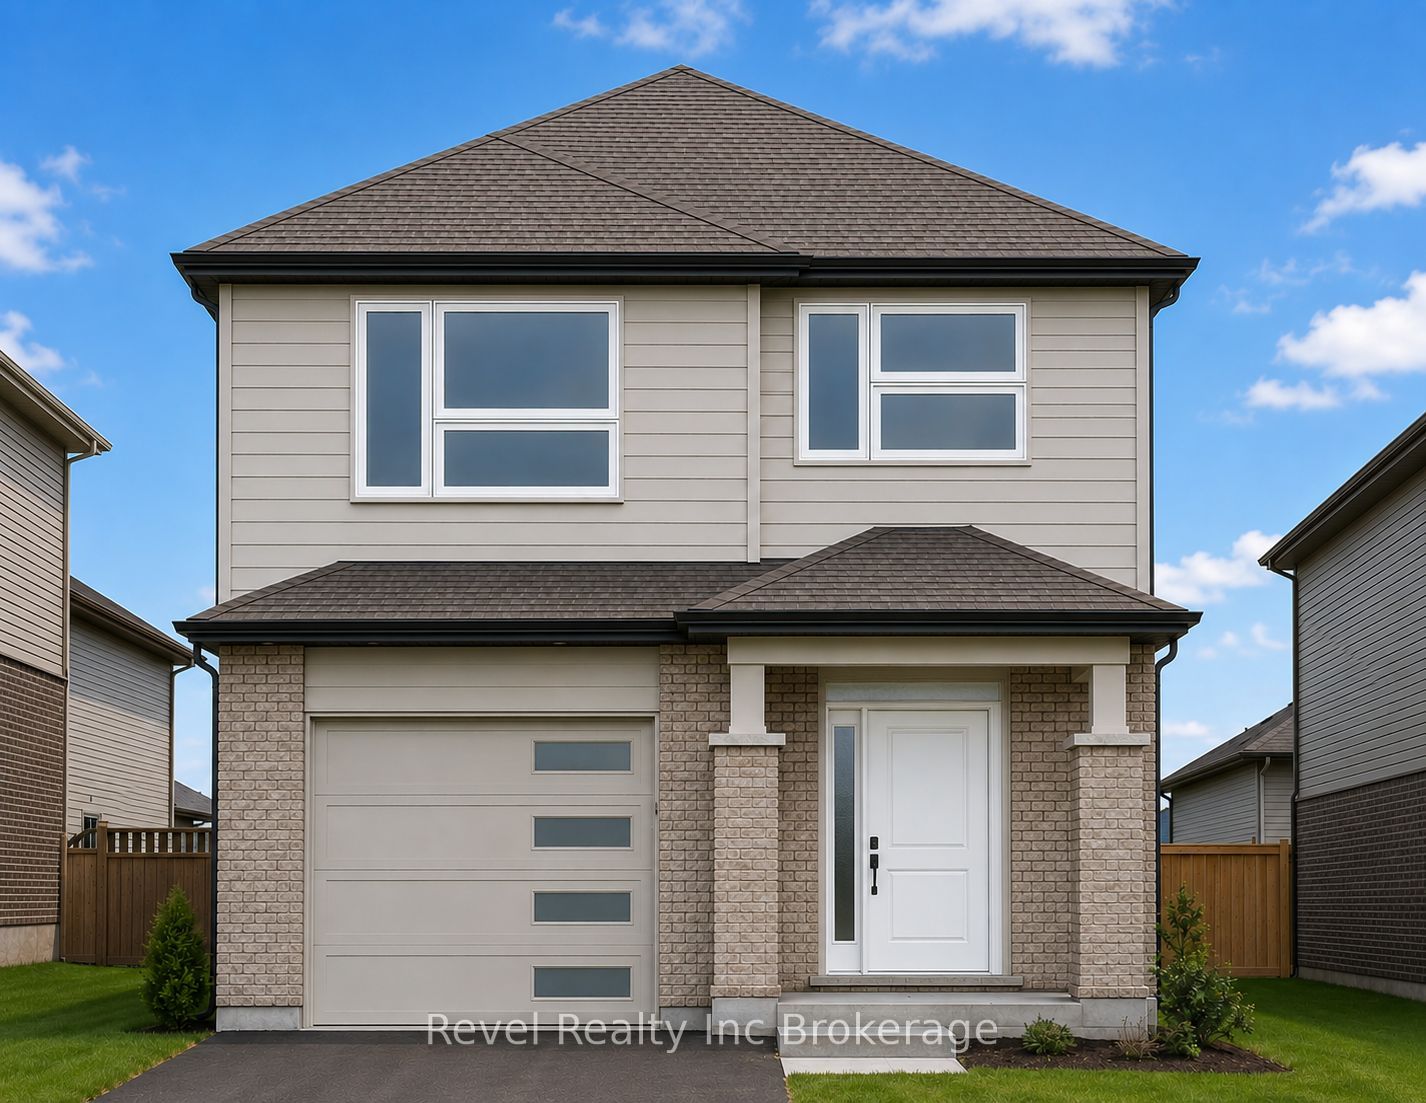
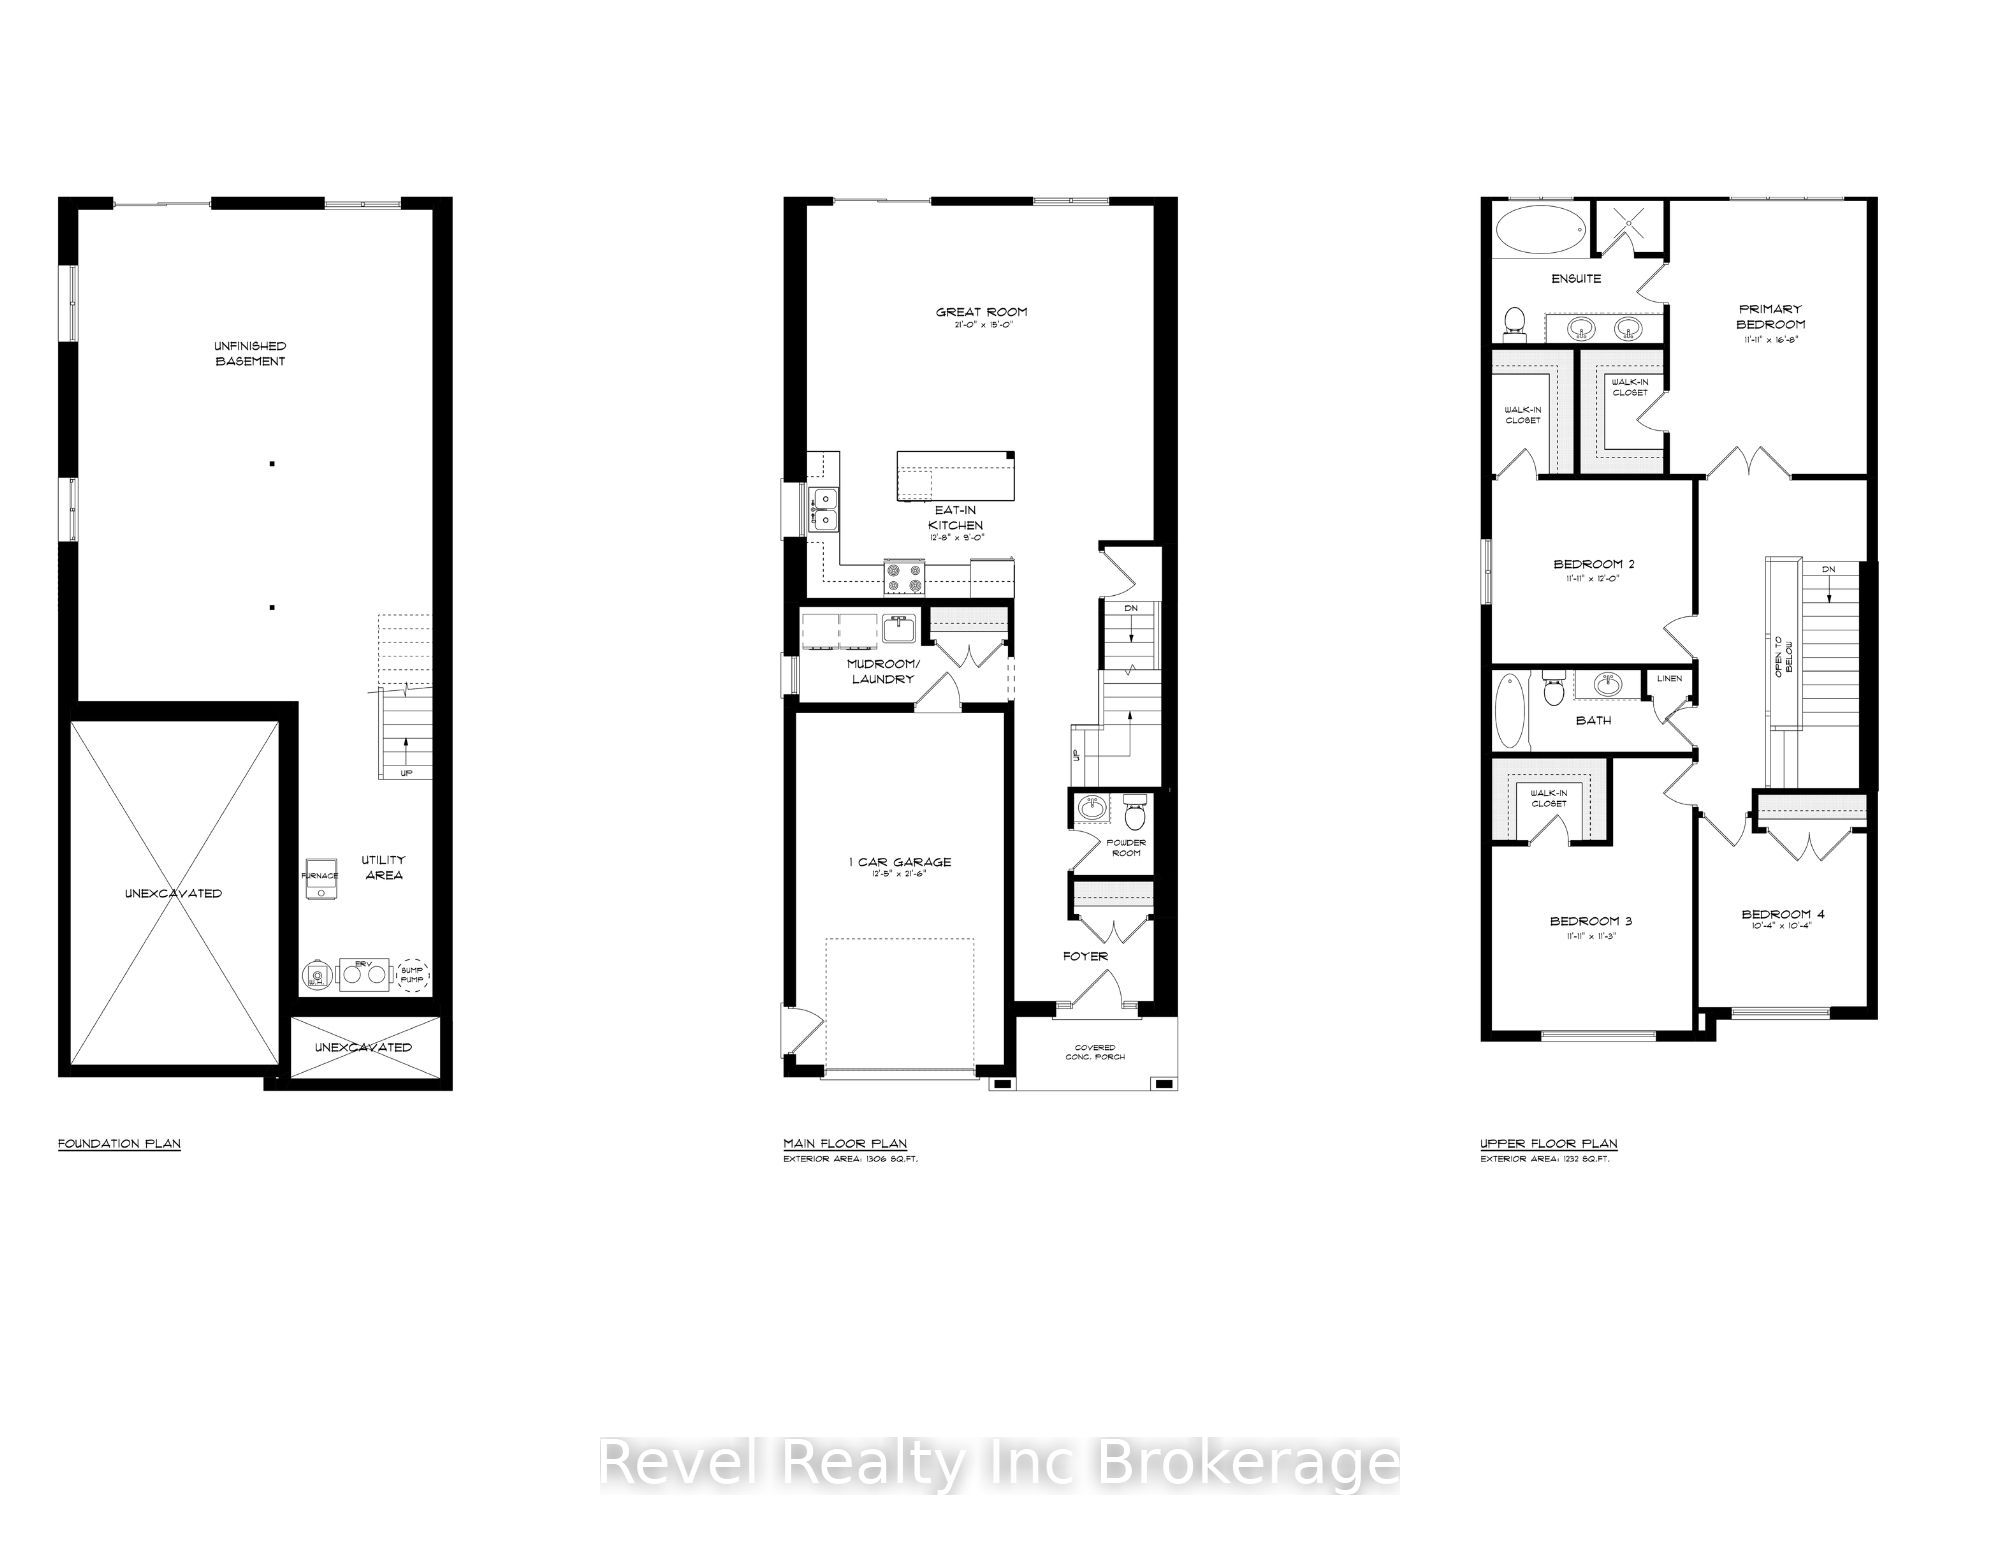
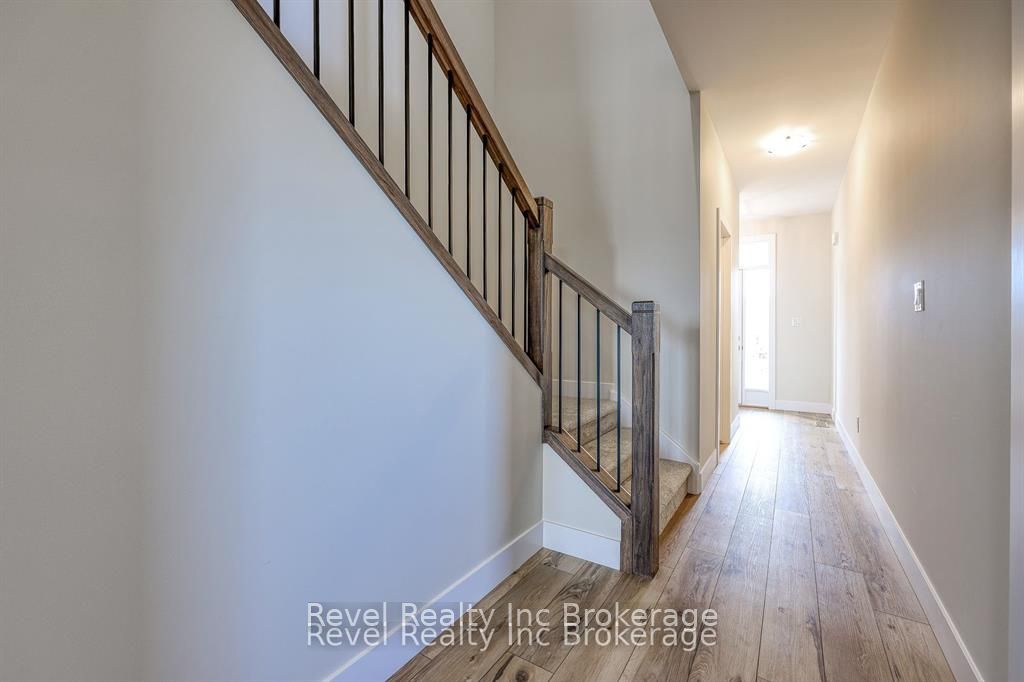
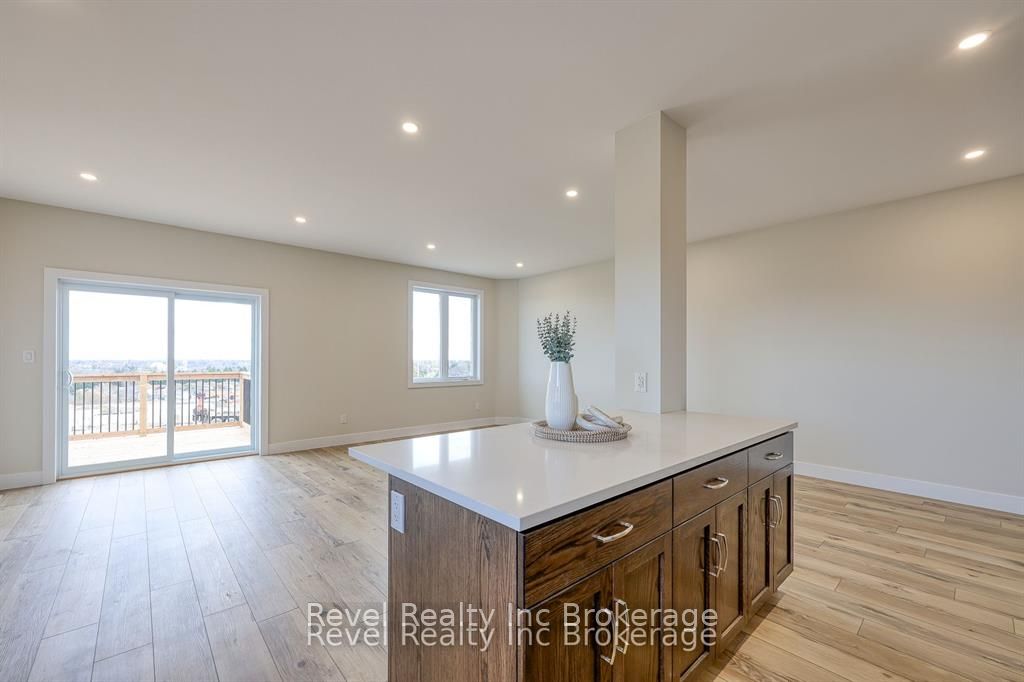
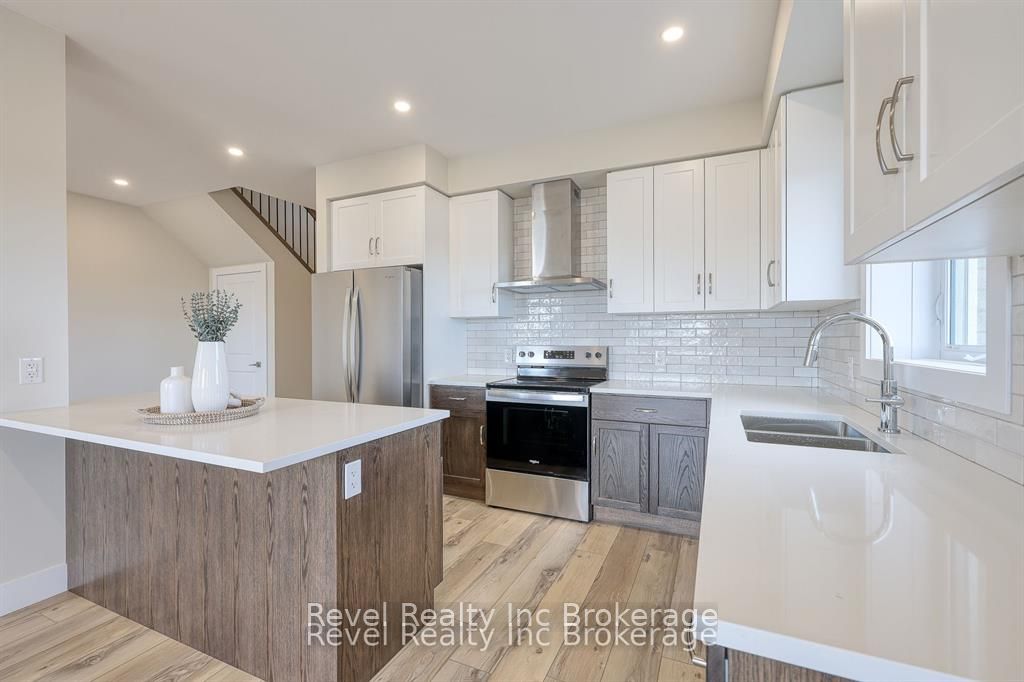
TO BE BUILT by local builder Deroo Ventures Bros. Other lots and plans available. Front elevation picture is an illustration, not exactly as shown. Inside photos are from a previous build of the same model. Welcome to this quality-crafted, modern two-storey home located in one of Woodstock's newest subdivisions with convenient access to Highway 401. Still time for buyer to make interior and exterior choices. Thoughtfully designed with today's families in mind, this home combines functional living spaces with quality finishes throughout. The bright, open-concept main floor features convenient main floor laundry and stylish quartz countertops throughout. Offering 4 spacious bedrooms and 2.5 bathrooms, there is plenty of room for growing families, professionals, or those looking for extra space to work from home. The unfinished basement presents an excellent opportunity to customize additional living space to suit your needs, whether it be a recreation room, home gym, office, or guest suite. Built with quality craftsmanship and backed by the Tarion New Home Warranty Program, this home offers peace of mind and lasting value. Situated in a growing community close to amenities, schools, parks, and major commuter routes, this is your opportunity to build a brand-new home in a desirable Woodstock location. Taxes are yet to be assessed. Legal description and lot dimensions will be finalized prior to closing. Price shown reflects the proposed New Enhanced HST Rebate available to qualified purchasers. HST not included. Taxes not yet assessed.
Property Information
Building Details
Features & Amenities
Financials & Fees
Inclusions & Exclusions
Fridge, stove, dishwasher.
Location
Similar Properties
View More
Source: Toronto Regional Real Estate Board (TRREB), via PropTx Innovations Inc.
The data relating to real estate on this website comes in part from the MLS® data feed of PropTx Innovations Inc. The information is deemed reliable but is not guaranteed accurate by PropTx.
The information provided herein must only be used by consumers that have a bona fide interest in the purchase, sale or lease of real estate and may not be used for any commercial purpose or any other purpose.
© 2026 PropTx Innovations Inc. All rights reserved. MLS®, REALTOR® and the associated logos are owned or controlled by The Canadian Real Estate Association (CREA).