6535 Rideau Valley Drive
About This Home
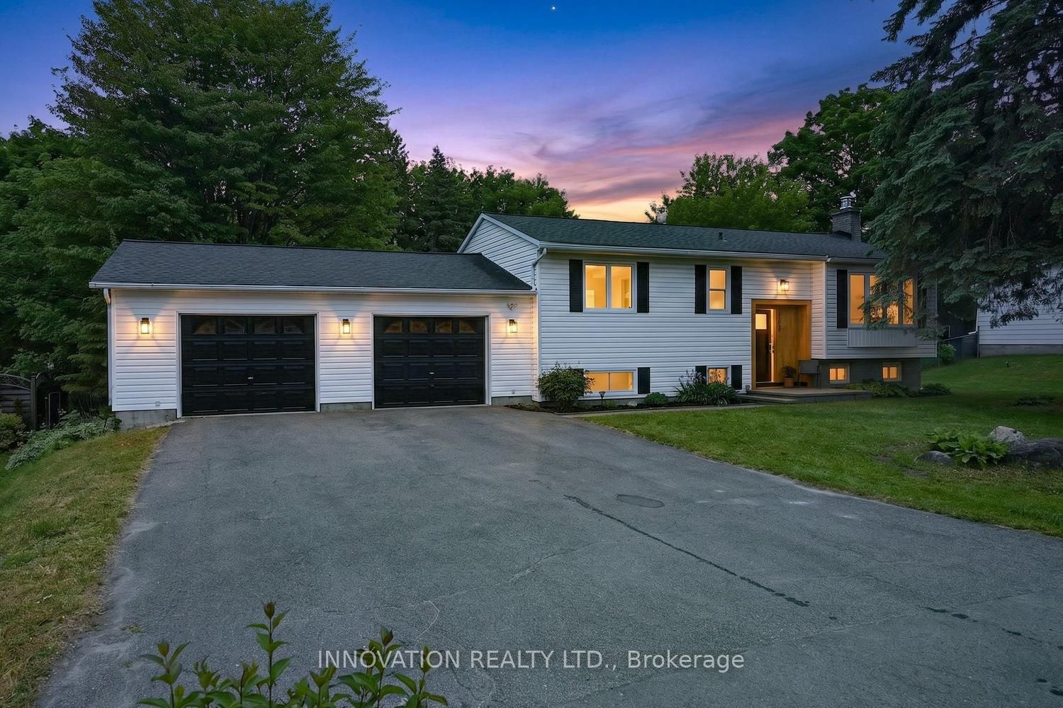
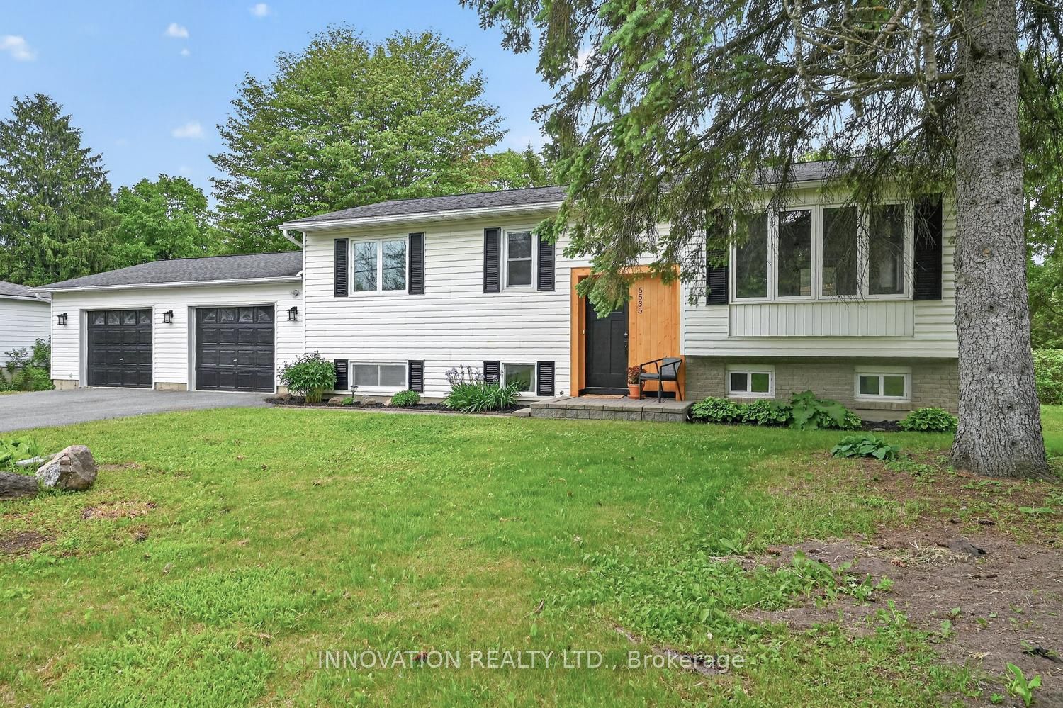
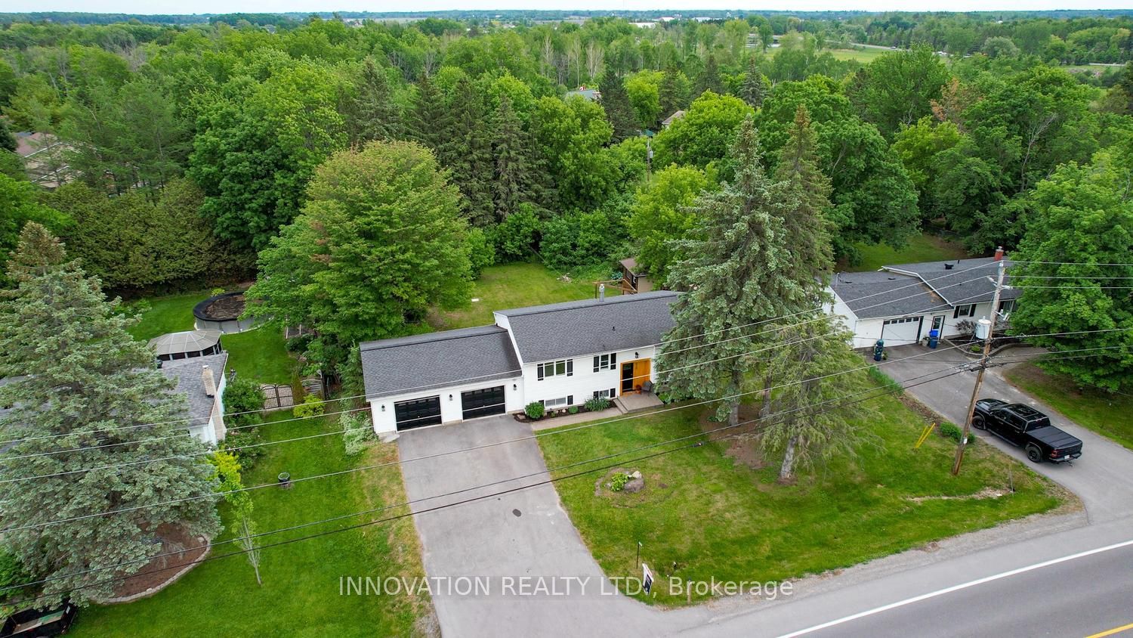
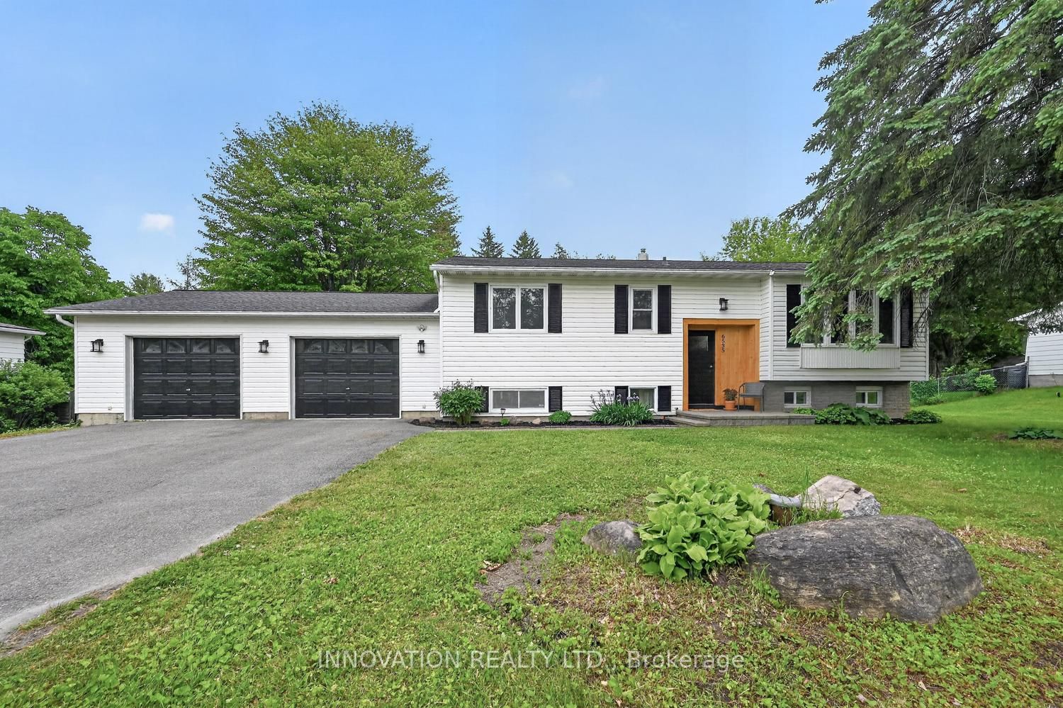
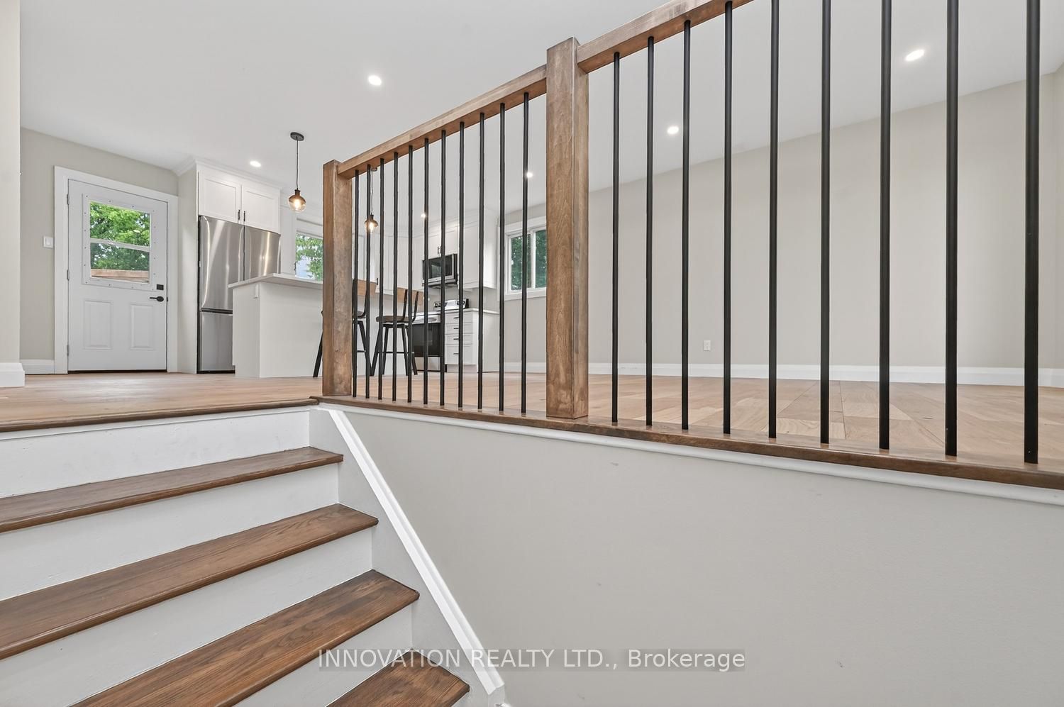
Completely renovated from top to bottom by a professional home renovation company, this exceptional family home offers extensive updates and upgrades throughout and is truly move-in ready. Situated on a generous 100' x 163' lot just minutes from the Village of Manotick, you'll enjoy easy access to restaurants, shopping, recreation, schools, & the Manotick Marina for nearby water access.The bright and modern main level features a stunning open-concept design, seamlessly combining the kitchen, dining, and living areas into one spacious and inviting gathering space. Large windows fill the home with natural light, creating a warm and welcoming atmosphere. The main floor also offers three well-sized bedrooms and a beautifully updated full bathroom with heated floors.The fully finished lower level significantly expands the living space and features a large family room with a new gas fireplace a stylish 3-piece bathroom, a fourth bedroom, and a separate office-ideal for working from home, hobbies, or accommodating a growing family. The flexible layout provides plenty of room for guests, teenagers, or multi-generational living.Step outside to enjoy the private backyard surrounded by mature trees. The expansive deck is perfect for entertaining, summer barbecues, and relaxing with family and friends. The oversized double garage (28' x 23') includes a convenient rear overhead door providing direct access to the backyard, making it ideal for lawn equipment, recreational vehicles, and additional storage. A storage shed adds even more practicality. Brand new fridge, over range microwave/hood fan and dishwasher included.Nestled near the Village of Manotick, the Carleton Golf & Yacht Club, parks, walking trails, schools, and everyday amenities, this beautifully renovated home offers the perfect combination of modern living, generous outdoor space, and an unbeatable location in one of Ottawa's most desirable communities.
Property Information
Building Details
Features & Amenities
Financials & Fees
Location
Similar Properties
View More
Source: Toronto Regional Real Estate Board (TRREB), via PropTx Innovations Inc.
The data relating to real estate on this website comes in part from the MLS® data feed of PropTx Innovations Inc. The information is deemed reliable but is not guaranteed accurate by PropTx.
The information provided herein must only be used by consumers that have a bona fide interest in the purchase, sale or lease of real estate and may not be used for any commercial purpose or any other purpose.
© 2026 PropTx Innovations Inc. All rights reserved. MLS®, REALTOR® and the associated logos are owned or controlled by The Canadian Real Estate Association (CREA).